
8121 Skyridge Drive, Plano, TX 75025
Local realty services provided by:Better Homes and Gardens Real Estate Senter, REALTORS(R)
8121 Skyridge Drive,Plano, TX 75025
$675,000
- 5 Beds
- 4 Baths
- 3,631 sq. ft.
- Single family
- Active
Listed by: tracy cavazos
Office: compass re texas, llc.
MLS#:21395728
Source:GDAR
Price summary
- Price:$675,000
- Price per sq. ft.:$185.9
- Monthly HOA dues:$18
About this home
RARE FLOORPLAN IN SPRING RIDGE! This East-facing 5-bedroom, 4-full-bath home offers 3,631 square feet, a 3-car garage and exceptional flexibility with TWO bedrooms and TWO full baths on the first floor. The spacious primary suite and private guest suite are joined by a dedicated home office and formal dining room.
Soaring two-story ceilings bring dramatic scale and natural light to the family room, anchored by a fireplace with architectural overmantel. The open-concept design connects the family room, breakfast nook and kitchen for effortless entertaining and everyday living. Gas is already plumbed to the kitchen for future cooktop flexibility.
Upstairs, a spacious game room joins three additional bedrooms and two full baths. One bedroom features a private ensuite bath and oversized walk-in closet, creating an ideal second suite or guest retreat. The downstairs primary suite features tall ceilings and an oversized walk-in closet with built-in dresser and abundant storage.
Fresh 2026 improvements include new carpet, interior paint throughout most of the home including most doors and primary bath cabinetry, updated designer lighting in key living areas, ceiling fans with light kits in all five bedrooms and a new commode in the upstairs ensuite. A reimagined kitchen design and contractor pricing illustrate how approximately $13K in strategic updates could dramatically transform the space.
Situated on a 0.20-acre homesite with the Spring Ridge community pool just one block away. Enjoy convenient access to Russell Creek Park, Legacy West, The Shops at Legacy, SH-121, Dallas North Tollway and US-75....
Contact an agent
Home facts
- Year built:2000
- Subdivision & Development:Spring Ridge Ph Viii
- Listing ID #:21395728
- Added:1 day(s) ago
- Updated:September 25, 2026 at 05:55 PM
Rooms and interior
- Bedrooms:5
- Total bathrooms:4
- Full bathrooms:4
- Flooring:Carpet, Ceramic Tile, Vinyl, Wood
- Kitchen Description:Dishwasher, Disposal, Double Oven, Electric Cooktop, Electric Oven, Microwave
- Living area:3,631 sq. ft.
Heating and cooling
- Cooling:Ceiling Fans, Central Air, Electric
- Heating:Central
- Central air:Yes
Structure and exterior
- Roof:Composition
- Year built:2000
- Building area:3,631 sq. ft.
- Lot area:0.2 Acres
- Architectural Style:Traditional
- Construction Materials:Brick
- Foundation Description:Slab
- Levels:2 Story
Schools
- High school:Jasper,Plano West
- Middle school:Rice
- Elementary school:Skaggs
Finances and disclosures
- Price:$675,000
- Price per sq. ft.:$185.9
- Tax amount:$11,316
Features and amenities
- Appliances:Dishwasher, Disposal, Double Oven, Electric Cooktop, Electric Oven, Microwave
Parking
- Garage:Yes
- Garage spaces:3
 Information provided, in part, by North Texas Real Estate Information Systems, Inc. Last Updated September 25, 2026 Listings with the NTREIS logo are listed by brokerages other than Better Homes and Gardens Real Estate Senter, REALTORS(R).
New listings near 8121 Skyridge Drive
- New
 $450,000Active4 beds 2 baths2,290 sq. ft.
4120 Merriman Drive, Plano, TX 75074
MLS# 21395435Listed by: COLDWELL BANKER REALTY FRISCO - New
 $519,000Active4 beds 4 baths2,006 sq. ft.
816 Heart Reef Road, Plano, TX 75075
MLS# 21395987Listed by: JAGJIT SINGH - New
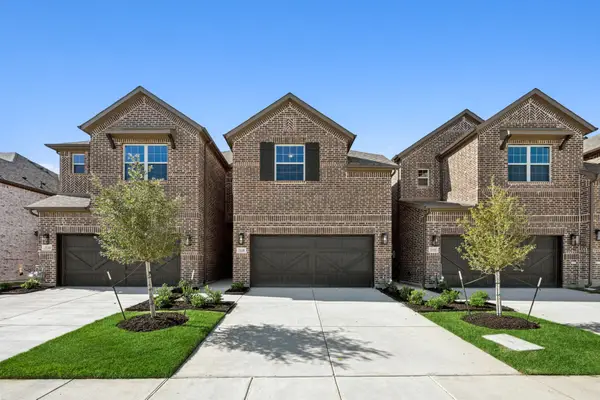 $529,000Active4 beds 4 baths2,006 sq. ft.
924 Heart Reef Road, Plano, TX 75075
MLS# 21396015Listed by: JAGJIT SINGH - New
 $509,000Active3 beds 3 baths1,903 sq. ft.
813 Heart Reef Road, Plano, TX 75075
MLS# 21395912Listed by: JAGJIT SINGH - New
 $519,000Active3 beds 3 baths1,903 sq. ft.
908 Heart Reef Road, Plano, TX 75075
MLS# 21395943Listed by: JAGJIT SINGH - New
 $630,000Active4 beds 4 baths3,217 sq. ft.
708 Feathering Way, Plano, TX 75074
MLS# 21390194Listed by: NEWFOUND REAL ESTATE - New
 $415,000Active4 beds 3 baths2,178 sq. ft.
2325 Havard Oak Drive, Plano, TX 75074
MLS# 21393631Listed by: SUNLAND INTERNATIONAL INC. - New
 $380,000Active3 beds 2 baths1,551 sq. ft.
2409 Raintree Drive, Plano, TX 75074
MLS# 21395722Listed by: EXP REALTY LLC - Open Sun, 1 to 3pmNew
 $400,000Active4 beds 3 baths2,557 sq. ft.
3428 Omar Lane, Plano, TX 75023
MLS# 21393604Listed by: REAL BROKER, LLC


Protect your home and budget from life's surprises with an Assurant Home Warranty, backed by a partner that supports you through every step of homeownership. Explore Plans.
© 2026 Better Homes and Gardens Real Estate LLC. An Anywhere Real Estate company. All rights reserved. Better Homes and Gardens® Real Estate is a registered trademark owned by Meredith Operations Corporation, licensed to Better Homes and Gardens Real Estate LLC and used with permission. Better Homes and Gardens Real Estate LLC fully supports the principles of the Fair Housing Act and the Equal Opportunity Act. Listing information is deemed reliable but is not guaranteed accurate.
Each office is independently owned and operated.
Any services or products provided by third parties are not provided by, affiliated with or related to Better Homes and Gardens Real Estate LLC, or its affiliated companies.