
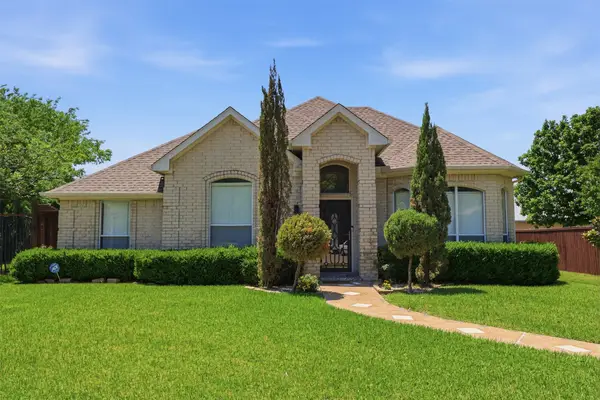
8612 Brompton Drive, Plano, TX 75024
Local realty services provided by:Better Homes and Gardens Real Estate Edwards & Associates
Listed by: bill sabino
Office: re/max premier
MLS#:21282060
Source:GDAR
Price summary
- Price:$320,000
- Price per sq. ft.:$208.47
- Monthly HOA dues:$390
About this home
Bright and spacious townhome in the heart of Plano, located in highly sought-after Frisco ISD. Ideally positioned on an interior lot across from the greenbelt and community pool. Features generously sized bedrooms, each with a private bath. The open-concept eat-in kitchen flows seamlessly into the living area and offers ceramic flooring and abundant cabinet space. Enjoy a private patio and a small fenced grassy yard, perfect for relaxing or entertaining. Refrigerator, washer, and dryer are included. Freshly painted with a new range installed in 2026. No carpet downstairs for easy maintenance. An exceptional home in a prime location!
Contact an agent
Home facts
- Year built:2001
- Listing ID #:21282060
- Added:1 day(s) ago
- Updated:May 27, 2026 at 01:49 PM
Rooms and interior
- Bedrooms:2
- Total bathrooms:3
- Full bathrooms:2
- Half bathrooms:1
- Flooring:Carpet, Luxury Vinyl Plank, Tile
- Kitchen Description:Dishwasher, Disposal, Electric Range, Microwave, Refrigerator
- Living area:1,535 sq. ft.
Heating and cooling
- Cooling:Central Air, Electric
- Heating:Natural Gas
- Central air:Yes
Structure and exterior
- Roof:Composition
- Year built:2001
- Building area:1,535 sq. ft.
- Lot area:0.06 Acres
- Architectural Style:Traditional
- Construction Materials:Brick
- Foundation Description:Slab
- Levels:2 Story
Schools
- High school:Liberty
- Middle school:Fowler
- Elementary school:Borchardt
Finances and disclosures
- Price:$320,000
- Price per sq. ft.:$208.47
Features and amenities
- Appliances:Dishwasher, Disposal, Dryer, Electric Range, Gas Water Heater, Microwave, Refrigerator, Washer
- Laundry features:Dryer, Washer
Parking
- Garage:Yes
- Garage spaces:2
 Information provided, in part, by North Texas Real Estate Information Systems, Inc. Last Updated May 27, 2026 Listings with the NTREIS logo are listed by brokerages other than Better Homes and Gardens Real Estate Edwards & Associates.
New listings near 8612 Brompton Drive
- New
 $375,000Active3 beds 3 baths1,691 sq. ft.
820 Wynnpage Lane, Plano, TX 75075
MLS# 21278835Listed by: SOUTHERN HILLS REALTY - New
 $2,750,000Active5 beds 5 baths5,985 sq. ft.
5809 Golden Leaf Court, Plano, TX 75093
MLS# 21270251Listed by: CHRISTIE'S LONE STAR - New
 $850,000Active4 beds 4 baths3,511 sq. ft.
4639 Canal Street, Plano, TX 75024
MLS# 21282096Listed by: KINGDOM ESTATE - New
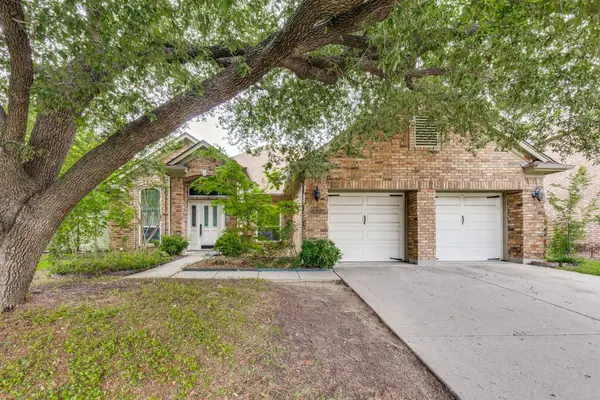 $450,000Active3 beds 2 baths1,946 sq. ft.
2616 Greencastle Lane, Plano, TX 75075
MLS# 21257865Listed by: UNITED REAL ESTATE - New
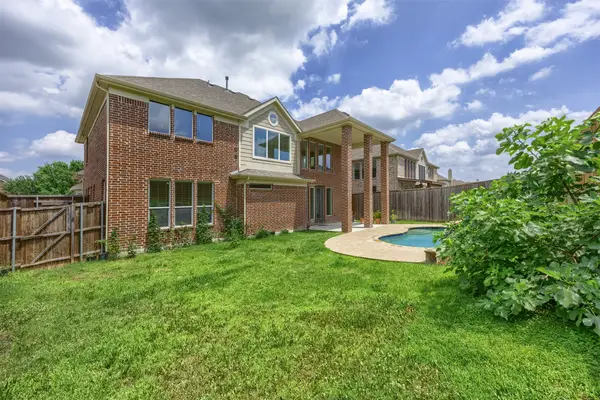 $895,000Active4 beds 4 baths3,831 sq. ft.
6425 Abbotsford Drive, Plano, TX 75074
MLS# 21281074Listed by: COLDWELL BANKER APEX, REALTORS - Open Sun, 12 to 3pmNew
 $759,000Active4 beds 4 baths3,872 sq. ft.
3608 N Hutch Drive, Plano, TX 75074
MLS# 21281383Listed by: GO REALTORS LLC - New
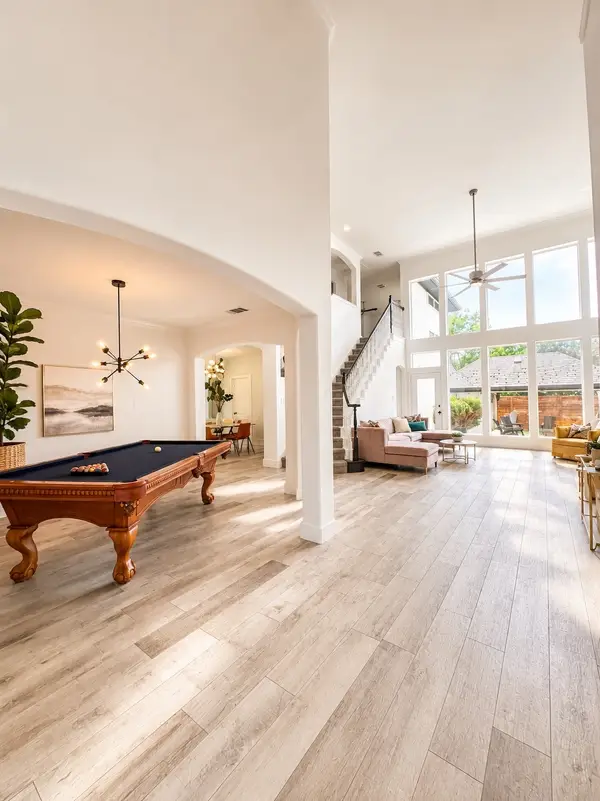 $729,000Active4 beds 24 baths3,204 sq. ft.
5952 Pebblestone Lane, Plano, TX 75093
MLS# 21240639Listed by: DFW ELITE LIVING - New
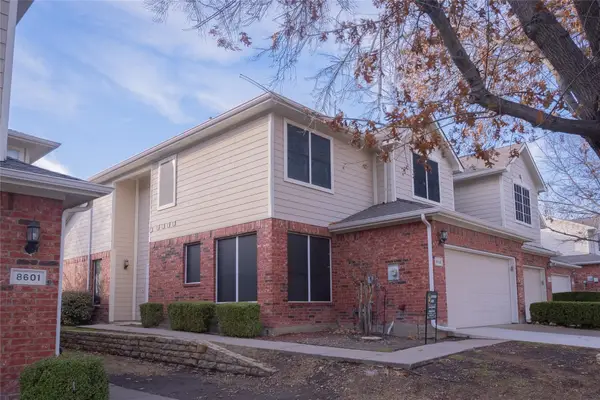 $410,000Active3 beds 3 baths1,940 sq. ft.
8605 Hunters Trace Lane, Plano, TX 75024
MLS# 21274003Listed by: ULTRA REAL ESTATE SERVICES - New
 $551,000Active4 beds 2 baths2,031 sq. ft.
4844 Bear Run Drive, Plano, TX 75093
MLS# 21276590Listed by: MONUMENT REALTY


Protect your home and budget from life's surprises with an Assurant Home Warranty, backed by a partner that supports you through every step of homeownership. Explore Plans.
© 2026 Better Homes and Gardens Real Estate LLC. An Anywhere Real Estate company. All rights reserved. Better Homes and Gardens® Real Estate is a registered trademark owned by Meredith Operations Corporation, licensed to Better Homes and Gardens Real Estate LLC and used with permission. Better Homes and Gardens Real Estate LLC fully supports the principles of the Fair Housing Act and the Equal Opportunity Act. Listing information is deemed reliable but is not guaranteed accurate.
Each office is independently owned and operated.
Any services or products provided by third parties are not provided by, affiliated with or related to Better Homes and Gardens Real Estate LLC, or its affiliated companies.