
8732 San Bernard Street, Plano, TX 75024
Local realty services provided by:Better Homes and Gardens Real Estate Lindsey Realty
Listed by: nicole tucker
Office: true north real estate partners inc.
MLS#:21410569
Source:GDAR
Price summary
- Price:$325,000
- Price per sq. ft.:$199.14
- Monthly HOA dues:$300
About this home
Location! Location! Location! This Plano-address townhome with Frisco schools sits close to 121 and the Tollway, with shopping, dining, medical, golf, and event centers all nearby. It’s also near a fire training station, police substation, and hospital, and the home did not lose power during the 2021 ice storm.
This 3-bedroom home with a 2-car attached garage is in a quaint townhome community made for a lock-and-leave, active lifestyle, with all the comforts of home and less maintenance. The HOA covers full front and backyard maintenance plus exterior blanket insurance, which keeps your homeowner’s insurance premium low. Residents enjoy a community swim center, and the community connects to Plano’s Legacy Trail for those who love the outdoors. Your own private fenced backyard with a greenbelt view offers privacy and nature views without the upkeep.
Inside, the open downstairs living and dining rooms easily flow to the kitchen and full size laundry room. Upstairs, the split bedrooms and loft are set apart from the downstairs family areas for privacy. The massive primary suite features a huge en suite bathroom and a walk-in closet. Two additional bedrooms are ready for family, roommates, guests, a home office, or whatever you need!
Updates include:
HVAC: March 2026
Full interior paint, wood-like floors, stainless appliances, and garbage disposal: September 2025
New roof: 2024
Garage door opener: 2021
Window solar screens: 2019
The new HVAC and solar screens also increase the home’s energy efficiency. Move-in ready and available for quick close....
Contact an agent
Home facts
- Year built:2008
- Subdivision & Development:Hidden Creek Estates Ph 3 & 4
- Listing ID #:21410569
- Added:3 day(s) ago
- Updated:October 21, 2026 at 12:05 PM
Rooms and interior
- Bedrooms:3
- Total bathrooms:3
- Full bathrooms:2
- Half bathrooms:1
- Flooring:Ceramic Tile, Laminate
- Kitchen Description:Dishwasher, Disposal, Microwave, Refrigerator
- Living area:1,632 sq. ft.
Heating and cooling
- Cooling:Ceiling Fans, Central Air
- Heating:Central
- Central air:Yes
Structure and exterior
- Roof:Composition
- Year built:2008
- Building area:1,632 sq. ft.
- Lot area:0.06 Acres
- Lot Features:Greenbelt, Sprinkler System, Subdivision
- Foundation Description:Slab
- Levels:2 Story
Schools
- High school:Lebanon Trail
- Middle school:Fowler
- Elementary school:Borchardt
Finances and disclosures
- Price:$325,000
- Price per sq. ft.:$199.14
- Tax amount:$5,655
Features and amenities
- Appliances:Dishwasher, Disposal, Gas Water Heater, Microwave, Refrigerator
- Amenities:Window Coverings
Parking
- Garage:Yes
- Garage spaces:2
 Information provided, in part, by North Texas Real Estate Information Systems, Inc. Last Updated October 21, 2026 Listings with the NTREIS logo are listed by brokerages other than Better Homes and Gardens Real Estate Lindsey Realty.
New listings near 8732 San Bernard Street
- Open Sat, 10am to 1pmNew
 $299,900Active3 beds 2 baths1,255 sq. ft.
3013 Plumtree Lane, Plano, TX 75074
MLS# 21416921Listed by: HINDSITE 20/20 DALLAS - Open Sat, 11am to 12:30pmNew
 $449,900Active2 beds 2 baths1,480 sq. ft.
3917 Dubois Drive, Plano, TX 75093
MLS# 21415404Listed by: THE KALEO AGENCY - New
 $635,000Active5 beds 4 baths3,077 sq. ft.
3024 Malibu Place, Plano, TX 75023
MLS# 21415153Listed by: SOUTHERN HILLS REALTY - New
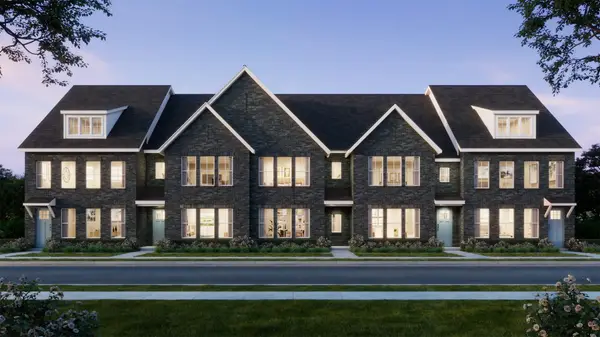 $469,960Active3 beds 4 baths1,961 sq. ft.
3576 Maplecrest Lane, Plano, TX 75074
MLS# 21416052Listed by: COLLEEN FROST REAL ESTATE SERV - Open Sun, 1 to 3pmNew
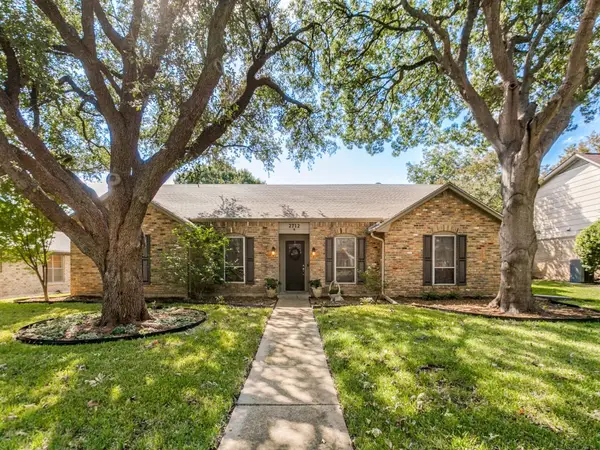 $485,000Active3 beds 3 baths2,004 sq. ft.
2712 Mollimar Drive, Plano, TX 75075
MLS# 21415688Listed by: SMITH & KELLY GROUP, LLC - New
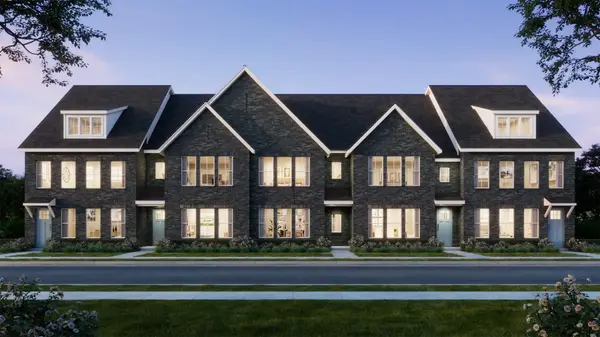 $448,340Active3 beds 4 baths1,794 sq. ft.
3568 Maplecrest Lane, Plano, TX 75074
MLS# 21416026Listed by: COLLEEN FROST REAL ESTATE SERV - New
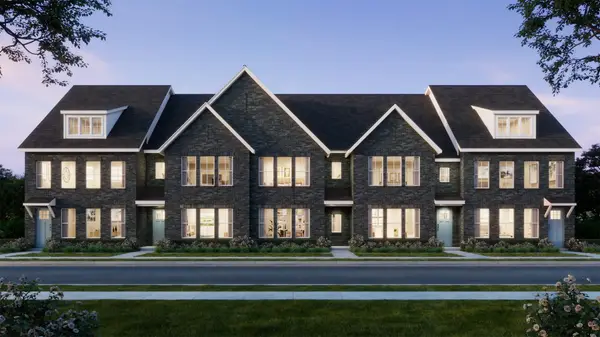 $463,490Active3 beds 4 baths1,924 sq. ft.
3572 Maplecrest Lane, Plano, TX 75074
MLS# 21416037Listed by: COLLEEN FROST REAL ESTATE SERV - New
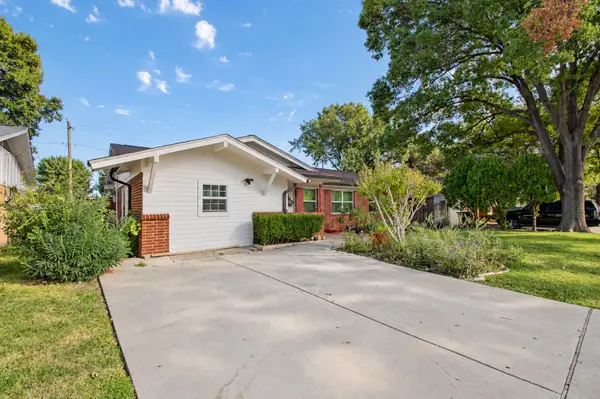 $325,000Active4 beds 2 baths1,764 sq. ft.
1910 R Avenue, Plano, TX 75074
MLS# 21416432Listed by: TEXAS PREMIER REALTY - New
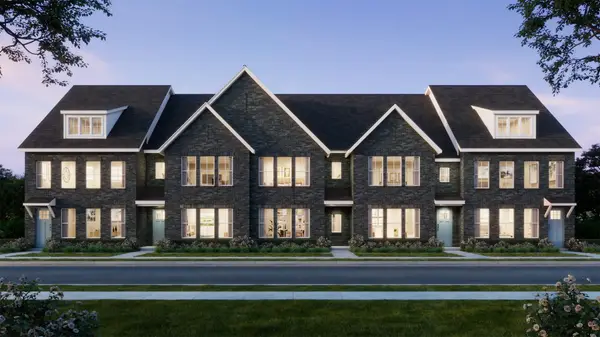 $500,900Active3 beds 4 baths2,278 sq. ft.
3560 Maplecrest Lane, Plano, TX 75074
MLS# 21416019Listed by: COLLEEN FROST REAL ESTATE SERV - New
 $399,500Active3 beds 2 baths1,480 sq. ft.
701 Lookout Trail, Plano, TX 75023
MLS# 21372262Listed by: INC REALTY, LLC


Protect your home and budget from life's surprises with an Assurant Home Warranty, backed by a partner that supports you through every step of homeownership. Explore Plans.
© 2026 Better Homes and Gardens Real Estate LLC. An Anywhere Real Estate company. All rights reserved. Better Homes and Gardens® Real Estate is a registered trademark owned by Meredith Operations Corporation, licensed to Better Homes and Gardens Real Estate LLC and used with permission. Better Homes and Gardens Real Estate LLC fully supports the principles of the Fair Housing Act and the Equal Opportunity Act. Listing information is deemed reliable but is not guaranteed accurate.
Each office is independently owned and operated.
Any services or products provided by third parties are not provided by, affiliated with or related to Better Homes and Gardens Real Estate LLC, or its affiliated companies.