
9937 Sedgewick Avenue, Plano, TX 75025
Local realty services provided by:Better Homes and Gardens Real Estate Winans
Listed by: bill sabino
Office: re/max premier
MLS#:21340964
Source:GDAR
Price summary
- Price:$325,000
- Price per sq. ft.:$208.07
- Monthly HOA dues:$439
About this home
PRICE REDUCTION!! This bright and open home is designed for both comfort and flexibility, featuring a highly desirable front flex room that can be tailored to fit your lifestyle. Whether you need a HOME OFFICE, formal dining room, playroom, sitting area, or study, this versatile space provides endless possibilities right as you enter the home. The open-concept floor plan is filled with natural light from oversized windows and showcases luxury vinyl plank flooring throughout the main living areas. The spacious family room flows seamlessly into the living spaces, creating an inviting atmosphere for everyday living and entertaining. The private primary suite offers a well-appointed bath with granite countertops, dual vanities, an oversized walk-in shower, and a large walk-in closet. Outside, enjoy a fenced backyard perfect for relaxing or spending time with family and friends. Ideally located with quick access to shopping, dining, entertainment, and major commuter routes, this home combines flexibility, comfort, and convenience in one exceptional package. Don't miss the opportunity to make it yours!...
Contact an agent
Home facts
- Year built:2007
- Subdivision & Development:Pasquinellis Fairway Villas At
- Listing ID #:21340964
- Added:50 day(s) ago
- Updated:September 14, 2026 at 11:56 AM
Rooms and interior
- Bedrooms:2
- Total bathrooms:2
- Full bathrooms:2
- Flooring:Carpet, Ceramic Tile, Wood
- Kitchen Description:Dishwasher, Disposal, Electric Cooktop, Electric Oven, Microwave
- Living area:1,562 sq. ft.
Heating and cooling
- Cooling:Ceiling Fans, Central Air, Electric
- Heating:Central, Electric
- Central air:Yes
Structure and exterior
- Roof:Composition
- Year built:2007
- Building area:1,562 sq. ft.
- Lot area:0.1 Acres
- Lot Features:Few Trees, Interior Lot, Sprinkler System, Subdivision
- Architectural Style:Traditional
- Construction Materials:Brick
- Foundation Description:Slab
- Levels:1 Story
Schools
- High school:Liberty
- Middle school:Vandeventer
- Elementary school:Taylor
Finances and disclosures
- Price:$325,000
- Price per sq. ft.:$208.07
Features and amenities
- Appliances:Dishwasher, Disposal, Electric Cooktop, Electric Oven, Microwave
- Amenities:Satellite Dish
Parking
- Garage:Yes
- Garage spaces:2
 Information provided, in part, by North Texas Real Estate Information Systems, Inc. Last Updated September 14, 2026 Listings with the NTREIS logo are listed by brokerages other than Better Homes and Gardens Real Estate Winans.
New listings near 9937 Sedgewick Avenue
- New
 $3,999,999Active5 beds 11 baths8,368 sq. ft.
6512 Old Gate Road, Plano, TX 75024
MLS# 21341855Listed by: EBBY HALLIDAY REALTORS - New
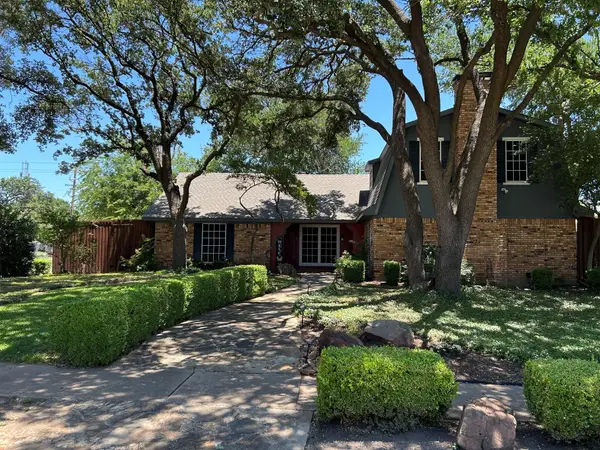 $499,900Active4 beds 3 baths2,612 sq. ft.
3824 Wagonwheel Court, Plano, TX 75023
MLS# 21345267Listed by: KELLER WILLIAMS FRISCO STARS - New
 $724,990Active4 beds 4 baths3,439 sq. ft.
7813 San Isabel Drive, Plano, TX 75025
MLS# 21384126Listed by: KELLER WILLIAMS REALTY DPR - New
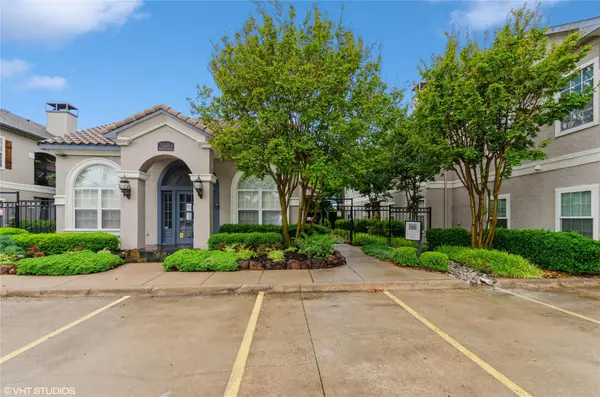 $279,900Active2 beds 2 baths1,246 sq. ft.
2601 Preston Road #5207, Plano, TX 75093
MLS# 21384792Listed by: RE/MAX DFW ASSOCIATES - New
 $849,500Active5 beds 4 baths4,000 sq. ft.
6209 Warrington Drive, Plano, TX 75093
MLS# 21384797Listed by: ORCHARD BROKERAGE - New
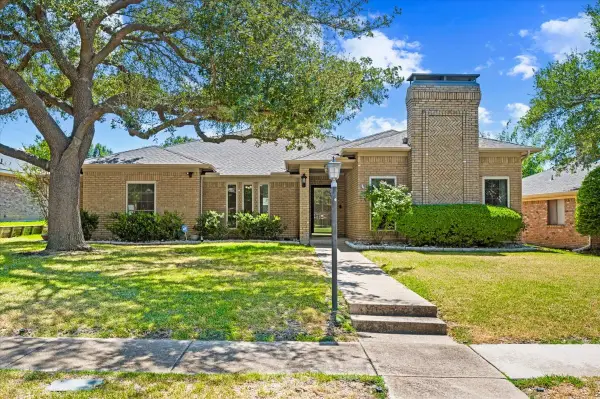 $449,500Active4 beds 3 baths2,494 sq. ft.
4308 Purdue Circle, Plano, TX 75093
MLS# 21382185Listed by: RE/MAX DALLAS SUBURBS - New
 $439,900Active3 beds 2 baths2,235 sq. ft.
2004 Cherbourg Drive, Plano, TX 75075
MLS# 21377092Listed by: KELLER WILLIAMS REALTY DPR - New
 $493,000Active4 beds 2 baths2,184 sq. ft.
2321 Piedra Drive, Plano, TX 75023
MLS# 21380885Listed by: ORCHARD BROKERAGE - New
 $489,900Active4 beds 4 baths2,035 sq. ft.
3541 Declan Drive, Plano, TX 75074
MLS# 21384779Listed by: HSN REALTY LLC - New
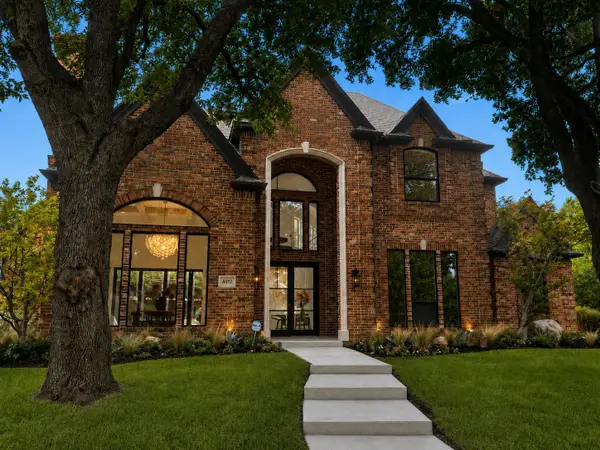 $1,999,990Active4 beds 5 baths4,245 sq. ft.
4017 Bridgeport Drive, Plano, TX 75093
MLS# 21377348Listed by: COMPASS RE TEXAS, LLC.


Protect your home and budget from life's surprises with an Assurant Home Warranty, backed by a partner that supports you through every step of homeownership. Explore Plans.
© 2026 Better Homes and Gardens Real Estate LLC. An Anywhere Real Estate company. All rights reserved. Better Homes and Gardens® Real Estate is a registered trademark owned by Meredith Operations Corporation, licensed to Better Homes and Gardens Real Estate LLC and used with permission. Better Homes and Gardens Real Estate LLC fully supports the principles of the Fair Housing Act and the Equal Opportunity Act. Listing information is deemed reliable but is not guaranteed accurate.
Each office is independently owned and operated.
Any services or products provided by third parties are not provided by, affiliated with or related to Better Homes and Gardens Real Estate LLC, or its affiliated companies.