
11383 Greenway Drive, Plantersville, TX 77363
Local realty services provided by:Better Homes and Gardens Real Estate Hometown
11383 Greenway Drive,Plantersville, TX 77363
$224,900
- 2 Beds
- 2 Baths
- 1,484 sq. ft.
- Single family
- Active
Listed by: patrick ma
Office: nb elite realty844-444-6237
MLS#:71710594
Source:HARMLS
Price summary
- Price:$224,900
- Price per sq. ft.:$151.55
About this home
Unique 2-bedroom, 2-bath home offering approximately 1,484 sq. ft. per appraisal district on approximately 1 acre. This rustic, cabin-style retreat features rich wood accents throughout, exposed wood beams, wood-clad ceilings and walls, creating a warm, inviting atmosphere. Dramatic two-story living area showcases soaring vaulted ceilings, a fireplace and spiral staircase. Upstairs primary suite includes a private bath, with second bedroom and full bath downstairs. Enclosed porches on both levels provide additional usable space, while the covered rear porch offers expansion potential. Recent improvements include a newly resealed metal roof, brand-new aerobic septic system, new driveway and backfilled former pool area. HVAC is approximately 2 years old. Large paved parking area offers potential RV parking or workshop space, subject to approvals. Mature trees and approximately half a mile by road from the Texas Renaissance Festival.
Contact an agent
Home facts
- Year built:1985
- Subdivision & Development:Mill Creek Est, Sec 2
- Listing ID #:71710594
- Updated:November 09, 2026 at 01:02 PM
Rooms and interior
- Bedrooms:2
- Total bathrooms:2
- Full bathrooms:2
- Rooms Total:4
- Living area:1,484 sq. ft.
Heating and cooling
- Cooling:Central Air, Electric
- Heating:Central, Electric
- Central air:Yes
Structure and exterior
- Year built:1985
- Building area:1,484 sq. ft.
- Lot area:0.99 Acres
- Lot Features:Corner Lot
- Construction Materials:Wood Siding
- Foundation Description:Pillar Post Pier
- Levels:2 Stories
Schools
- High school:NAVASOTA HIGH SCHOOL
- Middle school:NAVASOTA JUNIOR HIGH
- Elementary school:HIGH POINT ELEMENTARY SCHOOL (Navasota)
Utilities
- Sewer:Septic Tank
Finances and disclosures
- Price:$224,900
- Price per sq. ft.:$151.55
- Tax amount:$3,697 (2025)
New listings near 11383 Greenway Drive
- New
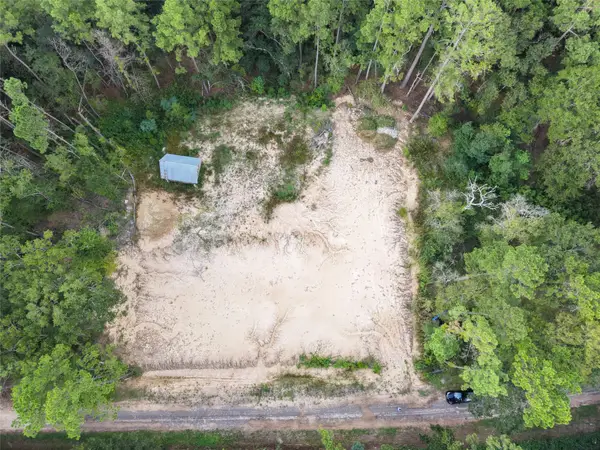 $55,000Active0.51 Acres
15782 Largent Drive, Plantersville, TX 77363
MLS# 12160734Listed by: HOMESMART - New
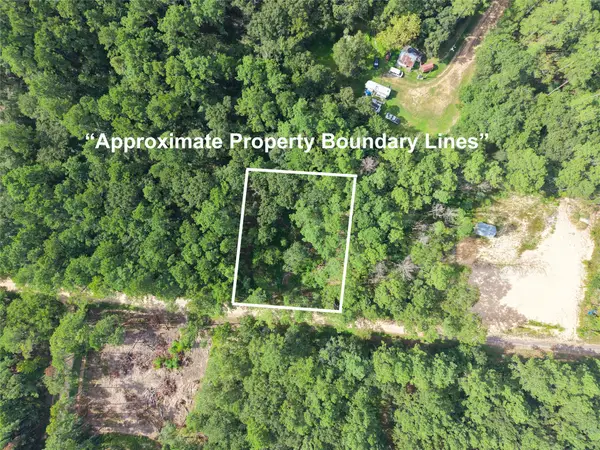 $55,000Active0.51 Acres
0 Largent Drive, Plantersville, TX 77363
MLS# 23190639Listed by: HOMESMART - New
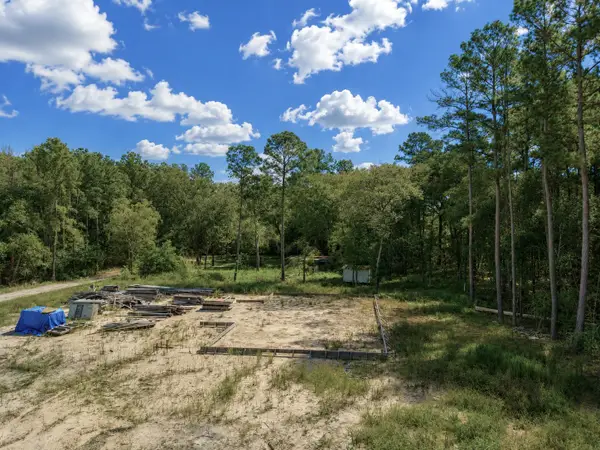 $50,000Active0.75 Acres
11238 Wildwood Lane, Plantersville, TX 77363
MLS# 23772990Listed by: HOMESMART - New
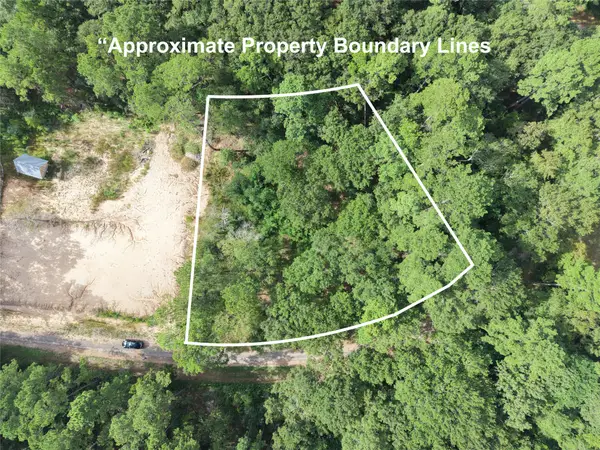 $55,000Active0.47 Acres
16383 Largent Drive, Plantersville, TX 77363
MLS# 77069637Listed by: HOMESMART - New
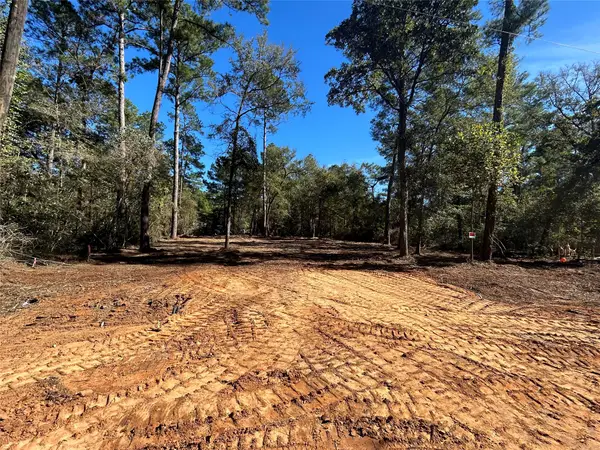 $58,200Active0.26 Acres
00 White Oak Drive, Plantersville, TX 77363
MLS# 21428913Listed by: C21 FINE HOMES JUDGE FITE - New
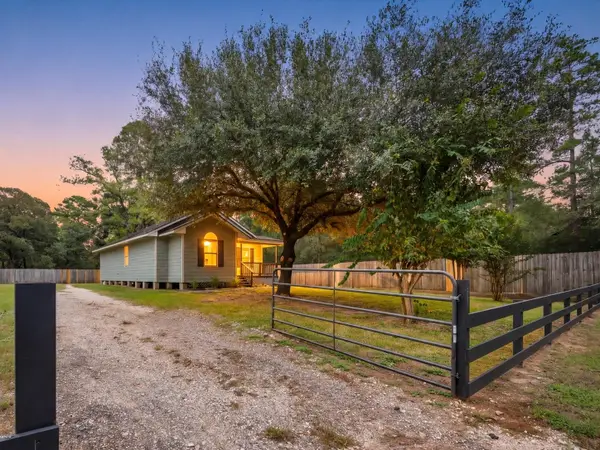 $259,000Active3 beds 2 baths1,275 sq. ft.
16939 E Hollyhill Drive, Plantersville, TX 77363
MLS# 87916045Listed by: INSPIRED REALTY & CO. - New
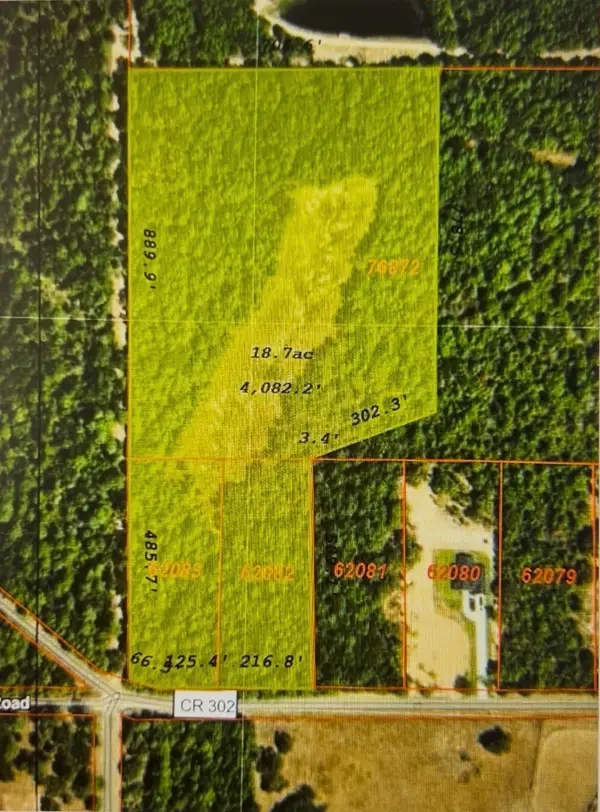 $799,000Active18.64 Acres
000 County Road 302, Plantersville, TX 77363
MLS# 7065643Listed by: FRANK ANDREW LENK III - New
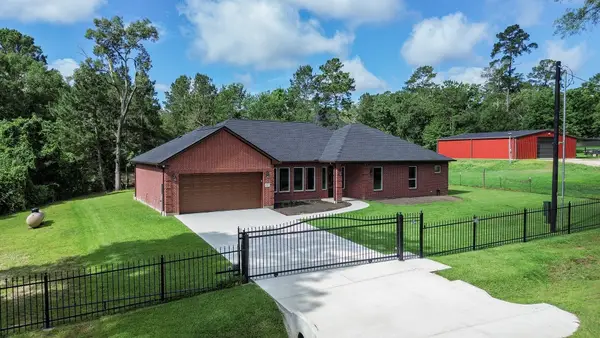 $439,900Active4 beds 3 baths2,312 sq. ft.
15215 Butterfly Lane, Plantersville, TX 77363
MLS# 63076035Listed by: KELLER WILLIAMS REALTY METROPOLITAN - New
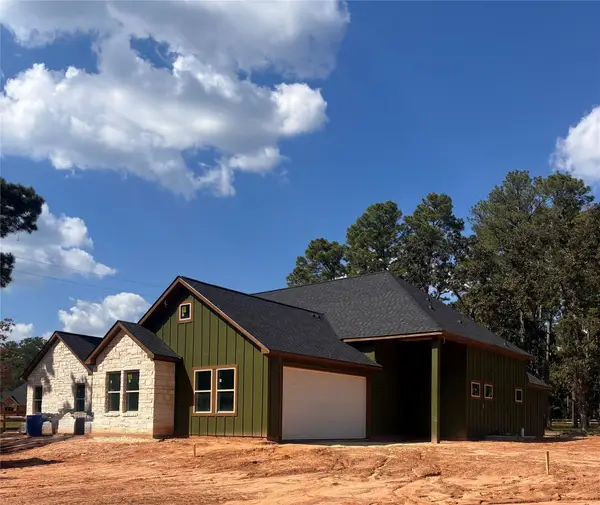 $870,000Active4 beds 4 baths3,426 sq. ft.
24564 Riley Road, Plantersville, TX 77363
MLS# 81834611Listed by: WALZEL PROPERTIES - CORPORATE OFFICE 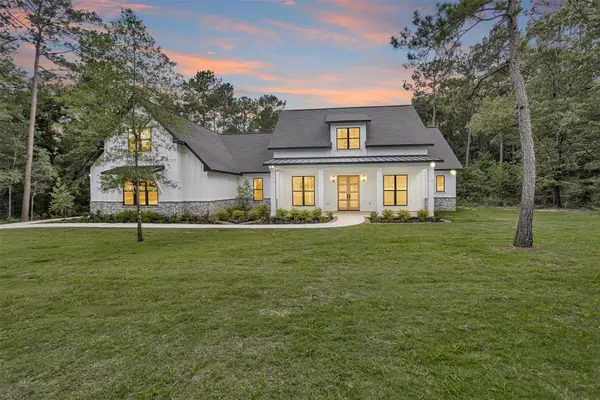 $898,900Active4 beds 5 baths3,796 sq. ft.
9384 Cedar Bend, Plantersville, TX 77363
MLS# 66883896Listed by: TOP GUNS REALTY ON LAKE CONROE


Protect your home and budget from life's surprises with an Assurant Home Warranty, backed by a partner that supports you through every step of homeownership. Explore Plans.
© 2026 Better Homes and Gardens Real Estate LLC. An Anywhere Real Estate company. All rights reserved. Better Homes and Gardens® Real Estate is a registered trademark owned by Meredith Operations Corporation, licensed to Better Homes and Gardens Real Estate LLC and used with permission. Better Homes and Gardens Real Estate LLC fully supports the principles of the Fair Housing Act and the Equal Opportunity Act. Listing information is deemed reliable but is not guaranteed accurate.
Each office is independently owned and operated.
Any services or products provided by third parties are not provided by, affiliated with or related to Better Homes and Gardens Real Estate LLC, or its affiliated companies.