
12228 Thornwood Drive, Plantersville, TX 77363
Local realty services provided by:Better Homes and Gardens Real Estate Hometown
12228 Thornwood Drive,Plantersville, TX 77363
$219,000
- 4 Beds
- 2 Baths
- 2,049 sq. ft.
- Mobile / Manufactured
- Active
Listed by: monica brashear
Office: martha turner sotheby's international realty - the woodlands281-367-7637
MLS#:59365471
Source:HARMLS
Price summary
- Price:$219,000
- Price per sq. ft.:$106.88
About this home
NEVER LIVED IN & BEAUTIFULLY UPDATED, this four-bedroom, two-bath residence presents a thoughtfully refreshed interior with extensive updates throughout. Significant improvements include ALL NEW PIPING, NEW ROOF, NEWER HVAC SYSTEM, NEW FLOORING, & additional enhancements designed to offer comfort & peace of mind. Vaulted ceilings enhance the sense of openness, while warm finishes & a wood-burning fireplace create an inviting centerpiece within the main living area. The versatile four-bedroom floor plan provides flexibility for guest accommodations, a private study, or additional living space. A covered front porch extends the home’s welcoming atmosphere outdoors, complemented by mature trees and tranquil surroundings. With NO HOA and NO DEED RESTRICTIONS, the property offers a desirable level of flexibility. Ideally situated with convenient access to Hwy 249, the Aggieland Expressway, & Hwy 105, this move-in-ready residence combines thoughtful updates, versatility & accessibility!
Contact an agent
Home facts
- Year built:1997
- Subdivision & Development:Pinebrook
- Listing ID #:59365471
- Updated:October 10, 2026 at 04:18 PM
Rooms and interior
- Bedrooms:4
- Total bathrooms:2
- Full bathrooms:2
- Rooms Total:10
- Flooring:Carpet, Engineered Hardwood
- Bathrooms Description:Separate Shower
- Kitchen Description:Breakfast Bar, Dishwasher, Electric Oven, Electric Range, Oven, Refrigerator
- Living area:2,049 sq. ft.
Heating and cooling
- Cooling:Central Air, Electric
- Heating:Central, Electric
- Central air:Yes
Structure and exterior
- Roof:Composition
- Year built:1997
- Building area:2,049 sq. ft.
- Lot area:0.27 Acres
- Lot Features:Corner Lot
- Architectural Style:ManufacturedHome
- Construction Materials:Cement Siding
- Exterior Features:Patio
- Levels:1 Story
Schools
- High school:NAVASOTA HIGH SCHOOL
- Middle school:NAVASOTA JUNIOR HIGH
- Elementary school:HIGH POINT ELEMENTARY SCHOOL (Navasota)
Utilities
- Sewer:Aerobic Septic, Septic Tank
Finances and disclosures
- Price:$219,000
- Price per sq. ft.:$106.88
- Tax amount:$1,018 (2025)
Features and amenities
- Appliances:Dishwasher, Dryer, Electric Oven, Electric Range, Oven, Refrigerator, Washer
- Laundry features:Dryer, Washer
- Amenities:Ceiling Fans, Smoke Detectors, Vaulted Ceilings
New listings near 12228 Thornwood Drive
- New
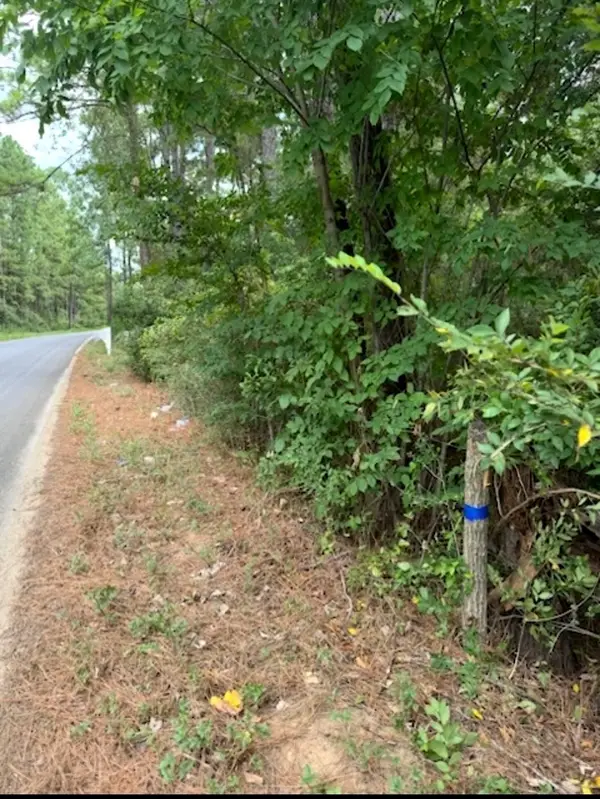 $47,000Active0.28 Acres
0 Pinebrook Lot 77, Plantersville, TX 77363
MLS# 57264054Listed by: RONALD CLARENCE REDD - New
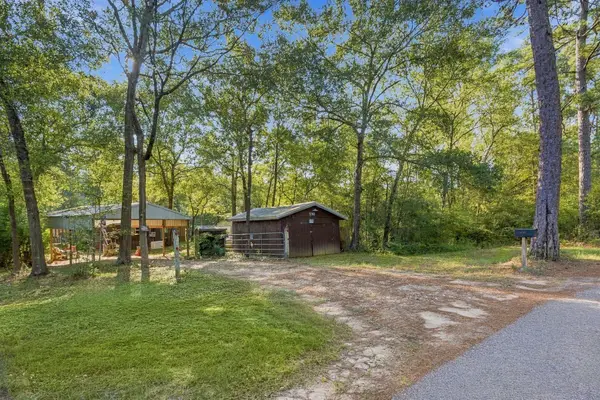 $165,000Active1 beds 1 baths1,800 sq. ft.
13163 County Road 201, Plantersville, TX 77363
MLS# 62407780Listed by: WYCHICO REALTY LLC - New
 $47,000Active0.29 Acres
0 Pinebrook, Plantersville, TX 77363
MLS# 79707838Listed by: RONALD CLARENCE REDD - New
 $35,000Active0.23 Acres
Lot 28 Sycamore Lane, Plantersville, TX 77363
MLS# 78057572Listed by: KELLER WILLIAMS REALTY PROFESSIONALS - Open Sat, 12 to 2pmNew
 $649,000Active4 beds 3 baths2,900 sq. ft.
11299 Blue Heron Drive, Plantersville, TX 77363
MLS# 14276353Listed by: HOMESMART - Open Sat, 12 to 2pmNew
 $649,999Active4 beds 3 baths2,575 sq. ft.
11662 South Branch Dr, Plantersville, TX 77363
MLS# 92441046Listed by: JLA REALTY - New
 $813,645Active25.83 Acres
6275 County Road 206, Plantersville, TX 77363
MLS# 26011898Listed by: BRAZOS LAND COMPANY - New
 $4,590,000Active5 beds 4 baths4,000 sq. ft.
7396 County Road 204, Plantersville, TX 77363
MLS# 97004222Listed by: JACOBS PROPERTIES - New
 $160,000Active3 beds 2 baths1,216 sq. ft.
11527 Mill Creek Drive N, Plantersville, TX 77363
MLS# 26527469Listed by: RE/MAX PARTNERS


Protect your home and budget from life's surprises with an Assurant Home Warranty, backed by a partner that supports you through every step of homeownership. Explore Plans.
© 2026 Better Homes and Gardens Real Estate LLC. An Anywhere Real Estate company. All rights reserved. Better Homes and Gardens® Real Estate is a registered trademark owned by Meredith Operations Corporation, licensed to Better Homes and Gardens Real Estate LLC and used with permission. Better Homes and Gardens Real Estate LLC fully supports the principles of the Fair Housing Act and the Equal Opportunity Act. Listing information is deemed reliable but is not guaranteed accurate.
Each office is independently owned and operated.
Any services or products provided by third parties are not provided by, affiliated with or related to Better Homes and Gardens Real Estate LLC, or its affiliated companies.