
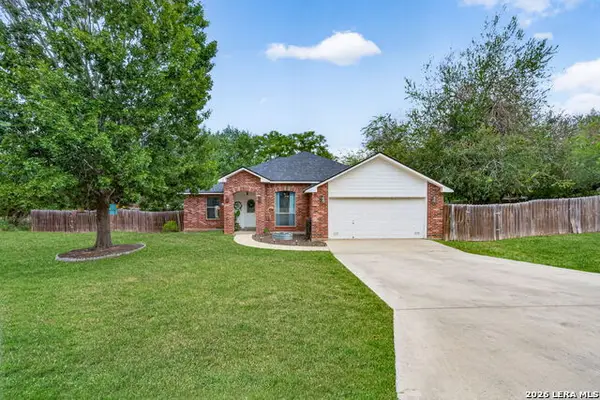
156 Cowboy Rdg, Pleasanton, TX 78064
Local realty services provided by:Better Homes and Gardens Real Estate Winans
156 Cowboy Rdg,Pleasanton, TX 78064
$221,000
- 3 Beds
- 2 Baths
- 1,431 sq. ft.
- Single family
- Active
Listed by: donna blue
Office: dowdy real estate
MLS#:1999194
Source:LERA
Price summary
- Price:$221,000
- Price per sq. ft.:$154.44
- Monthly HOA dues:$37.5
About this home
CHARMING COTTAGE STYLE HOME FOR SALE...Welcome home to this beautifully designed 3 bedroom 2 bath home offering the perfect blend of charm, comfort, and modern finishes! Step inside to discover an inviting open concept layout featuring custom gray countertops, stylish finishes, and abundant natural light. The spacious kitchen is perfect for entertaining and everyday living while custom window blinds throughout the home add both elegance and privacy. The relaxing primary suite is your personal retreat with a luxurious glass walk-in shower in the ensuite bath. Two additional bedrooms provide plenty of space for family, guests, or a home office. Outside enjoy a fully privacy fenced backyard, ideal for pets, kids or weekend gatherings. An attached two-car garage offers convenience and extra storage. This charming home is move-in ready and waiting for its next owner. Don't miss your opportunity to make it yours...
Contact an agent
Home facts
- Year built:2023
- Subdivision & Development:OUT/ATASCOSA CO.
- Listing ID #:1999194
- Added:76 day(s) ago
- Updated:September 24, 2026 at 01:48 PM
Rooms and interior
- Bedrooms:3
- Total bathrooms:2
- Full bathrooms:2
- Flooring:Carpeting, Laminate
- Dining Description:Breakfast Bar, Living Room/Dining Room Combo
- Bathrooms Description:Shower Only, Single Vanity
- Kitchen Description:Breakfast Bar, Dishwasher, Eat-In Kitchen, Gas Cooking, Ice Maker Connection, Stove/Range
- Bedroom Description:Full Bath, Split, Walk-In Closet, Walk-In Closets
- Living area:1,431 sq. ft.
Heating and cooling
- Cooling:One Central
- Heating:Central, Natural Gas
Structure and exterior
- Roof:Composition
- Year built:2023
- Building area:1,431 sq. ft.
- Lot area:0.11 Acres
- Architectural Style:One Story, Traditional
- Construction Materials:Cement Fiber
- Foundation Description:Slab
- Levels:1 Story
Schools
- High school:Pleasanton
- Middle school:Pleasanton
- Elementary school:Pleasanton
Utilities
- Water:Water System
- Sewer:Sewer System
Finances and disclosures
- Price:$221,000
- Price per sq. ft.:$154.44
- Tax amount:$3,776 (2025)
Features and amenities
- Laundry features:Dryer Connection, Washer Connection
- Amenities:Ceiling Fans, Electric Water Heater, Gas Water Heater, Utility Room Inside
Parking
- Parking description:Attached Garage, Two Car Garage
 IDX information is provided exclusively for consumers’ personal, non-commercial use, that it may not be used for any purpose other than to identify prospective properties consumers may be interested in purchasing, and that the data is deemed reliable but is not guaranteed accurate by LERA MLS (Local Expertise Regional Access). The MLS may, at its discretion, require use of other disclaimers as necessary to protect participants and/or the MLS from liability.
 New listings near 156 Cowboy Rdg
- New
 $215,000Active3 beds 2 baths1,314 sq. ft.
203 Haverlah Rd, Pleasanton, TX 78064
MLS# 2018613Listed by: RE/MAX SOUTHERN ESTATE REALTY - New
 $315,000Active3 beds 2 baths1,730 sq. ft.
1380 Meadowlark, Pleasanton, TX 78064
MLS# 2018509Listed by: BROHILL REALTY LTD - New
 $209,999Active4 beds 2 baths1,600 sq. ft.
101 Blacksmith Way, Pleasanton, TX 78064
MLS# 2018025Listed by: KELLER WILLIAMS CITY-VIEW - New
 $163,999Active3 beds 2 baths1,266 sq. ft.
145 Blacksmith Way, Pleasanton, TX 78064
MLS# 2018063Listed by: KELLER WILLIAMS CITY-VIEW - New
 $330,000Active3 beds 2 baths1,312 sq. ft.
525 Parkfield Dr, Pleasanton, TX 78064
MLS# 2017565Listed by: LEGENDARY REALTY - New
 $199,900Active3 beds 1 baths950 sq. ft.
610 Franklin Blvd, Pleasanton, TX 78064
MLS# 2017445Listed by: INSPIRE TX REALTY - New
 $519,475Active4 beds 3 baths2,648 sq. ft.
525 Alta Vista Dr, Pleasanton, TX 78064
MLS# 2017064Listed by: THE SIGNORELLI COMPANY - New
 $515,737Active4 beds 3 baths2,440 sq. ft.
533 Alta Vista Dr, Pleasanton, TX 78064
MLS# 2017067Listed by: THE SIGNORELLI COMPANY - New
 $300,000Active3 beds 2 baths1,392 sq. ft.
815 Verdi Road, Pleasanton, TX 78064
MLS# 2016937Listed by: KELLER WILLIAMS LEGACY - New
 $379,000Active3 beds 2 baths1,658 sq. ft.
1721 Continental Dr, Pleasanton, TX 78064
MLS# 2016871Listed by: MISSION HAUS REALTY


Protect your home and budget from life's surprises with an Assurant Home Warranty, backed by a partner that supports you through every step of homeownership. Explore Plans.
© 2026 Better Homes and Gardens Real Estate LLC. An Anywhere Real Estate company. All rights reserved. Better Homes and Gardens® Real Estate is a registered trademark owned by Meredith Operations Corporation, licensed to Better Homes and Gardens Real Estate LLC and used with permission. Better Homes and Gardens Real Estate LLC fully supports the principles of the Fair Housing Act and the Equal Opportunity Act. Listing information is deemed reliable but is not guaranteed accurate.
Each office is independently owned and operated.
Any services or products provided by third parties are not provided by, affiliated with or related to Better Homes and Gardens Real Estate LLC, or its affiliated companies.