
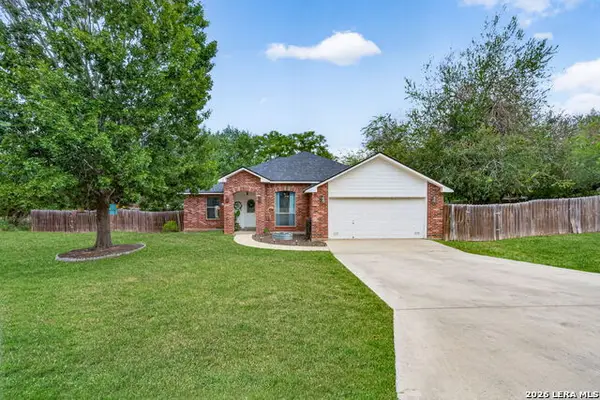
212 Cowboy Rdg, Pleasanton, TX 78064
Local realty services provided by:Better Homes and Gardens Real Estate Winans
212 Cowboy Rdg,Pleasanton, TX 78064
$177,900
- 4 Beds
- 2 Baths
- 1,500 sq. ft.
- Single family
- Active
Listed by: crystal doporto
Office: levi rodgers real estate group
MLS#:2002771
Source:LERA
Price summary
- Price:$177,900
- Price per sq. ft.:$118.6
- Monthly HOA dues:$85
About this home
One of the best values in Pleasanton Meadows! Built in 2025, this move-in ready, like-new-4-bedroom, 2-bath home offers the space, style, and convenience today's buyers are looking for - all at an attractive price point. The open-concept floor plan features a spacious living area and split-bedroom layout, providing both comfort and functionality. The kitchen offers ample cabinet and counter space and opens seamlessly to the dining and living areas, making it perfect for everyday living and entertaining. The private primary suite includes a walk-in closet and en-suite bath. Enjoy the spacious backyard with room to relax, play, or entertain. Stove, built-in microwave, dishwasher and backyard trampoline convey with the sale. Conveniently located near schools, shopping, and major highways for an easy commute. Don't miss this opportunity to own one of the most affordable, newer 4-bedroom homes in the neighborhood. Schedule your private showing today!
Contact an agent
Home facts
- Year built:2025
- Subdivision & Development:Pleasanton Meadows
- Listing ID #:2002771
- Added:62 day(s) ago
- Updated:September 24, 2026 at 01:48 PM
Rooms and interior
- Bedrooms:4
- Total bathrooms:2
- Full bathrooms:2
- Flooring:Carpeting, Vinyl
- Dining Description:Breakfast Bar
- Bathrooms Description:Shower Only
- Kitchen Description:Breakfast Bar, Dishwasher, Stove/Range
- Bedroom Description:Ceiling Fan, Full Bath, Walk-In Closet, Walk-In Closets
- Living area:1,500 sq. ft.
Heating and cooling
- Cooling:One Central
- Heating:Central, Electric, Natural Gas
Structure and exterior
- Roof:Composition
- Year built:2025
- Building area:1,500 sq. ft.
- Lot area:0.11 Acres
- Lot Features:Level
- Architectural Style:One Story
- Construction Materials:Cement Fiber
- Exterior Features:Privacy Fence
- Foundation Description:Slab
- Levels:1 Story
Schools
- High school:Pleasanton
- Middle school:Pleasanton
- Elementary school:Pleasanton
Utilities
- Water:Water System
- Sewer:Sewer System
Finances and disclosures
- Price:$177,900
- Price per sq. ft.:$118.6
- Tax amount:$4,241 (2026)
Features and amenities
- Laundry features:Dryer Connection, Laundry Main Level, Washer Connection
- Amenities:Ceiling Fans, Utility Room Inside
 IDX information is provided exclusively for consumers’ personal, non-commercial use, that it may not be used for any purpose other than to identify prospective properties consumers may be interested in purchasing, and that the data is deemed reliable but is not guaranteed accurate by LERA MLS (Local Expertise Regional Access). The MLS may, at its discretion, require use of other disclaimers as necessary to protect participants and/or the MLS from liability.
 New listings near 212 Cowboy Rdg
- New
 $215,000Active3 beds 2 baths1,314 sq. ft.
203 Haverlah Rd, Pleasanton, TX 78064
MLS# 2018613Listed by: RE/MAX SOUTHERN ESTATE REALTY - New
 $315,000Active3 beds 2 baths1,730 sq. ft.
1380 Meadowlark, Pleasanton, TX 78064
MLS# 2018509Listed by: BROHILL REALTY LTD - New
 $209,999Active4 beds 2 baths1,600 sq. ft.
101 Blacksmith Way, Pleasanton, TX 78064
MLS# 2018025Listed by: KELLER WILLIAMS CITY-VIEW - New
 $163,999Active3 beds 2 baths1,266 sq. ft.
145 Blacksmith Way, Pleasanton, TX 78064
MLS# 2018063Listed by: KELLER WILLIAMS CITY-VIEW - New
 $330,000Active3 beds 2 baths1,312 sq. ft.
525 Parkfield Dr, Pleasanton, TX 78064
MLS# 2017565Listed by: LEGENDARY REALTY - New
 $199,900Active3 beds 1 baths950 sq. ft.
610 Franklin Blvd, Pleasanton, TX 78064
MLS# 2017445Listed by: INSPIRE TX REALTY - New
 $519,475Active4 beds 3 baths2,648 sq. ft.
525 Alta Vista Dr, Pleasanton, TX 78064
MLS# 2017064Listed by: THE SIGNORELLI COMPANY - New
 $515,737Active4 beds 3 baths2,440 sq. ft.
533 Alta Vista Dr, Pleasanton, TX 78064
MLS# 2017067Listed by: THE SIGNORELLI COMPANY - New
 $300,000Active3 beds 2 baths1,392 sq. ft.
815 Verdi Road, Pleasanton, TX 78064
MLS# 2016937Listed by: KELLER WILLIAMS LEGACY - New
 $379,000Active3 beds 2 baths1,658 sq. ft.
1721 Continental Dr, Pleasanton, TX 78064
MLS# 2016871Listed by: MISSION HAUS REALTY


Protect your home and budget from life's surprises with an Assurant Home Warranty, backed by a partner that supports you through every step of homeownership. Explore Plans.
© 2026 Better Homes and Gardens Real Estate LLC. An Anywhere Real Estate company. All rights reserved. Better Homes and Gardens® Real Estate is a registered trademark owned by Meredith Operations Corporation, licensed to Better Homes and Gardens Real Estate LLC and used with permission. Better Homes and Gardens Real Estate LLC fully supports the principles of the Fair Housing Act and the Equal Opportunity Act. Listing information is deemed reliable but is not guaranteed accurate.
Each office is independently owned and operated.
Any services or products provided by third parties are not provided by, affiliated with or related to Better Homes and Gardens Real Estate LLC, or its affiliated companies.