
623 San Antonio Street, Pleasanton, TX 78064
Local realty services provided by:Better Homes and Gardens Real Estate Winans
623 San Antonio Street,Pleasanton, TX 78064
$89,900
- 4 Beds
- 2 Baths
- 1,715 sq. ft.
- Single family
- Active
Listed by: kimberly howell
Office: keller williams legacy
MLS#:2008891
Source:LERA
Price summary
- Price:$89,900
- Price per sq. ft.:$52.42
About this home
Some houses ask for a buyer, but this one is looking for a partner. Built in 1930, this four bedroom Pleasanton property arrives as an estate sale in the truest sense, with rooms still holding decades of accumulation and projects begun by hands that never got the chance to finish them. Let's be plain: this is not a weekend refresh. This is a full renovation, and it will demand money, skill, and a clear vision. For the right person, that's not a warning...it's the whole point. Because underneath the work sits a house with character that no new build can replicate. A fireplace anchors the living room, the kind of original feature renovators fight to preserve. Upstairs, a balcony stretches across the front of the home - stand there and you can already picture morning coffee once the restoration is done. Four bedrooms and one and a half baths give the floor plan room to be reimagined, whether that means restoring the 1930 layout to its former self or opening it up for how people live now. Then there's the land: 0.368 acres in Pleasanton, a lot size that gives a buyer options - gardens, outbuildings, expansion, or simply breathing room that newer neighborhoods rarely offer. Properties like this are special and require the right person willing to dig and create something new. Someone flipped it decades ago in their imagination; nobody ever flipped it in reality. That leaves every decision, every finish, every ounce of the payoff to the next owner. This home will reward the buyer who walks through it seeing what it could be rather than what it is today. Bring your contractor, bring your imagination, and bring your honest budget. What you'll get in return is a 1930 original on a generous lot, ready to become the best version of itself for the first time in a long time....
Contact an agent
Home facts
- Year built:1930
- Subdivision & Development:NOT IN DEFINED SUBDIVISION
- Listing ID #:2008891
- Added:45 day(s) ago
- Updated:September 29, 2026 at 01:40 PM
Rooms and interior
- Bedrooms:4
- Total bathrooms:2
- Full bathrooms:1
- Half bathrooms:1
- Flooring:Linoleum
- Dining Description:Living Room/Dining Room Combo
- Bathrooms Description:Single Vanity, Tub/Shower Combo
- Kitchen Description:Dishwasher, Microwave Oven, Refrigerator, Stove/Range
- Bedroom Description:Ceiling Fan, Full Bath, Master Bedroom Downstairs
- Living area:1,715 sq. ft.
Heating and cooling
- Cooling:3+ Window/Wall
- Heating:Electric
Structure and exterior
- Roof:Composition
- Year built:1930
- Building area:1,715 sq. ft.
- Lot area:0.37 Acres
- Lot Features:1/4 - 1/2 Acre, Level
- Architectural Style:Two Story
- Construction Materials:Wood
- Exterior Features:Chain Link Fence, Deck/Balcony, Mature Trees, Partial Fence, Privacy Fence, Storage Building/Shed
- Levels:2 Story
Schools
- High school:Pleasanton
- Middle school:Pleasanton
- Elementary school:Pleasanton
Utilities
- Water:City, Water System
- Sewer:City, Sewer System
Finances and disclosures
- Price:$89,900
- Price per sq. ft.:$52.42
- Tax amount:$2,431 (2025)
Features and amenities
- Amenities:Ceiling Fans, City Garbage Service
 IDX information is provided exclusively for consumers’ personal, non-commercial use, that it may not be used for any purpose other than to identify prospective properties consumers may be interested in purchasing, and that the data is deemed reliable but is not guaranteed accurate by LERA MLS (Local Expertise Regional Access). The MLS may, at its discretion, require use of other disclaimers as necessary to protect participants and/or the MLS from liability.
 New listings near 623 San Antonio Street
- New
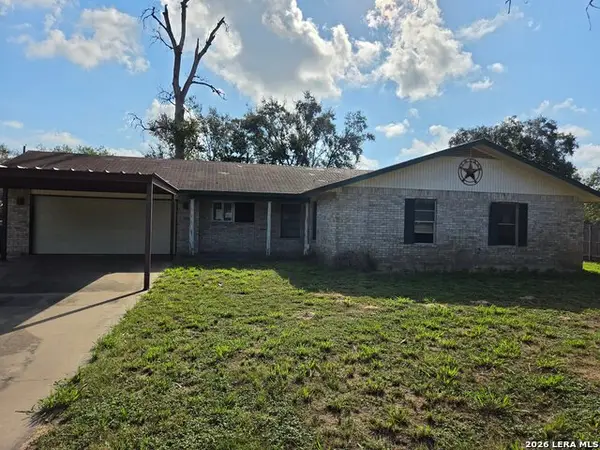 $141,000Active3 beds 2 baths1,545 sq. ft.
512 High Meadow, Pleasanton, TX 78064
MLS# 2019772Listed by: TEXAS PROPERTY SHOP - New
 $59,990Active1.19 Acres
303 E North St, Pleasanton, TX 78064
MLS# 2019692Listed by: TEXAS SIGNATURE REALTY - New
 $365,000Active3 beds 2 baths1,702 sq. ft.
1646 Stone Hvn, Pleasanton, TX 78064
MLS# 2019518Listed by: REALTY UNITED - New
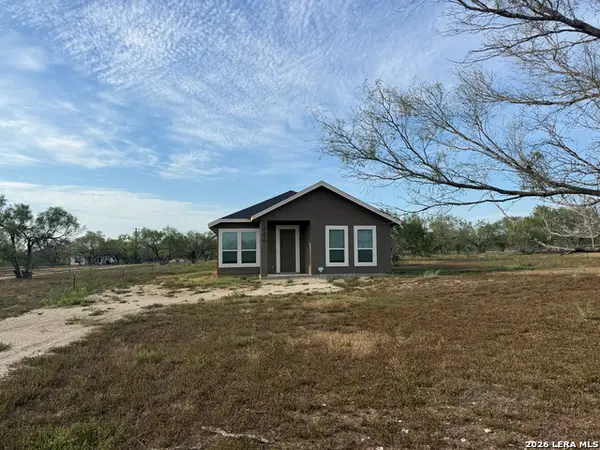 $275,000Active3 beds 2 baths1,398 sq. ft.
1444 Corgey Rd, Pleasanton, TX 78064
MLS# 2019468Listed by: VORTEX REALTY - New
 $443,900Active4 beds 2 baths1,927 sq. ft.
1595 Vista View Dr, Pleasanton, TX 78064
MLS# 2019110Listed by: TEXAS PREMIER REALTY - New
 $215,000Active3 beds 2 baths1,314 sq. ft.
203 Haverlah Rd, Pleasanton, TX 78064
MLS# 2018613Listed by: RE/MAX SOUTHERN ESTATE REALTY - New
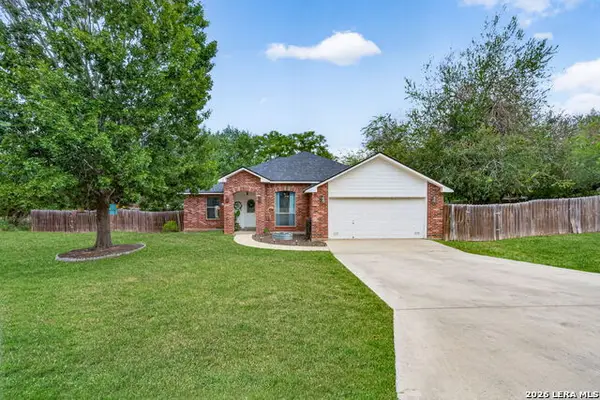 $315,000Active3 beds 2 baths1,730 sq. ft.
1380 Meadowlark, Pleasanton, TX 78064
MLS# 2018509Listed by: BROHILL REALTY LTD - New
 $206,999Active4 beds 2 baths1,600 sq. ft.
101 Blacksmith Way, Pleasanton, TX 78064
MLS# 2018025Listed by: KELLER WILLIAMS CITY-VIEW - New
 $160,999Active3 beds 2 baths1,266 sq. ft.
145 Blacksmith Way, Pleasanton, TX 78064
MLS# 2018063Listed by: KELLER WILLIAMS CITY-VIEW - New
 $330,000Active3 beds 2 baths1,312 sq. ft.
525 Parkfield Dr, Pleasanton, TX 78064
MLS# 2017565Listed by: LEGENDARY REALTY


Protect your home and budget from life's surprises with an Assurant Home Warranty, backed by a partner that supports you through every step of homeownership. Explore Plans.
© 2026 Better Homes and Gardens Real Estate LLC. An Anywhere Real Estate company. All rights reserved. Better Homes and Gardens® Real Estate is a registered trademark owned by Meredith Operations Corporation, licensed to Better Homes and Gardens Real Estate LLC and used with permission. Better Homes and Gardens Real Estate LLC fully supports the principles of the Fair Housing Act and the Equal Opportunity Act. Listing information is deemed reliable but is not guaranteed accurate.
Each office is independently owned and operated.
Any services or products provided by third parties are not provided by, affiliated with or related to Better Homes and Gardens Real Estate LLC, or its affiliated companies.