
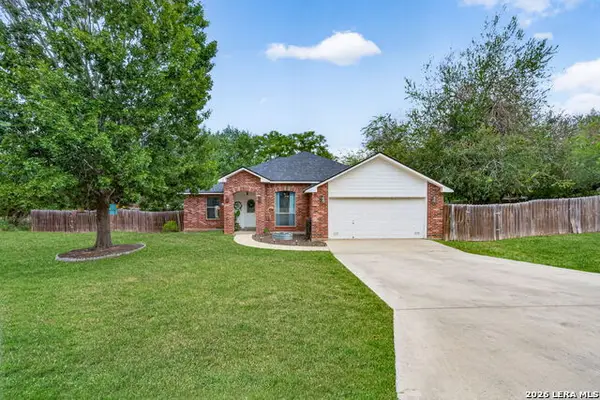
81 Pulliam Dr, Pleasanton, TX 78064
Local realty services provided by:Better Homes and Gardens Real Estate Winans
Listed by: sarah zapata zapata
Office: exp realty, llc.
MLS#:2338960
Source:ACTRIS
Price summary
- Price:$399,000
- Price per sq. ft.:$218.03
About this home
Some properties give you extra square footage. This one gives you extra possibilities.
Set on 1.75 acres within the city limits, this remodeled 3-bedroom, 2-bath home offers space that's becoming harder to find without giving up the convenience of nearby shopping, dining, and everyday amenities.
The home has already received several major improvements, including all-new plumbing backed by a lifetime transferable warranty, a 2-year-old roof with a 30-year transferable warranty, and 24 inches of blown-in attic insulation to help improve comfort and energy efficiency.
Step outside and you'll find multiple spaces to enjoy the property in different ways. Spend warm Texas days by the in-ground swimming pool, relax on the screened-in patio, or enjoy the shade provided by mature oak and pecan trees. Deer and other local wildlife are frequent visitors, adding to the peaceful surroundings.
For those needing workspace, storage, or room for hobbies, the 40x40 red iron shop offers exceptional flexibility with a 20x20 steel storage loft and a 20-foot lean-to. The property also includes a 10x12 insulated shed with electricity, a large dog run, and two additional outbuildings, one of which can serve as a horse barn.
Whether your plans include keeping animals, gardening, working on projects, entertaining friends, or simply having room to spread out, this property provides the space and infrastructure to make it your own....
Contact an agent
Home facts
- Year built:1981
- Subdivision & Development:Oak Forest S/D-Unit 1
- Listing ID #:2338960
- Updated:September 24, 2026 at 03:13 PM
Rooms and interior
- Bedrooms:3
- Total bathrooms:2
- Full bathrooms:2
- Flooring:Carpet, Tile, Vinyl
- Kitchen Description:Cooktop, Dishwasher, Exhaust Fan, Microwave
- Living area:1,830 sq. ft.
Heating and cooling
- Cooling:Central
- Heating:Central
- Central air:Yes
Structure and exterior
- Roof:Composition
- Year built:1981
- Building area:1,830 sq. ft.
- Lot area:1.75 Acres
- Lot Features:Many Trees, Open Lot
- Construction Materials:Masonry All Sides
- Foundation Description:Slab
Schools
- High school:Outside School District
- Elementary school:Outside School District
Utilities
- Water:Public
- Sewer:Public Sewer
Finances and disclosures
- Price:$399,000
- Price per sq. ft.:$218.03
- Tax amount:$6,401 (2025)
Features and amenities
- Appliances:Cooktop, Dishwasher, Exhaust Fan, Microwave
Parking
- Total parking spaces:2
- Parking description:Converted Garage
- Garage:Yes
- Garage spaces:2
New listings near 81 Pulliam Dr
- New
 $215,000Active3 beds 2 baths1,314 sq. ft.
203 Haverlah Rd, Pleasanton, TX 78064
MLS# 2018613Listed by: RE/MAX SOUTHERN ESTATE REALTY - New
 $315,000Active3 beds 2 baths1,730 sq. ft.
1380 Meadowlark, Pleasanton, TX 78064
MLS# 2018509Listed by: BROHILL REALTY LTD - New
 $209,999Active4 beds 2 baths1,600 sq. ft.
101 Blacksmith Way, Pleasanton, TX 78064
MLS# 2018025Listed by: KELLER WILLIAMS CITY-VIEW - New
 $163,999Active3 beds 2 baths1,266 sq. ft.
145 Blacksmith Way, Pleasanton, TX 78064
MLS# 2018063Listed by: KELLER WILLIAMS CITY-VIEW - New
 $330,000Active3 beds 2 baths1,312 sq. ft.
525 Parkfield Dr, Pleasanton, TX 78064
MLS# 2017565Listed by: LEGENDARY REALTY - New
 $199,900Active3 beds 1 baths950 sq. ft.
610 Franklin Blvd, Pleasanton, TX 78064
MLS# 2017445Listed by: INSPIRE TX REALTY - New
 $519,475Active4 beds 3 baths2,648 sq. ft.
525 Alta Vista Dr, Pleasanton, TX 78064
MLS# 2017064Listed by: THE SIGNORELLI COMPANY - New
 $515,737Active4 beds 3 baths2,440 sq. ft.
533 Alta Vista Dr, Pleasanton, TX 78064
MLS# 2017067Listed by: THE SIGNORELLI COMPANY - New
 $300,000Active3 beds 2 baths1,392 sq. ft.
815 Verdi Road, Pleasanton, TX 78064
MLS# 2016937Listed by: KELLER WILLIAMS LEGACY - New
 $379,000Active3 beds 2 baths1,658 sq. ft.
1721 Continental Dr, Pleasanton, TX 78064
MLS# 2016871Listed by: MISSION HAUS REALTY


Protect your home and budget from life's surprises with an Assurant Home Warranty, backed by a partner that supports you through every step of homeownership. Explore Plans.
© 2026 Better Homes and Gardens Real Estate LLC. An Anywhere Real Estate company. All rights reserved. Better Homes and Gardens® Real Estate is a registered trademark owned by Meredith Operations Corporation, licensed to Better Homes and Gardens Real Estate LLC and used with permission. Better Homes and Gardens Real Estate LLC fully supports the principles of the Fair Housing Act and the Equal Opportunity Act. Listing information is deemed reliable but is not guaranteed accurate.
Each office is independently owned and operated.
Any services or products provided by third parties are not provided by, affiliated with or related to Better Homes and Gardens Real Estate LLC, or its affiliated companies.