
1161 Hidden Oaks Drive, Point Blank, TX 77364
Local realty services provided by:Better Homes and Gardens Real Estate Gary Greene
1161 Hidden Oaks Drive,Point Blank, TX 77364
$135,000
- 2 Beds
- 2 Baths
- 840 sq. ft.
- Mobile / Manufactured
- Active
Listed by: paige carsten
Office: re/max lake livingston936-967-5900
MLS#:2680731
Source:HARMLS
Price summary
- Price:$135,000
- Price per sq. ft.:$160.71
- Monthly HOA dues:$43.17
About this home
Like-new 2023 manufactured home with thoughtful upgrades throughout! This beautifully maintained 2-bedroom, 2-bath home is move-in ready and offers comfortable, low-maintenance living just minutes from Lake Livingston.
From the moment you arrive, the beautiful new front porch welcomes you home, while the attractive rock driveway leads to a new double carport. The privacy-fenced yard and storage building provide space for pets, projects, and all your lake gear. Every upgrade has been carefully planned to create a property that's both functional and inviting.
Located in the gated Hidden Oaks section of Holiday Villages of Livingston, you'll enjoy access to a clubhouse, swimming pool, fitness center, boat ramp, parks, and community activities. Whether you're looking for a full-time home or weekend getaway this one is ready to enjoy. Adjacent RV Property is also available, seller may offer favorable terms if purchased together. Schedule your private showing today!
Contact an agent
Home facts
- Year built:2023
- Subdivision & Development:Hidden Oaks
- Listing ID #:2680731
- Updated:September 25, 2026 at 12:07 PM
Rooms and interior
- Bedrooms:2
- Total bathrooms:2
- Full bathrooms:2
- Rooms Total:2
- Living area:840 sq. ft.
Heating and cooling
- Cooling:Central Air, Electric
- Heating:Central, Electric
- Central air:Yes
Structure and exterior
- Roof:Composition
- Year built:2023
- Building area:840 sq. ft.
- Lot area:0.11 Acres
- Lot Features:Cleared, Subdivision
- Architectural Style:ManufacturedHome, Ranch
- Construction Materials:Vinyl Siding
- Foundation Description:Pillar Post Pier
- Levels:1 Story
Schools
- High school:COLDSPRING-OAKHURST HIGH SCHOOL
- Middle school:LINCOLN JUNIOR HIGH SCHOOL
- Elementary school:JAMES STREET ELEMENTARY SCHOOL
Utilities
- Sewer:Aerobic Septic
Finances and disclosures
- Price:$135,000
- Price per sq. ft.:$160.71
- Tax amount:$1,004 (2025)
Features and amenities
- Amenities:Gated, Security Gate
Parking
- Parking description:Additional Parking, Detached Carport
- Carport spaces:2
New listings near 1161 Hidden Oaks Drive
- New
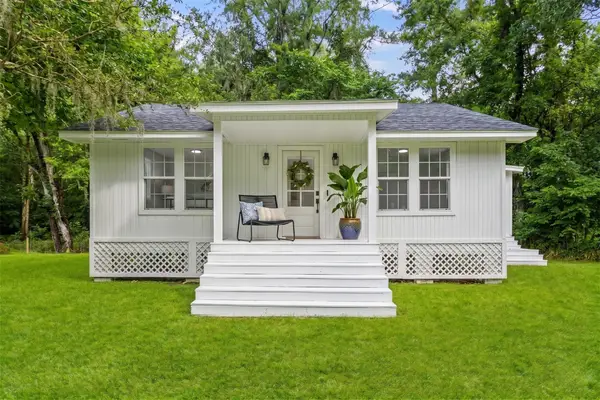 $240,000Active2 beds 2 baths1,368 sq. ft.
600 Wilderness Road, Point Blank, TX 77364
MLS# 66536418Listed by: COMPASS RE TEXAS, LLC - THE WOODLANDS - New
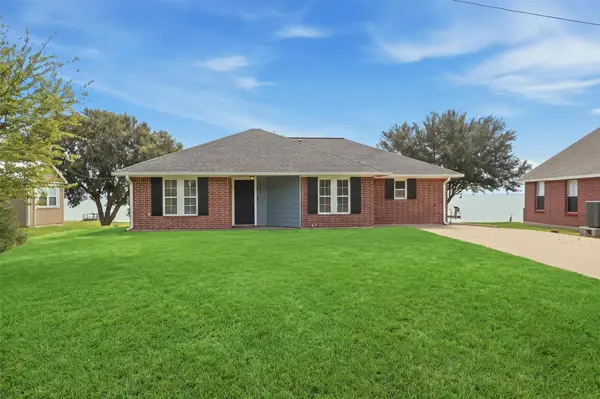 $500,000Active3 beds 2 baths1,304 sq. ft.
281 Fishermans Bend Drive, Point Blank, TX 77364
MLS# 39463515Listed by: MARTHA TURNER SOTHEBY'S INTERNATIONAL REALTY - KINGWOOD - New
 $124,000Active2 beds 1 baths800 sq. ft.
131 Cove Drive, Point Blank, TX 77364
MLS# 27519415Listed by: LAKE AREA HOMES, BRUNO REALTY - New
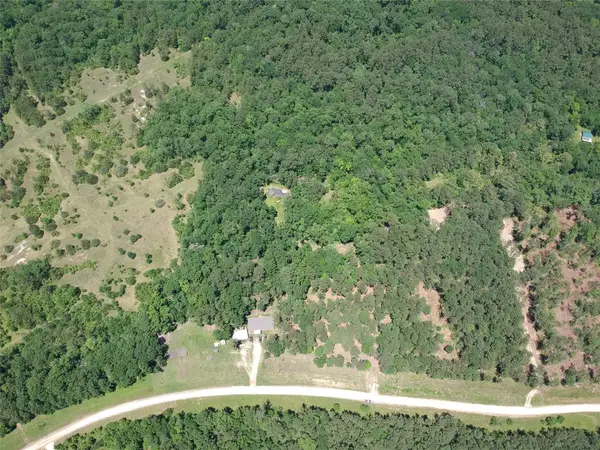 $90,000Active4.15 Acres
5183 Felix Currie Road, Point Blank, TX 77364
MLS# 96164989Listed by: EXECUTIVE REAL ESTATE 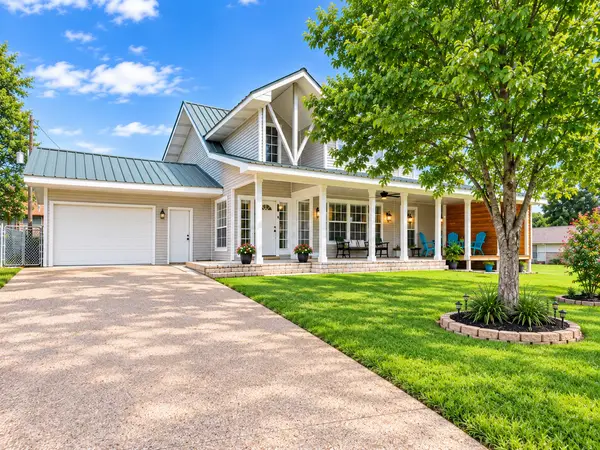 $250,000Active4 beds 2 baths1,960 sq. ft.
20 Clearview Street, Point Blank, TX 77364
MLS# 13118456Listed by: CB&A, REALTORS $459,900Active6 beds 4 baths2,304 sq. ft.
201 W Coco Loop, Point Blank, TX 77364
MLS# 96711777Listed by: LAKE AREA HOMES, BRUNO REALTY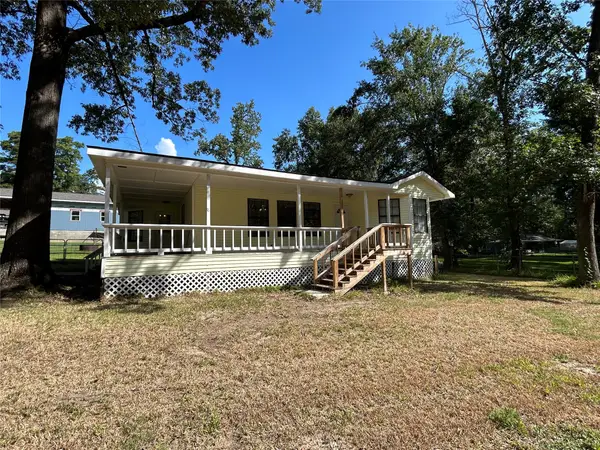 $210,000Active2 beds 2 baths1,182 sq. ft.
437 Gov Wood Drive, Point Blank, TX 77364
MLS# 56355451Listed by: EVANS AND ASSOCIATES $75,000Active1 beds 1 baths500 sq. ft.
411 Oak Tree Drive, Point Blank, TX 77364
MLS# 19849883Listed by: ZION PREMIER REALTY LLC $250,000Active4 beds 4 baths1,800 sq. ft.
300 Hidden Oaks Drive, Point Blank, TX 77364
MLS# 42325173Listed by: PREMIER PROPERTY GROUP $179,339Active2 beds 2 baths1,036 sq. ft.
300 Fishermans Bend Dr, Point Blank, TX 77364
MLS# 57615829Listed by: RE/MAX ONE


Protect your home and budget from life's surprises with an Assurant Home Warranty, backed by a partner that supports you through every step of homeownership. Explore Plans.
© 2026 Better Homes and Gardens Real Estate LLC. An Anywhere Real Estate company. All rights reserved. Better Homes and Gardens® Real Estate is a registered trademark owned by Meredith Operations Corporation, licensed to Better Homes and Gardens Real Estate LLC and used with permission. Better Homes and Gardens Real Estate LLC fully supports the principles of the Fair Housing Act and the Equal Opportunity Act. Listing information is deemed reliable but is not guaranteed accurate.
Each office is independently owned and operated.
Any services or products provided by third parties are not provided by, affiliated with or related to Better Homes and Gardens Real Estate LLC, or its affiliated companies.