
81 N Holly Glen Drive, Point Blank, TX 77364
Local realty services provided by:Better Homes and Gardens Real Estate Hometown
Listed by: taylor eubanks
Office: cb&a, realtors832-678-4770
MLS#:33906238
Source:HARMLS
Price summary
- Price:$750,000
- Price per sq. ft.:$369.46
- Monthly HOA dues:$20.83
About this home
Beautifully renovated waterfront retreat on 2.1 acres along an expansive Lake Livingston canal! Tucked away on a quiet cul-de-sac with neighbors on only one side, this beautifully remodeled property offers privacy, space, and lake living. Enjoy a private boat lift, double jet ski lift, and separate waterfront lounge deck, with easy boat access to open water. Inside, soaring ceilings, fresh paint, natural light, and a beautifully updated kitchen with premium Café appliances create an inviting atmosphere. APPLIANCES INCLUDED! A detached, air-conditioned garage suite features the 4th bedroom, while a spacious shop offers ample room for storage, hobbies, and lake toys. Major upgrades include a 2023 roof, 2025 A/C, 2026 flooring, tankless water heater, Starlink Internet, water softener, and reverse osmosis filtration. Surrounded by mature trees and just 10 minutes from shopping and dining in Onalaska, this exceptional waterfront property combines privacy, comfort, and convenience!
Contact an agent
Home facts
- Year built:2002
- Subdivision & Development:Holly Glen
- Listing ID #:33906238
- Updated:October 21, 2026 at 12:05 PM
Rooms and interior
- Bedrooms:4
- Total bathrooms:3
- Full bathrooms:3
- Rooms Total:10
- Flooring:Carpet, Plank, Tile, Vinyl
- Bathrooms Description:Jetted Tub, Separate Shower
- Kitchen Description:Dishwasher, Electric Cooktop, Electric Oven, Electric Range, Free Standing Range, Microwave, Oven, Pantry, Refrigerator
- Living area:2,030 sq. ft.
Heating and cooling
- Cooling:Central Air, Electric
- Heating:Propane
- Central air:Yes
Structure and exterior
- Roof:Composition
- Year built:2002
- Building area:2,030 sq. ft.
- Lot area:2.13 Acres
- Lot Features:Cul De Sac, Views, Waterfront, Wooded
- Architectural Style:Ranch, Traditional
- Construction Materials:Brick
- Exterior Features:Fence, Patio, Porch, Private Yard
- Foundation Description:Slab
- Levels:1 Story
Schools
- High school:COLDSPRING-OAKHURST HIGH SCHOOL
- Middle school:LINCOLN JUNIOR HIGH SCHOOL
- Elementary school:JAMES STREET ELEMENTARY SCHOOL
Utilities
- Sewer:Aerobic Septic
Finances and disclosures
- Price:$750,000
- Price per sq. ft.:$369.46
- Tax amount:$9,509 (2025)
Features and amenities
- Appliances:Dishwasher, Dryer, Electric Cooktop, Electric Oven, Electric Range, Free Standing Range, Microwave, Oven, Refrigerator, Tankless Water Heater, Washer, Water Softener Owned
- Laundry features:Dryer, Washer
- Amenities:Ceiling Fans, Entrance Foyer, High Ceilings, Security Gate, Smoke Detectors, Tankless Water Heater, Water Softner - Owned, Window Coverings
Parking
- Parking description:Additional Parking, Boat Parking, Detached Carport, Driveway, Electric Gate, Garage, Garage Door Opener, Oversized
- Garage:Yes
- Garage spaces:2
- Carport spaces:2
New listings near 81 N Holly Glen Drive
- New
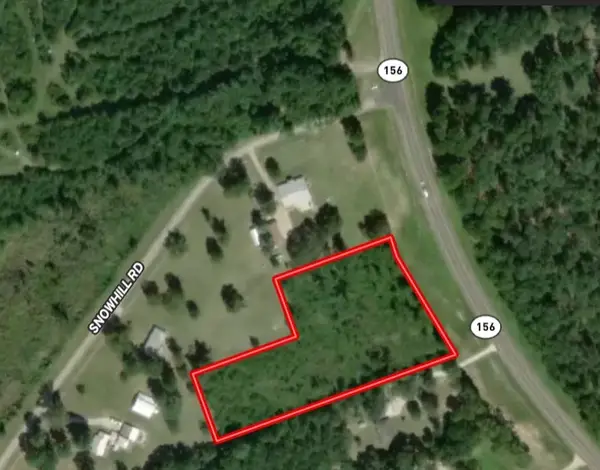 $109,000Active3.5 Acres
TBD (17 and 18) Hwy 156, Point Blank, TX 77364
MLS# 87349579Listed by: GOEHRS PROPERTIES - New
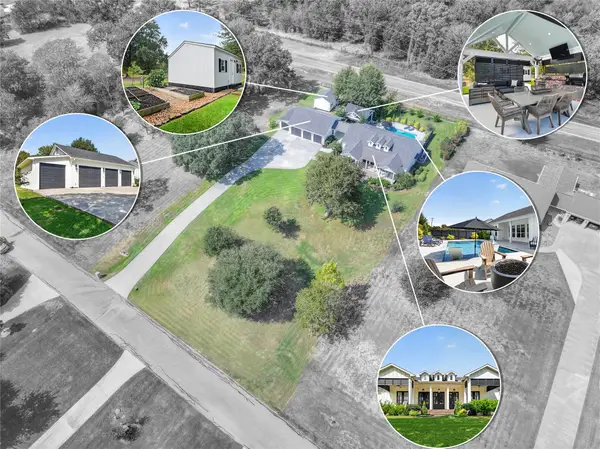 $579,000Active3 beds 4 baths1,932 sq. ft.
132 Heritage Drive, Point Blank, TX 77364
MLS# 65364771Listed by: KELLER WILLIAMS ADVANTAGE REALTY 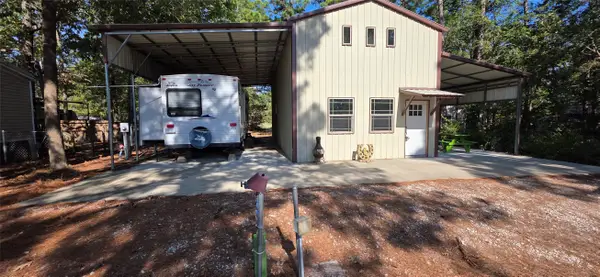 $149,000Active0.23 Acres
50 Nassau Lane, Point Blank, TX 77364
MLS# 93412841Listed by: LAKE AREA HOMES, BRUNO REALTY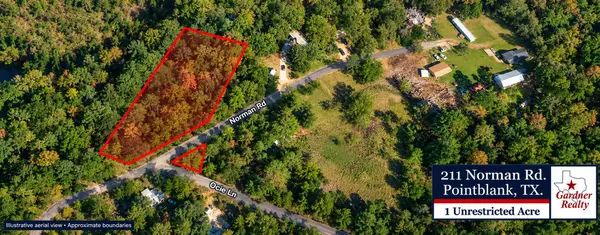 $39,900Active1 Acres
211 Norman Road, Point Blank, TX 77364
MLS# 48093018Listed by: GARDNER REALTY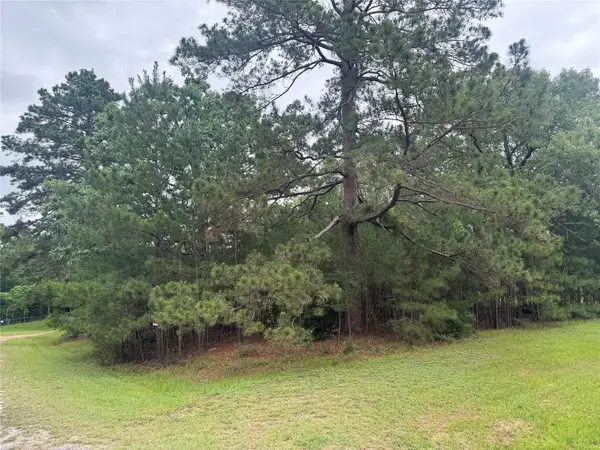 $12,500Active0.21 Acres
TBD Persimmon Cir, Point Blank, TX 77364
MLS# 85858071Listed by: COMPASS RE TEXAS, LLC - THE WOODLANDS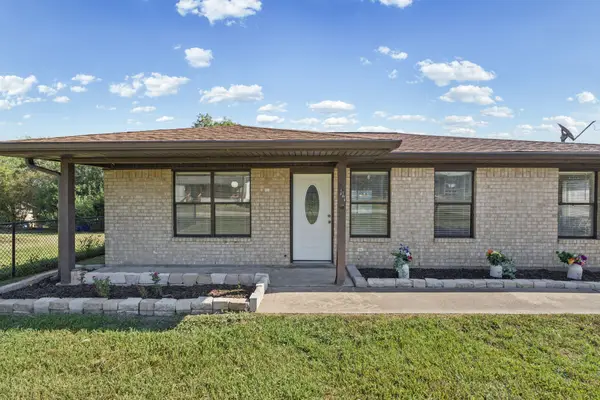 $259,900Active3 beds 2 baths1,328 sq. ft.
111 Terrace Drive, Point Blank, TX 77364
MLS# 56096688Listed by: CENTRAL METRO REALTY $235,000Active2 beds 2 baths1,032 sq. ft.
71 White Oak Street, Point Blank, TX 77364
MLS# 37329254Listed by: HOME SWEET HOME REALTY, LLC $219,000Active3 beds 2 baths1,512 sq. ft.
221 Crestmont Street, Point Blank, TX 77364
MLS# 41230590Listed by: RE/MAX LAKE LIVINGSTON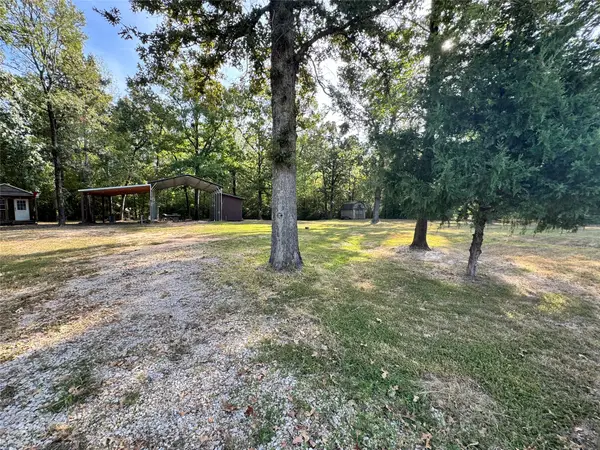 $150,000Active1.57 Acres
1270 Hidden Oaks Drive, Point Blank, TX 77364
MLS# 17528198Listed by: PREMIER PROPERTY GROUP


Protect your home and budget from life's surprises with an Assurant Home Warranty, backed by a partner that supports you through every step of homeownership. Explore Plans.
© 2026 Better Homes and Gardens Real Estate LLC. An Anywhere Real Estate company. All rights reserved. Better Homes and Gardens® Real Estate is a registered trademark owned by Meredith Operations Corporation, licensed to Better Homes and Gardens Real Estate LLC and used with permission. Better Homes and Gardens Real Estate LLC fully supports the principles of the Fair Housing Act and the Equal Opportunity Act. Listing information is deemed reliable but is not guaranteed accurate.
Each office is independently owned and operated.
Any services or products provided by third parties are not provided by, affiliated with or related to Better Homes and Gardens Real Estate LLC, or its affiliated companies.