
2212 Hwy 361 #109, Port Aransas, TX 78373
Local realty services provided by:Better Homes and Gardens Real Estate Winans
Listed by: jeremiah noack
Office: allison james estates & homes
MLS#:627056
Source:TX_FRAR
Price summary
- Price:$499,000
- Price per sq. ft.:$391.07
- Monthly HOA dues:$560
About this home
Welcome to your coastal sanctuary in Port Aransas! Nestled in the sought-after Pirates Bay community, Unit 109 offers a breezy layout, vaulted ceilings, and a fully equipped chef's kitchen. Unwind on your private covered patio or take a short walk to the resort-style lagoon pool. Just minutes from Port A beaches, dining, and fishing—your perfect island getaway starts here!
Contact an agent
Home facts
- Year built:2011
- Subdivision & Development:The Cottages At Pirates Bay
- Listing ID #:627056
- Added:1 day(s) ago
- Updated:October 21, 2026 at 02:34 PM
Rooms and interior
- Bedrooms:3
- Total bathrooms:2
- Full bathrooms:2
- Flooring:Concrete, Painted Stained
- Dining Description:Breakfast Area, Breakfast Bar, Living/Dining Room
- Bathrooms Description:Double Vanity, Separate Shower, Shower Only, Tub Shower
- Kitchen Description:Dishwasher, Disposal, Electric Cooktop, Electric Range, Exhaust Fan, Ice Maker, Microwave, Range, Refrigerator, Solid Surface Counters, Some Electric Appliances
- Bedroom Description:All Bedrooms Down, Split Bedroom
- Living area:1,276 sq. ft.
Heating and cooling
- Cooling:Ceiling Fans, Central Air
- Heating:Central
- Central air:Yes
Structure and exterior
- Roof:Composition, Shingle
- Year built:2011
- Building area:1,276 sq. ft.
- Lot area:0.09 Acres
- Architectural Style:Townhouse
- Construction Materials:Fiber Cement
- Exterior Features:Covered, Enclosed Porch, Porch, Screened
- Foundation Description:Slab
- Levels:1 Story
Utilities
- Water:Public
- Sewer:Public Sewer
Finances and disclosures
- Price:$499,000
- Price per sq. ft.:$391.07
Features and amenities
- Appliances:Dishwasher, Disposal, Dryer, Electric Cooktop, Electric Range, Exhaust Fan, Ice Maker, Microwave, Range, Refrigerator, Some Electric Appliances, Washer, Water Heater
- Laundry features:Dryer, Inside, Laundry Room, Main Level, Washer
- Amenities:Cathedral Ceilings, High Ceilings, Open Floorplan, Pull-Down Attic Stairs, Recessed Lighting, Smoke Detectors, Walk-in Closets
- Pool features:Community, Fenced, Gunite
New listings near 2212 Hwy 361 #109
- New
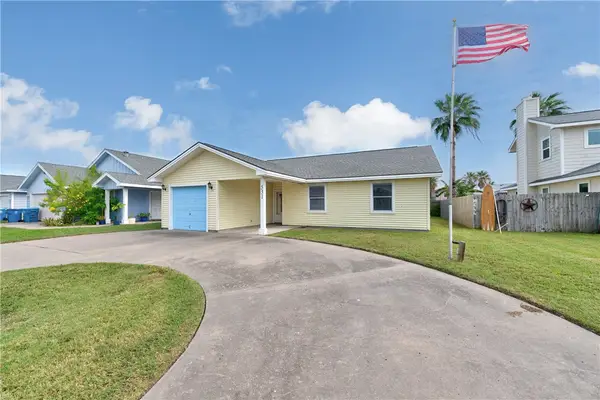 $399,000Active3 beds 2 baths1,284 sq. ft.
531 Corpus Christi Channel, Port Aransas, TX 78373
MLS# 484218Listed by: COLDWELL BANKER ISLAND ESCAPES - New
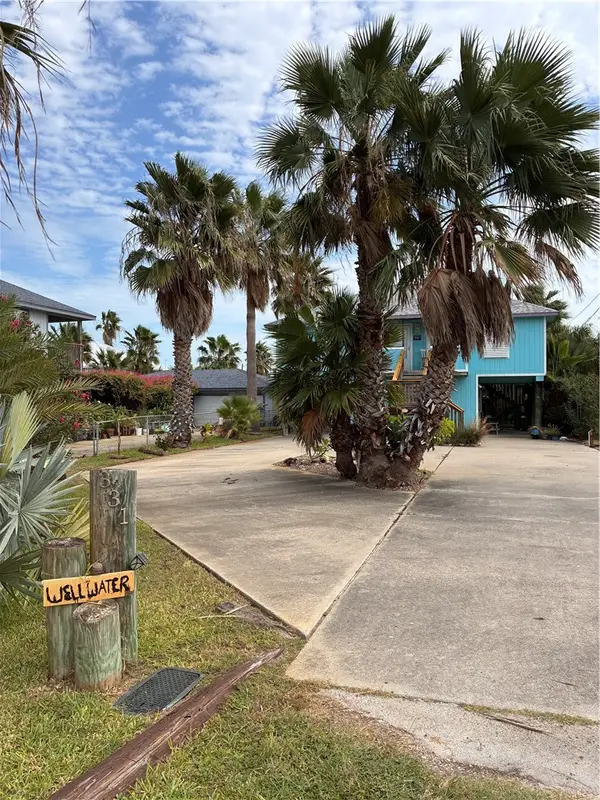 $575,000Active3 beds 3 baths1,200 sq. ft.
331 Trojan Street, Port Aransas, TX 78373
MLS# 484207Listed by: CORPUS CHRISTI REALTY GROUP - New
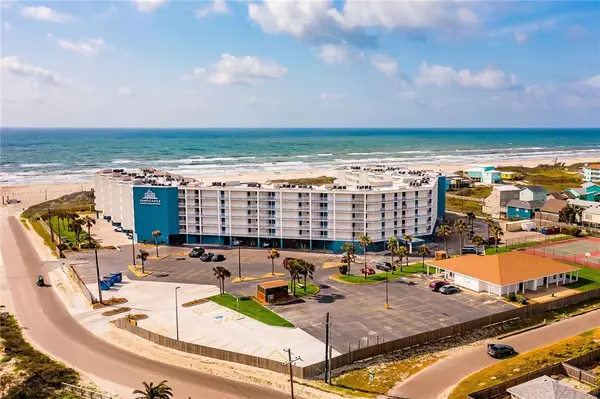 $180,000Active-- beds 1 baths486 sq. ft.
800 Sandcastle Drive #417, Port Aransas, TX 78373
MLS# 484201Listed by: WHITTEN REAL ESTATE, INC. - New
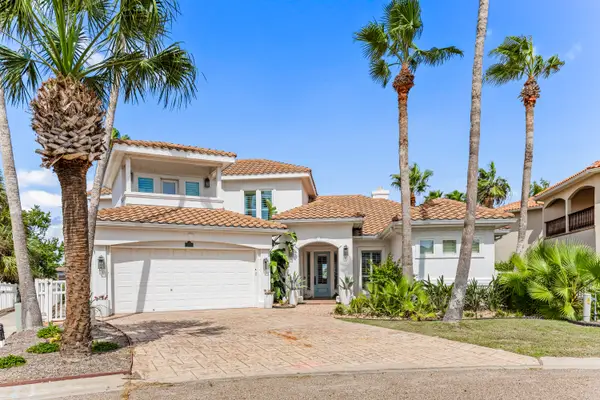 $2,895,000Active6 beds 6 baths4,164 sq. ft.
166 La Joya, Port Aransas, TX 78373
MLS# 484035Listed by: KUPER SOTHEBY'S INTL REALTY - New
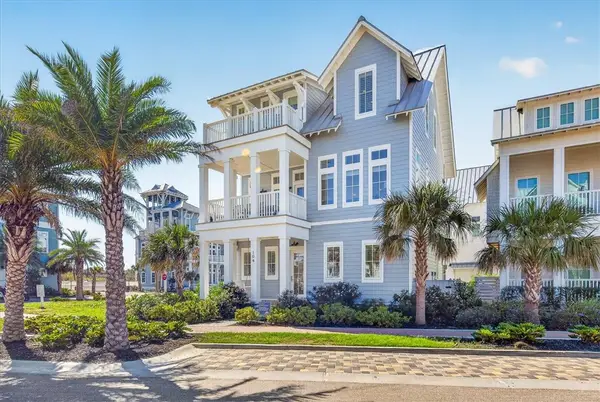 $1,649,000Active4 beds 5 baths2,360 sq. ft.
104 South Shore Drive, Port Aransas, TX 78373
MLS# 483934Listed by: CINNAMON SHORE REALTY - New
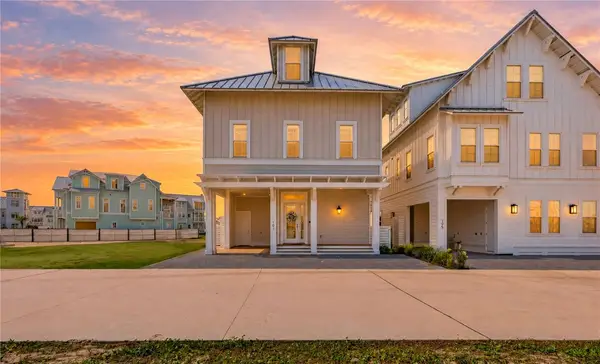 $2,095,000Active4 beds 5 baths2,500 sq. ft.
101 Yearling Lane, Port Aransas, TX 78373
MLS# 484098Listed by: SERHANT TEXAS, LLC - New
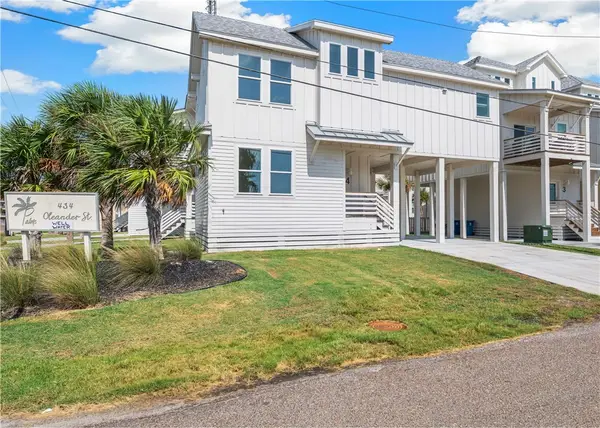 $485,000Active2 beds 3 baths1,265 sq. ft.
434 Oleander Street #4, Port Aransas, TX 78373
MLS# 484183Listed by: MARK GROSSE REAL ESTATE LLC - New
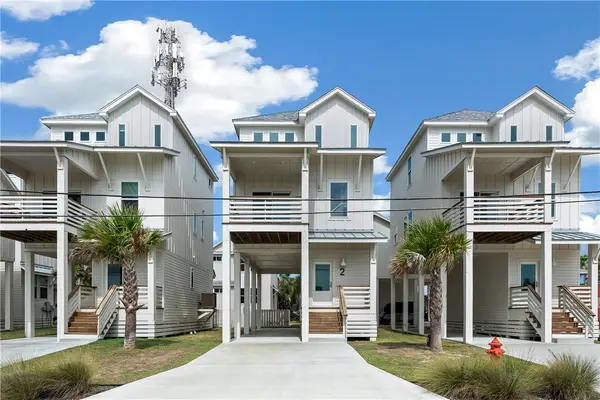 $550,000Active3 beds 4 baths1,464 sq. ft.
434 Oleander Street #2, Port Aransas, TX 78373
MLS# 484105Listed by: MARK GROSSE REAL ESTATE LLC - New
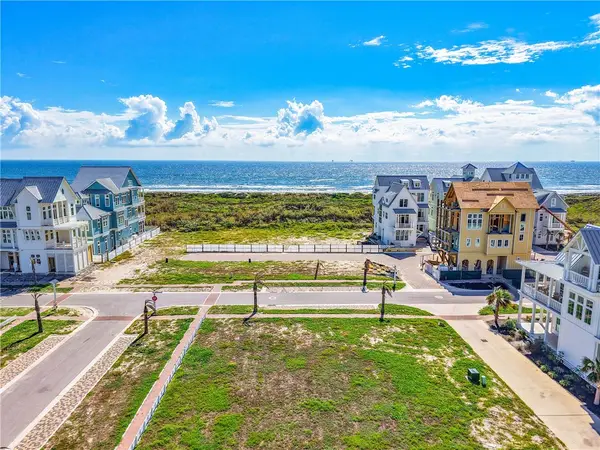 $495,000Active0.11 Acres
416 Sea Scamper Boulevard, Port Aransas, TX 78373
MLS# 484162Listed by: KUPER SOTHEBY'S INTL REALTY


Protect your home and budget from life's surprises with an Assurant Home Warranty, backed by a partner that supports you through every step of homeownership. Explore Plans.
© 2026 Better Homes and Gardens Real Estate LLC. An Anywhere Real Estate company. All rights reserved. Better Homes and Gardens® Real Estate is a registered trademark owned by Meredith Operations Corporation, licensed to Better Homes and Gardens Real Estate LLC and used with permission. Better Homes and Gardens Real Estate LLC fully supports the principles of the Fair Housing Act and the Equal Opportunity Act. Listing information is deemed reliable but is not guaranteed accurate.
Each office is independently owned and operated.
Any services or products provided by third parties are not provided by, affiliated with or related to Better Homes and Gardens Real Estate LLC, or its affiliated companies.