
165 Whooping Crane Street, Port Oconnor, TX 77982
Local realty services provided by:Better Homes and Gardens Real Estate Winans
Listed by: brenda g carter
Office: russell cain real estate, port o'connor
MLS#:614234
Source:TX_FRAR
Price summary
- Price:$949,000
- Price per sq. ft.:$359.47
About this home
FRESH PRICE ON Monumental 5 Bed, 5 bath home on 2 Lots in Larry's Habor complete with total glass front living area, vaulted ceiling w/exposed wood rafters including pool (2018) separate pool house (2020) with 1 bed, 1 bath guest quarters, rock stacked wet bar, gameroom area and adjoining exercise room! Attached garage under house for boat, golf cart, covered upper deck/porch on main, off upper living. Covered patio area under main between attached garage and pool house/game room/exercise room (2020). Privacy fence on SW side of Pool, stone fence on N and E side, ranch gate on west side. Nestled inside fenced area between main and pool house is covered outdoor bar (2020) and gas cook station. Plenty of room for relaxing on covered chaise lounge, or chairs around rectangular, stone framed pool. Main house is modern open concept living, kitchen, dining room framed with drop lights, exposed wood rafters, built in book/curio with wood/glass shelving. Master bedroom has soaker tub, walk-in shower with rock bottom, large subway/vertical/tile shower and french door exits to covered, upper deck. Two Guest rooms on other side of house include 1 with private access to covered deck. Large dining area holds 6 seat dining table and U shaped, high top, 2 level bar. Kitchen also includes SS Appliance pkg and pantry. Utility room off kitchen/dining. One bed, 1 bath guest room down, under main, has walk in tile shower w/roll glass doors. Pool room includes 1 bed, 1 bath guest quarters w/walk in tile shower, wet bar with glass enclosed cabinets and granite countertops. Game room includes Shuffle board, pool table, poker table, accent lighting on ceiling perimeter, plus adjoining exercise room! Exercise room is a converted garage and has roll up south facing garage door to catch cool southern breezes and standard exercise mirror. All you need in POC: classy, comfortable family fun and awesome rental income producing property!...
Contact an agent
Home facts
- Year built:2013
- Subdivision & Development:Larrys Harbor Add Poc
- Listing ID #:614234
- Added:130 day(s) ago
- Updated:September 30, 2026 at 02:32 PM
Rooms and interior
- Bedrooms:5
- Total bathrooms:4
- Full bathrooms:4
- Rooms Total:15
- Flooring:Laminate, Tile
- Dining Description:Dining Area, Separate Formal Dining Room
- Bathrooms Description:Double Vanity, Garden Tub/Roman Tub, Separate Shower, Shower Only, Soaking Tub, Tub Shower
- Kitchen Description:Dishwasher, Disposal, Electric Range, Exhaust Fan, Microwave, Range, Range Hood, Refrigerator, Some Electric Appliances
- Living area:2,640 sq. ft.
Heating and cooling
- Cooling:Attic Fan, Ceiling Fans, Central Air, Electric, Other
- Heating:Central, Electric, Multiple Heating Units
- Central air:Yes
Structure and exterior
- Roof:Composition, Shingle
- Year built:2013
- Building area:2,640 sq. ft.
- Lot area:0.14 Acres
- Construction Materials:Wood Siding
- Exterior Features:Balcony, Covered, Covered Patio, Deck, Outdoor Grill, Outdoor Kitchen, Outdoor Shower, Patio, Porch, Private Yard, Rain Gutters
- Foundation Description:Pillar/Post/Pier, Raised, Slab
- Levels:1 Story
Utilities
- Water:Multiple Meters, Public
- Sewer:Public Sewer
Finances and disclosures
- Price:$949,000
- Price per sq. ft.:$359.47
Features and amenities
- Appliances:Dishwasher, Disposal, Dryer, Electric Range, Electric Water Heater, Exhaust Fan, Microwave, Multiple Water Heaters, Range, Range Hood, Refrigerator, Some Electric Appliances, Washer
- Laundry features:Dryer, Electric Dryer Hookup, Inside, Laundry Closet, Laundry Room, Main Level, Upper Level, Washer, Washer Hookup
- Amenities:Beamed Ceilings, Bookcases, Cathedral Ceilings, Double Pane Windows, High Ceilings, Open Floorplan, Pull-Down Attic Stairs, Recessed Lighting, Storage, Window Treatments
- Pool features:In Ground, Outdoor Pool, Private, Tile
Parking
- Parking description:2 Car Garage, Attached, Attached Carport, Converted Garage, Detached, Door-Single, Garage, Garage Door Opener, Garage Faces Front, Garage Faces Side, Oversized
- Garage:Yes
- Garage spaces:2
- Carport spaces:1
New listings near 165 Whooping Crane Street
- New
 $499,999Active3 beds 2 baths1,360 sq. ft.
1402 W Commerce Street #2, Port O Connor, TX 77982
MLS# 25571360Listed by: COLDWELL BANKER PROPERTIES UNLIMITED - New
 $15,000Active0.31 Acres
Lot 243 Bueno Vista Court Road, Port O'Connor, TX 77982
MLS# 626207Listed by: COLDWELL BANKER D'ANN HARPER  $259,000Active0.13 Acres
5 5d Lane, Port O'Connor, TX 77982
MLS# 622806Listed by: RUSSELL CAIN REAL ESTATE, PORT O'CONNOR- New
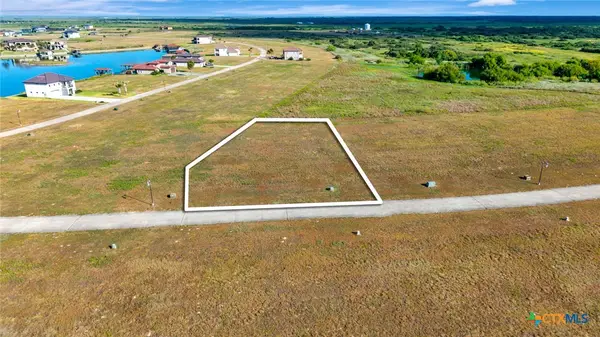 $20,000Active0.31 Acres
Lot 92 Coastal Springs Springs, Port O'Connor, TX 77982
MLS# 625926Listed by: COLDWELL BANKER D'ANN HARPER  $429,000Active3 beds 3 baths1,476 sq. ft.
456 S 15th Street, Port O'Connor, TX 77982
MLS# 623928Listed by: RUSSELL CAIN REAL ESTATE, PORT O'CONNOR $89,900Active0.62 Acres
Lot 16 Easy Street, Port O Connor, TX 77982
MLS# 91950701Listed by: BERKSHIRE HATHAWAY HOMESERVICES PREMIER PROPERTIES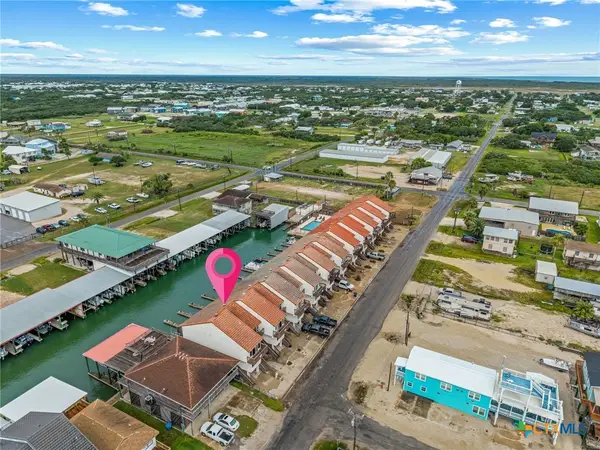 $429,000Active3 beds 3 baths1,476 sq. ft.
464 15th Street, Port O'Connor, TX 77982
MLS# 623987Listed by: RUSSELL CAIN REAL ESTATE, PORT O'CONNOR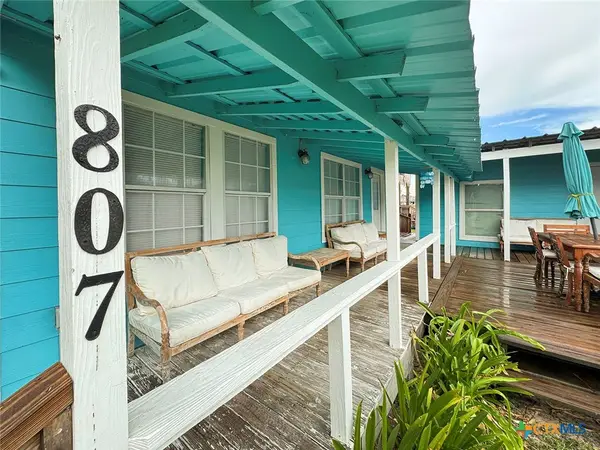 $350,000Active2 beds 2 baths1,152 sq. ft.
807 Madison Avenue, Port O'Connor, TX 77982
MLS# 625016Listed by: GREG SPEARS REALTY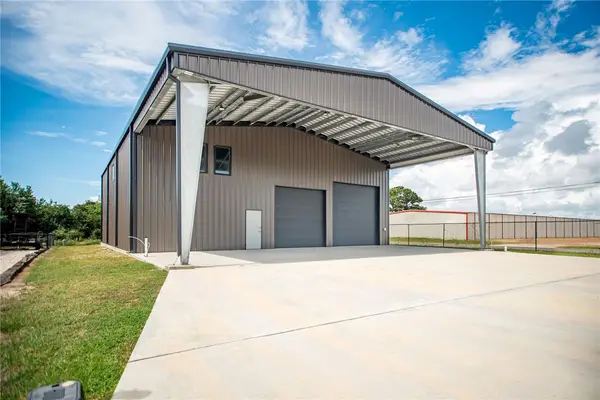 $365,000Active-- beds -- baths3,300 sq. ft.
14 Connelley, Port O'Connor, TX 77982
MLS# 482364Listed by: RED DIRT REALTY GROUP $365,000Active-- beds -- baths3,300 sq. ft.
14 Connelley Lane, Port O'Connor, TX 77982
MLS# 624912Listed by: RED DIRT REALTY GROUP


Protect your home and budget from life's surprises with an Assurant Home Warranty, backed by a partner that supports you through every step of homeownership. Explore Plans.
© 2026 Better Homes and Gardens Real Estate LLC. An Anywhere Real Estate company. All rights reserved. Better Homes and Gardens® Real Estate is a registered trademark owned by Meredith Operations Corporation, licensed to Better Homes and Gardens Real Estate LLC and used with permission. Better Homes and Gardens Real Estate LLC fully supports the principles of the Fair Housing Act and the Equal Opportunity Act. Listing information is deemed reliable but is not guaranteed accurate.
Each office is independently owned and operated.
Any services or products provided by third parties are not provided by, affiliated with or related to Better Homes and Gardens Real Estate LLC, or its affiliated companies.