
16440 Holly Street, Porter, TX 77365
Local realty services provided by:Better Homes and Gardens Real Estate Gary Greene
16440 Holly Street,Porter, TX 77365
$349,000
- 4 Beds
- 3 Baths
- 2,533 sq. ft.
- Single family
- Active
Listed by: kim cox
Office: jla realty713-489-8130
MLS#:10976082
Source:HARMLS
Price summary
- Price:$349,000
- Price per sq. ft.:$137.78
- Monthly HOA dues:$5.42
About this home
2 PRIMARY BEDROOMS DOWN * * APPROXIMATELY 1 ACRE * *
This spacious 4-bedroom, 3.5-bath home offers plenty of room to live, entertain, and enjoy the privacy of country-style living while still being conveniently located near amenities.
With two primary bedrooms downstairs, this offers the flexibility for multi-generational living, guests, or a private retreat and could be ideal for a mother-in-law suite.
The property is being offered AS-IS and presents an opportunity for a buyer looking to add their own personal touches and improvements. With its spacious acreage, flexible floor plan, multiple primary suites, and desirable Porter location, this property offers a unique opportunity to create the home you've been looking for.
Contact an agent
Home facts
- Year built:1997
- Subdivision & Development:Golden Trails
- Listing ID #:10976082
- Updated:September 19, 2026 at 01:20 AM
Rooms and interior
- Bedrooms:4
- Total bathrooms:3
- Full bathrooms:2
- Half bathrooms:1
- Rooms Total:8
- Flooring:Carpet, Tile, Wood
- Dining Description:Living Dining Room
- Bathrooms Description:Tub Shower
- Kitchen Description:Dishwasher, Disposal, Gas Cooktop, Gas Oven, Kitchen Family Room Combo, Walk In Pantry
- Living area:2,533 sq. ft.
Heating and cooling
- Cooling:Central Air, Gas
- Heating:Propane
- Central air:Yes
Structure and exterior
- Roof:Composition
- Year built:1997
- Building area:2,533 sq. ft.
- Lot area:0.56 Acres
- Lot Features:Cleared
- Architectural Style:Traditional
- Construction Materials:Brick, Wood Siding
- Exterior Features:Fence, Porch, Private Yard, Sprinkler Irrigation, Storage
- Foundation Description:Slab
- Levels:2 Stories
Schools
- High school:PORTER HIGH SCHOOL (NEW CANEY)
- Middle school:WHITE OAK MIDDLE SCHOOL (NEW CANEY)
- Elementary school:HIGHLANDS ELEMENTARY (NEW CANEY)
Utilities
- Sewer:Public Sewer, Septic Tank
Finances and disclosures
- Price:$349,000
- Price per sq. ft.:$137.78
- Tax amount:$5,852 (2026)
Features and amenities
- Appliances:Dishwasher, Disposal, Gas Cooktop, Gas Oven
- Amenities:Ceiling Fans, High Ceilings, Smoke Detectors
Parking
- Parking description:Attached Carport, Driveway, Porte Cochere
- Carport spaces:1
New listings near 16440 Holly Street
- New
 $350,000Active4 beds 3 baths2,315 sq. ft.
3510 Heather Chase Trl Trail, Houston, TX 77365
MLS# 67890404Listed by: RE/MAX UNIVERSAL - New
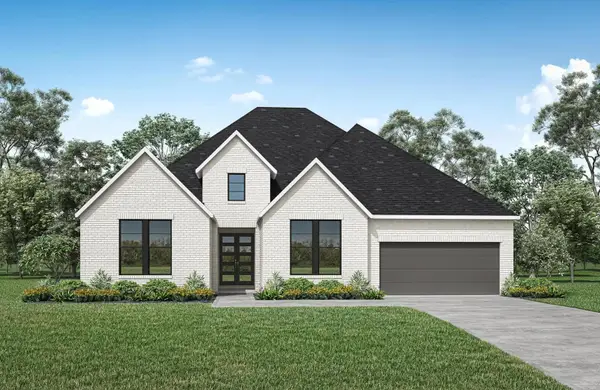 $699,990Active4 beds 5 baths3,197 sq. ft.
22146 Oleta River Drive, Porter, TX 77365
MLS# 9264344Listed by: HOMESUSA.COM - New
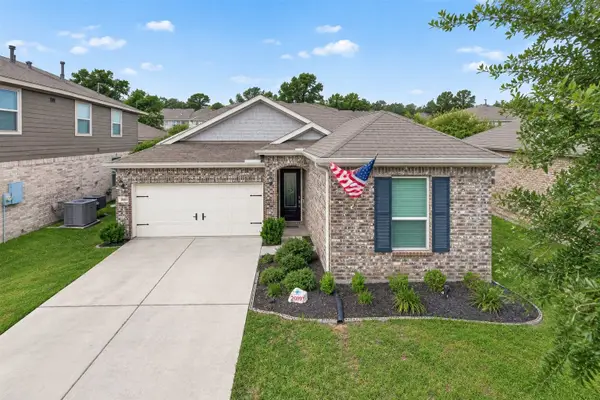 $250,000Active3 beds 2 baths1,745 sq. ft.
20193 Langwell Drive, Porter, TX 77365
MLS# 51907798Listed by: ORCHARD BROKERAGE - New
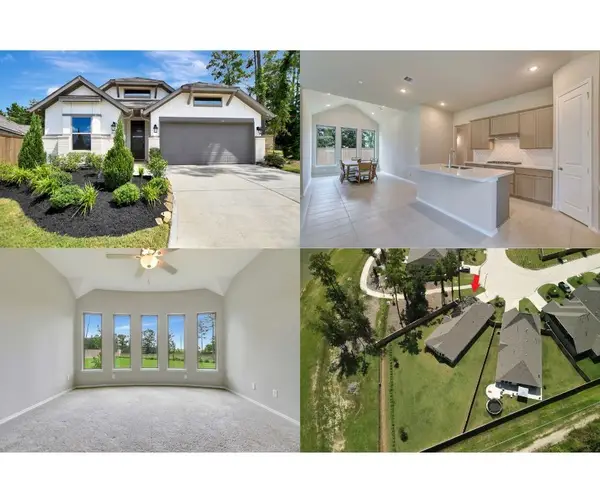 $524,900Active4 beds 3 baths2,813 sq. ft.
8346 Boundary Waters Drive, Porter, TX 77365
MLS# 40172963Listed by: WALZEL PROPERTIES - CORPORATE OFFICE - Open Sat, 2 to 4pmNew
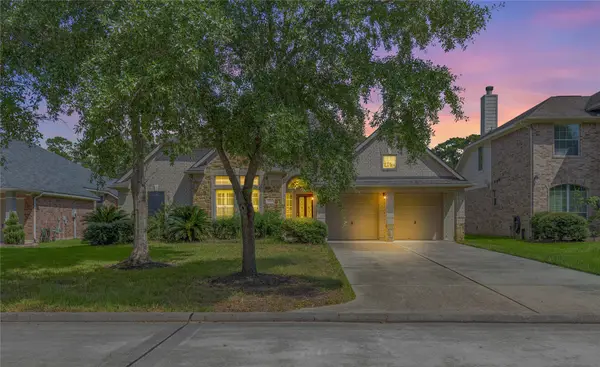 $415,000Active5 beds 3 baths2,970 sq. ft.
25533 Ramrock Drive, Porter, TX 77365
MLS# 75703547Listed by: JLA REALTY - New
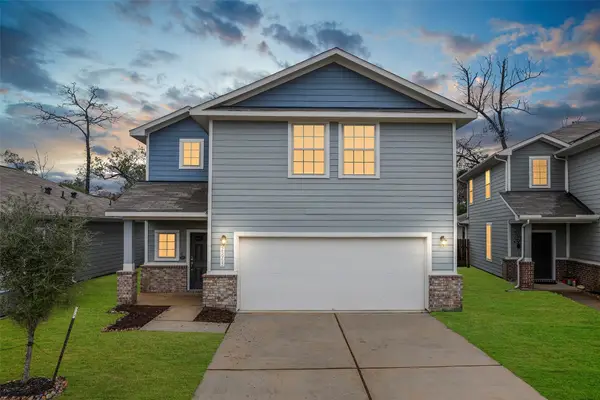 $244,900Active3 beds 3 baths1,846 sq. ft.
25953 Northpark Birch Drive, Porter, TX 77365
MLS# 52512976Listed by: MY CASTLE REALTY - New
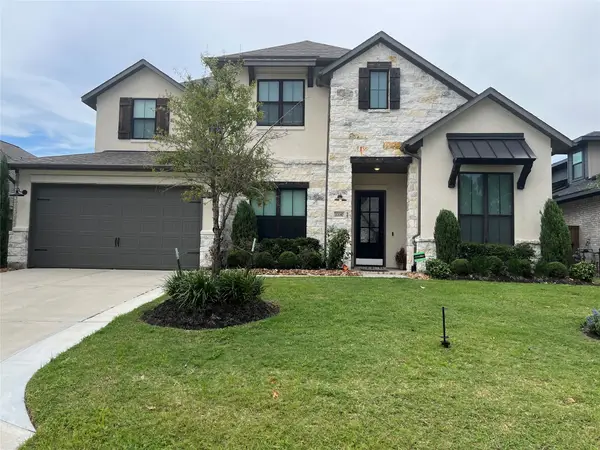 $695,000Active4 beds 4 baths3,703 sq. ft.
22017 Breakwater Lane Lane, Porter, TX 77365
MLS# 26887912Listed by: WORLD WIDE REALTY,LLC - New
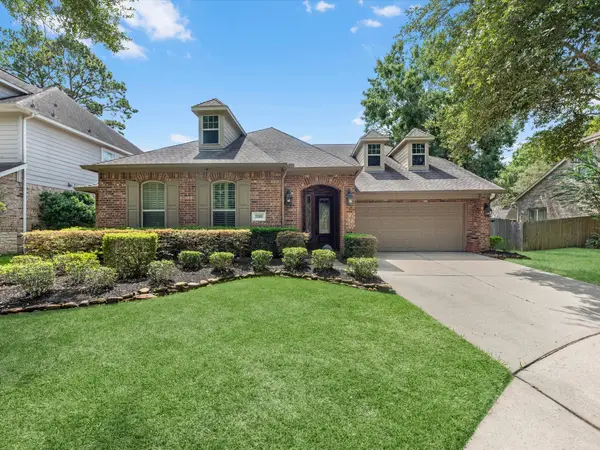 $495,000Active3 beds 4 baths3,745 sq. ft.
20960 Annendale Circle, Porter, TX 77365
MLS# 74291150Listed by: CAMILLE JOHNSON, REALTORS - New
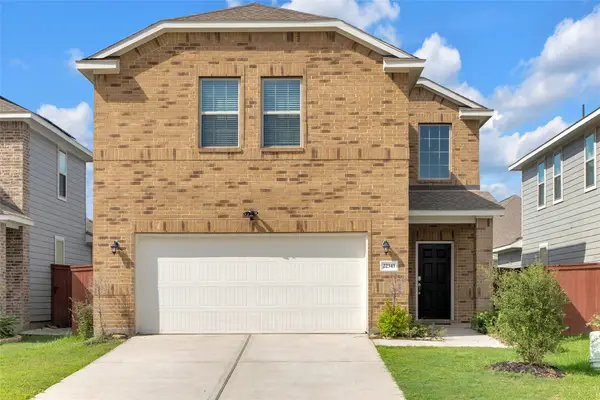 $320,000Active4 beds 3 baths2,318 sq. ft.
22343 Auburn Cabin Lane, Porter, TX 77365
MLS# 82646933Listed by: FYI REALTY - HUMBLE


Protect your home and budget from life's surprises with an Assurant Home Warranty, backed by a partner that supports you through every step of homeownership. Explore Plans.
© 2026 Better Homes and Gardens Real Estate LLC. An Anywhere Real Estate company. All rights reserved. Better Homes and Gardens® Real Estate is a registered trademark owned by Meredith Operations Corporation, licensed to Better Homes and Gardens Real Estate LLC and used with permission. Better Homes and Gardens Real Estate LLC fully supports the principles of the Fair Housing Act and the Equal Opportunity Act. Listing information is deemed reliable but is not guaranteed accurate.
Each office is independently owned and operated.
Any services or products provided by third parties are not provided by, affiliated with or related to Better Homes and Gardens Real Estate LLC, or its affiliated companies.