
19370 Serpenteer Drive, Porter, TX 77365
Local realty services provided by:Better Homes and Gardens Real Estate Hometown
19370 Serpenteer Drive,Porter, TX 77365
$714,900
- 4 Beds
- 3 Baths
- 2,846 sq. ft.
- Single family
- Pending
Listed by: diane hibbs
Office: exp realty llc.888-519-7431
MLS#:58424340
Source:HARMLS
Price summary
- Price:$714,900
- Price per sq. ft.:$251.19
- Monthly HOA dues:$73.17
About this home
Space to think, space to work, space to actually use your land. This one-story brick home sits on 2.25 private, tree-lined acres in the NE Houston area, with a new (2024) roof, a 3-car attached garage plus a detached compound most buyers only dream about: a 3-bay metal garage/shop, a second barn with loft storage, and a greenhouse. Inside, an open kitchen and a large island flows into bright living and dining spaces. The primary suite feels like a retreat, with an antique-style dual vanity, a glass block window, and a true clawfoot soaking tub. A pool-size backyard, a dedicated dog-wash station, and a cedar pergola shading the back patio round out the details. Whether you need room for vehicles, hobbies, equipment, or simply distance from the neighbors, this property delivers without sacrificing easy access to IAH. Bring your projects and your toys. Rare space, thoughtfully priced.
Contact an agent
Home facts
- Year built:2012
- Subdivision & Development:Riverwalk 02
- Listing ID #:58424340
- Updated:September 24, 2026 at 08:25 AM
Rooms and interior
- Bedrooms:4
- Total bathrooms:3
- Full bathrooms:2
- Half bathrooms:1
- Rooms Total:8
- Bathrooms Description:Separate Shower, Soaking Tub, Tub Shower
- Kitchen Description:Kitchen Family Room Combo
- Living area:2,846 sq. ft.
Heating and cooling
- Cooling:Central Air, Electric
- Heating:Propane
- Central air:Yes
Structure and exterior
- Roof:Composition
- Year built:2012
- Building area:2,846 sq. ft.
- Lot area:2.25 Acres
- Lot Features:Cul De Sac, Subdivision, Wooded
- Architectural Style:Ranch
- Construction Materials:Brick
- Foundation Description:Slab
- Levels:1 Story
Schools
- High school:PORTER HIGH SCHOOL (NEW CANEY)
- Middle school:WHITE OAK MIDDLE SCHOOL (NEW CANEY)
- Elementary school:SORTERS MILL ELEMENTARY SCHOOL
Utilities
- Sewer:Septic Tank
Finances and disclosures
- Price:$714,900
- Price per sq. ft.:$251.19
- Tax amount:$11,262 (2025)
Parking
- Parking description:Detached Carport, Driveway, Garage, Garage Door Opener, Oversized
- Garage:Yes
- Garage spaces:3
- Carport spaces:1
New listings near 19370 Serpenteer Drive
- New
 $150,000Active1.5 Acres
Lot 244 Holly Street, Porter, TX 77365
MLS# 57884276Listed by: JLA REALTY - New
 $314,990Active4 beds 3 baths2,279 sq. ft.
6215 Willow Sky Court, Porter, TX 77365
MLS# 35694865Listed by: STARLIGHT HOMES - Open Sat, 12 to 3pmNew
 Listed by BHGRE$255,000Active3 beds 2 baths1,857 sq. ft.
21316 Timber Bluff Court, Porter, TX 77365
MLS# 43502571Listed by: BETTER HOMES AND GARDENS REAL ESTATE GARY GREENE - THE WOODLANDS - New
 $625,000Active4 beds 4 baths3,903 sq. ft.
6031 Granite Shadow Lane, Porter, TX 77365
MLS# 64157069Listed by: STACY SHERMAN BROKER - New
 $299,990Active4 beds 2 baths1,827 sq. ft.
6307 Kerry Highlands Way, Porter, TX 77365
MLS# 74745174Listed by: STARLIGHT HOMES - New
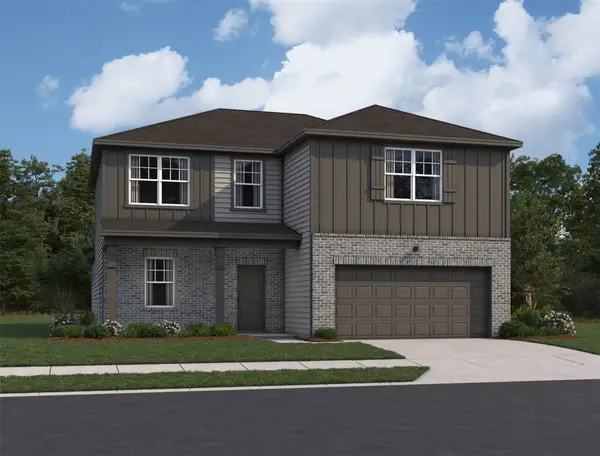 $334,990Active4 beds 3 baths2,717 sq. ft.
6227 Willow Sky Court, Porter, TX 77365
MLS# 83265519Listed by: STARLIGHT HOMES - New
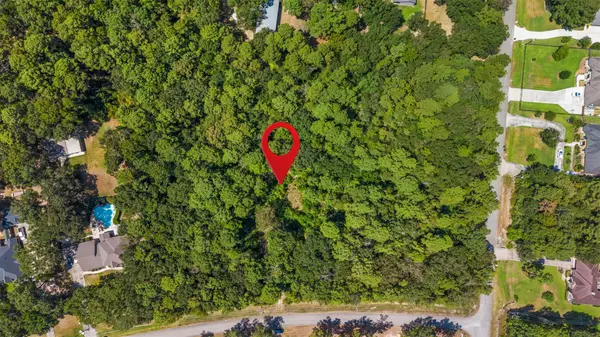 $400,000Active1.94 Acres
19296 Riverwalk Drive, Porter, TX 77365
MLS# 91169997Listed by: RE/MAX UNIVERSAL - New
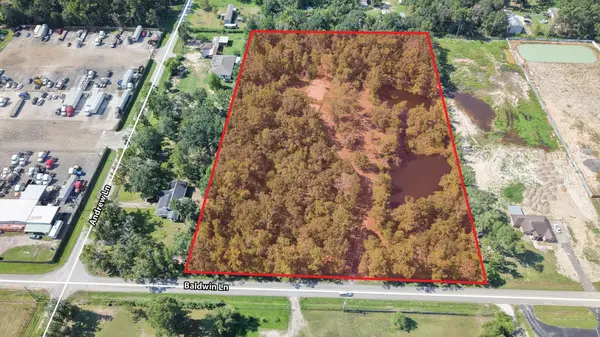 $720,000Active6.01 Acres
20727 Baldwin Lane, Porter, TX 77365
MLS# 51518488Listed by: SENDERO REAL ESTATE - New
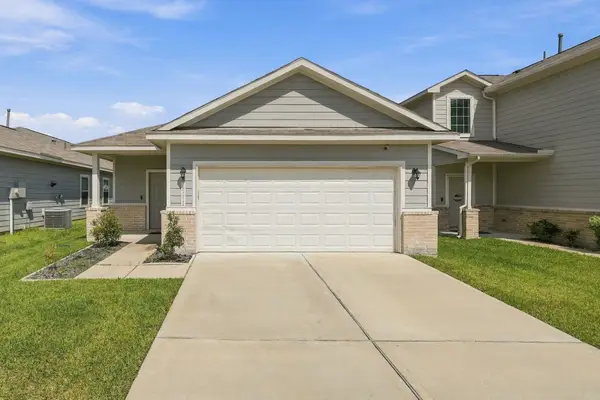 $239,000Active3 beds 2 baths1,548 sq. ft.
25411 Northpark Lake Drive, Porter, TX 77365
MLS# 18288406Listed by: CONNECT REALTY.COM - New
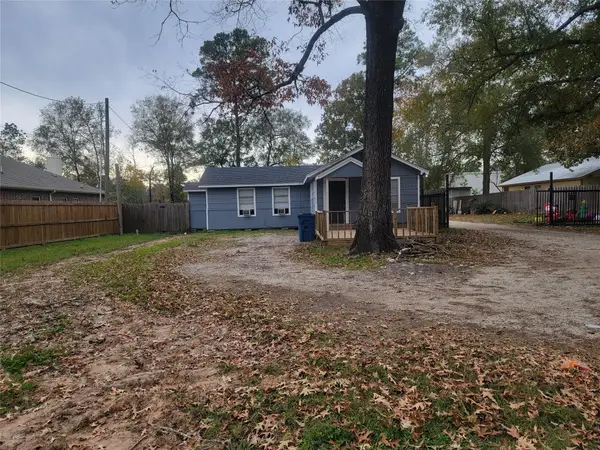 $287,500Active3 beds 2 baths1,010 sq. ft.
22536 Yancy Road, Porter, TX 77365
MLS# 8446553Listed by: TEXAS REALTY


Protect your home and budget from life's surprises with an Assurant Home Warranty, backed by a partner that supports you through every step of homeownership. Explore Plans.
© 2026 Better Homes and Gardens Real Estate LLC. An Anywhere Real Estate company. All rights reserved. Better Homes and Gardens® Real Estate is a registered trademark owned by Meredith Operations Corporation, licensed to Better Homes and Gardens Real Estate LLC and used with permission. Better Homes and Gardens Real Estate LLC fully supports the principles of the Fair Housing Act and the Equal Opportunity Act. Listing information is deemed reliable but is not guaranteed accurate.
Each office is independently owned and operated.
Any services or products provided by third parties are not provided by, affiliated with or related to Better Homes and Gardens Real Estate LLC, or its affiliated companies.