
20512 Pembridge Green Drive, Porter, TX 77365
Local realty services provided by:Better Homes and Gardens Real Estate Gary Greene
20512 Pembridge Green Drive,Porter, TX 77365
- 3 Beds
- 2 Baths
- - sq. ft.
- Single family
- Sold
Listed by: jennifer erwing, tod frazer
Office: erwing realty713-444-7766
MLS#:64893203
Source:HARMLS
Sorry, we are unable to map this address
Price summary
- Price:
- Monthly HOA dues:$52.33
About this home
Welcome to effortless one-story living in the desirable Brook Forest community. Filled with abundant natural light, this beautifully maintained home offers an open-concept layout designed for comfortable everyday living and effortless entertaining. The spacious kitchen features an oversized island, Silestone quartz countertops, rich cabinetry, stainless steel appliances, a gas range, generous storage, and abundant prep space. The peaceful primary suite offers vaulted ceilings, a spacious walk-in closet, and a spa-inspired bath with dual vanities, a soaking tub, separate glass-enclosed shower, and a large picture window. Three additional bedrooms provide exceptional flexibility for guests, a home office, or hobbies. Step outside to a covered patio overlooking the private, fully fenced backyard, perfect for relaxing or hosting. Enjoy exceptional neighborhood amenities including a scenic pond, pavilion, splash pad, playground, and walking paths just steps from home.
Contact an agent
Home facts
- Year built:2017
- Subdivision & Development:Brookwood Forest
- Listing ID #:64893203
- Updated:September 25, 2026 at 05:24 AM
Rooms and interior
- Bedrooms:3
- Total bathrooms:2
- Full bathrooms:2
- Rooms Total:6
- Flooring:Plank, Tile, Vinyl
- Bathrooms Description:Soaking Tub
- Kitchen Description:Dishwasher, Disposal, Gas Oven, Gas Range, Kitchen Family Room Combo, Kitchen Island, Microwave, Pantry, Refrigerator, Solid Surface Counters
Heating and cooling
- Cooling:Attic Fan, Central Air, Electric
- Heating:Central, Gas
- Central air:Yes
Structure and exterior
- Roof:Composition
- Year built:2017
- Lot Features:Cul De Sac, Subdivision
- Architectural Style:Traditional
- Construction Materials:Brick
- Exterior Features:Fence, Patio
- Foundation Description:Slab
- Levels:1 Story
Schools
- High school:WEST FORK HIGH SCHOOL
- Middle school:WOODRIDGE FOREST MIDDLE SCHOOL
- Elementary school:BROOKWOOD FOREST ELEMENTARY SCHOOL
Utilities
- Sewer:Public Sewer
Finances and disclosures
- Price:
- Tax amount:$10,664 (2025)
Features and amenities
- Appliances:Dishwasher, Disposal, Dryer, Gas Oven, Gas Range, Microwave, Refrigerator, Washer
- Laundry features:Dryer, Washer
- Amenities:Ceiling Fans, High Ceilings, Programmable Thermostat, Smoke Detectors
Parking
- Parking description:Garage, Garage Door Opener
- Garage:Yes
- Garage spaces:2
New listings near 20512 Pembridge Green Drive
- New
 $284,900Active4 beds 3 baths1,785 sq. ft.
19843 Bridgemill Park Lane, Porter, TX 77365
MLS# 12659474Listed by: CENTURY COMMUNITIES - New
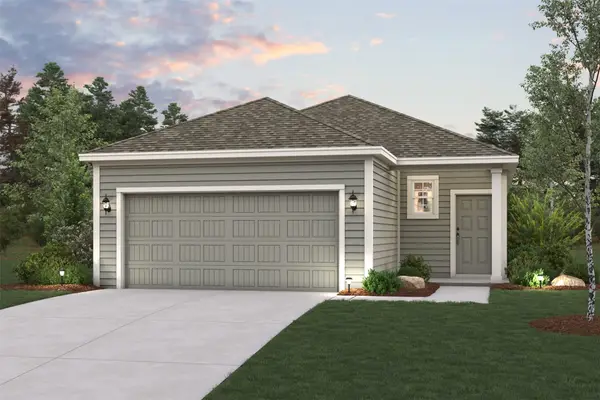 $269,900Active3 beds 2 baths1,388 sq. ft.
26104 Woodberry Park Lane, Porter, TX 77365
MLS# 58091606Listed by: CENTURY COMMUNITIES - New
 $294,900Active4 beds 3 baths1,785 sq. ft.
19838 Bridgemill Park Lane, Porter, TX 77365
MLS# 68448388Listed by: CENTURY COMMUNITIES - New
 $293,900Active4 beds 3 baths1,785 sq. ft.
19810 Bridgemill Park Lane, Porter, TX 77365
MLS# 96940795Listed by: CENTURY COMMUNITIES - New
 $260,900Active4 beds 2 baths1,582 sq. ft.
20823 Wildbird Cherry Lane, Porter, TX 77365
MLS# 14378637Listed by: CENTURY COMMUNITIES - New
 $349,900Active4 beds 3 baths2,404 sq. ft.
24167 Burks Trail Drive, Porter, TX 77365
MLS# 48221027Listed by: EXP REALTY LLC - Open Sat, 11am to 1pmNew
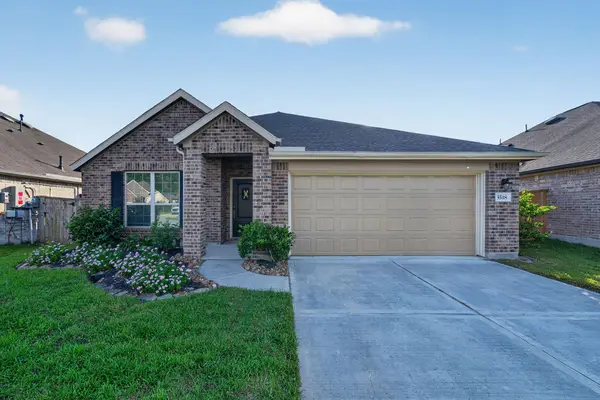 $299,990Active4 beds 2 baths1,934 sq. ft.
3518 Galway Glen Trail, Houston, TX 77365
MLS# 66417911Listed by: REALTY OF AMERICA, LLC - New
 $359,990Active3 beds 2 baths1,952 sq. ft.
21586 Jordan Pond Ridge, Porter, TX 77365
MLS# 70261159Listed by: CONNECT REALTY.COM - New
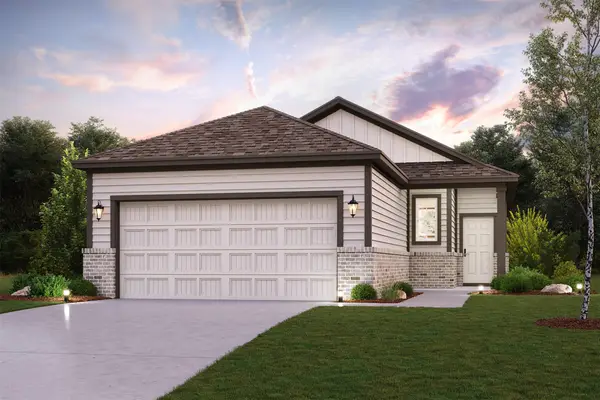 $224,900Active3 beds 2 baths1,288 sq. ft.
21135 Maple Heights Boulevard, Porter, TX 77365
MLS# 84858785Listed by: CENTURY COMMUNITIES - New
 $299,900Active4 beds 3 baths2,260 sq. ft.
20834 Wildbird Cherry Street, Porter, TX 77365
MLS# 91492273Listed by: CENTURY COMMUNITIES


Protect your home and budget from life's surprises with an Assurant Home Warranty, backed by a partner that supports you through every step of homeownership. Explore Plans.
© 2026 Better Homes and Gardens Real Estate LLC. An Anywhere Real Estate company. All rights reserved. Better Homes and Gardens® Real Estate is a registered trademark owned by Meredith Operations Corporation, licensed to Better Homes and Gardens Real Estate LLC and used with permission. Better Homes and Gardens Real Estate LLC fully supports the principles of the Fair Housing Act and the Equal Opportunity Act. Listing information is deemed reliable but is not guaranteed accurate.
Each office is independently owned and operated.
Any services or products provided by third parties are not provided by, affiliated with or related to Better Homes and Gardens Real Estate LLC, or its affiliated companies.