
20519 Pembridge Green Drive, Porter, TX 77365
Local realty services provided by:Better Homes and Gardens Real Estate Hometown
20519 Pembridge Green Drive,Porter, TX 77365
$329,000
- 4 Beds
- 3 Baths
- 2,950 sq. ft.
- Single family
- Active
Listed by: rachael santos, sally harris
Office: coldwell banker realty - the woodlands281-363-2500
MLS#:37921213
Source:HARMLS
Price summary
- Price:$329,000
- Price per sq. ft.:$111.53
- Monthly HOA dues:$58.33
About this home
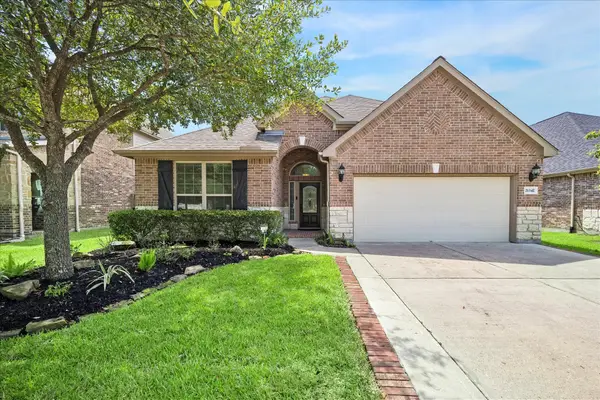
Tucked at the end of a quiet cul-de-sac, this spacious 4-bedroom, 2.5-bath home offers an exceptional lot with only one immediate neighbor and a walking path directly alongside the home leading to Brookwood Forest Elementary. The adjacent green space provides added privacy and separation from the neighbor. Inside, abundant natural light fills the expansive open-concept kitchen, living and dining areas. The massive kitchen features a large island, granite countertops, walk-in pantry and stainless steel appliances, including a refrigerator, double ovens and microwave. A flexible downstairs room offers the perfect space for a home office, playroom or potential 5th bedroom. Upstairs, a spacious bonus room adds versatility, while all four bedrooms feature walk-in closets. Built in 2018 with 2,950 sq ft, this home combines generous living space with a thoughtful layout and desirable location. Enjoy easy access to the elementary school while still having the privacy of a cul-de-sac setting.
Contact an agent
Home facts
- Year built:2018
- Subdivision & Development:Brookwood Frst Sec 5
- Listing ID #:37921213
- Updated:September 05, 2026 at 01:26 PM
Rooms and interior
- Bedrooms:4
- Total bathrooms:3
- Full bathrooms:2
- Half bathrooms:1
- Rooms Total:11
- Flooring:Carpet, Laminate
- Dining Description:Kitchen Dining Combo
- Bathrooms Description:Separate Shower, Soaking Tub, Tub Shower
- Kitchen Description:Dishwasher, Disposal, Double Oven, Gas Oven, Gas Range, Granite Counters, Kitchen Dining Combo, Kitchen Family Room Combo, Kitchen Island, Microwave, Pantry, Refrigerator
- Living area:2,950 sq. ft.
Heating and cooling
- Cooling:Central Air, Electric
- Heating:Central, Gas
- Central air:Yes
Structure and exterior
- Roof:Composition
- Year built:2018
- Building area:2,950 sq. ft.
- Lot area:0.26 Acres
- Lot Features:Cul De Sac, Greenbelt
- Architectural Style:Traditional
- Construction Materials:Brick, Stone
- Exterior Features:Fence, Fully Fenced, Patio, Porch, Private Yard
- Foundation Description:Slab
- Levels:2 Stories
Schools
- High school:WEST FORK HIGH SCHOOL
- Middle school:WOODRIDGE FOREST MIDDLE SCHOOL
- Elementary school:BROOKWOOD FOREST ELEMENTARY SCHOOL
Utilities
- Sewer:Public Sewer
Finances and disclosures
- Price:$329,000
- Price per sq. ft.:$111.53
- Tax amount:$10,512 (2026)
Features and amenities
- Appliances:Dishwasher, Disposal, Double Oven, Gas Oven, Gas Range, Microwave, Refrigerator
- Amenities:High Ceilings, Window Coverings
Parking
- Parking description:Garage
- Garage:Yes
- Garage spaces:2
New listings near 20519 Pembridge Green Drive
- New
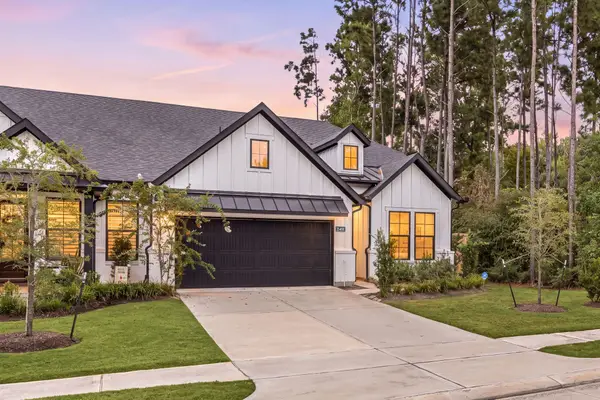 $389,000Active3 beds 3 baths2,072 sq. ft.
21491 Llano Grande Boulevard, Porter, TX 77365
MLS# 2180110Listed by: CORCORAN GENESIS - New
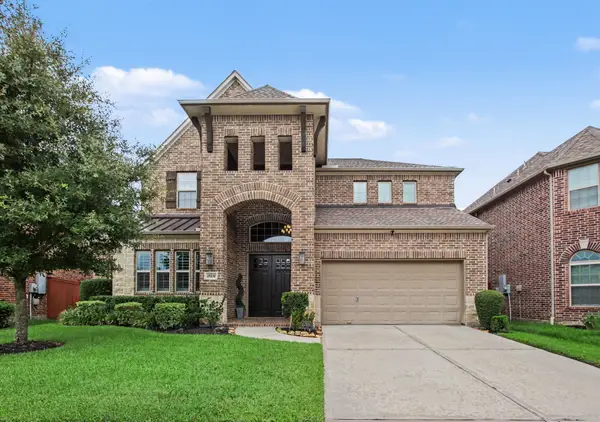 $515,000Active4 beds 4 baths3,804 sq. ft.
25231 Birchwood Springs Avenue, Porter, TX 77365
MLS# 59907778Listed by: BLAIR REALTY GROUP - Open Sun, 1 to 4pmNew
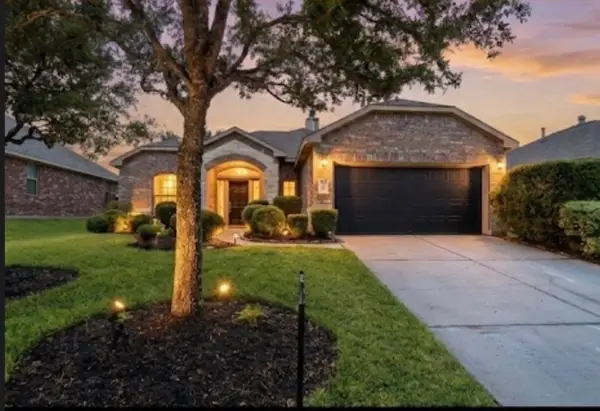 $264,000Active4 beds 2 baths1,919 sq. ft.
22054 Mission Canyon Lane, Porter, TX 77365
MLS# 63412991Listed by: EPIQUE REALTY LLC - New
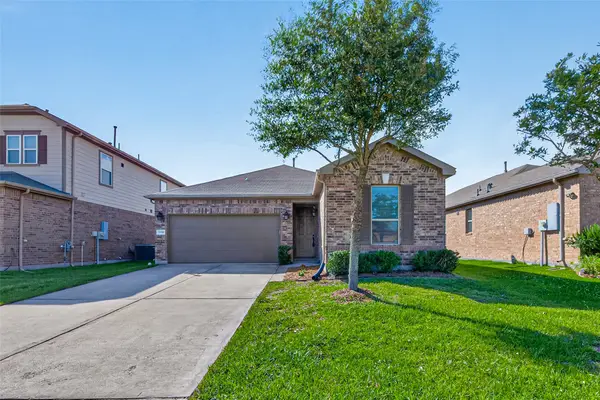 $249,900Active3 beds 2 baths1,712 sq. ft.
25518 Ramsey Heights Way, Porter, TX 77365
MLS# 40568733Listed by: JLA REALTY - New
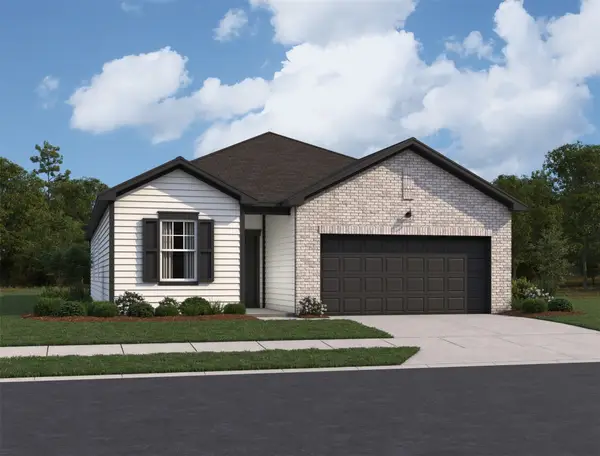 $299,990Active4 beds 3 baths1,912 sq. ft.
6219 Willow Sky Court, Porter, TX 77365
MLS# 25293983Listed by: STARLIGHT HOMES - New
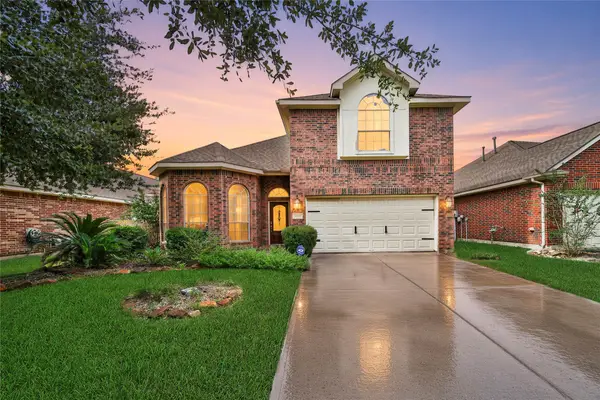 $309,900Active3 beds 3 baths2,351 sq. ft.
20790 Kenswick Park Drive, Porter, TX 77365
MLS# 58132215Listed by: RE/MAX UNIVERSAL - New
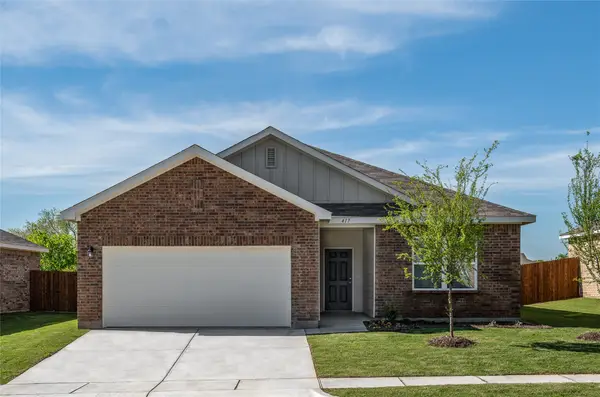 $299,990Active4 beds 2 baths1,827 sq. ft.
6231 Willow Sky Court, Porter, TX 77365
MLS# 96011312Listed by: STARLIGHT HOMES - New
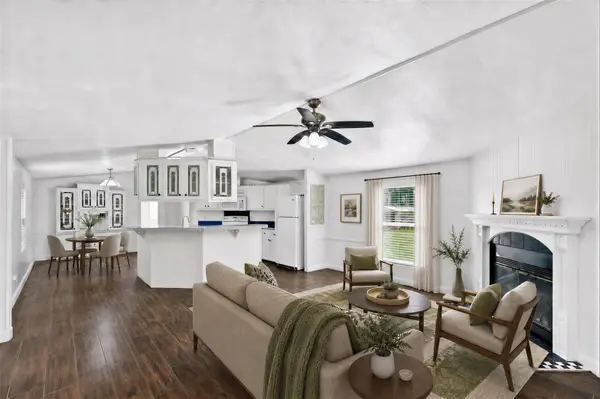 $199,500Active3 beds 2 baths1,368 sq. ft.
21069 Lyndall Lane, Porter, TX 77365
MLS# 45141478Listed by: JANE BYRD PROPERTIES INTERNATIONAL LLC - New
 $319,000Active4 beds 3 baths2,189 sq. ft.
21342 Russell Chase Drive, Porter, TX 77365
MLS# 81451699Listed by: EXP REALTY LLC


Protect your home and budget from life's surprises with an Assurant Home Warranty, backed by a partner that supports you through every step of homeownership. Explore Plans.
© 2026 Better Homes and Gardens Real Estate LLC. An Anywhere Real Estate company. All rights reserved. Better Homes and Gardens® Real Estate is a registered trademark owned by Meredith Operations Corporation, licensed to Better Homes and Gardens Real Estate LLC and used with permission. Better Homes and Gardens Real Estate LLC fully supports the principles of the Fair Housing Act and the Equal Opportunity Act. Listing information is deemed reliable but is not guaranteed accurate.
Each office is independently owned and operated.
Any services or products provided by third parties are not provided by, affiliated with or related to Better Homes and Gardens Real Estate LLC, or its affiliated companies.