
20689 Bentwood Oaks Drive, Porter, TX 77365
Local realty services provided by:Better Homes and Gardens Real Estate Hometown
20689 Bentwood Oaks Drive,Porter, TX 77365
$499,000
- 4 Beds
- 4 Baths
- 3,677 sq. ft.
- Single family
- Active
Listed by: rubi almendarez
Office: rubi realtors int., llc.832-489-8784
MLS#:60017502
Source:HARMLS
Price summary
- Price:$499,000
- Price per sq. ft.:$135.71
- Monthly HOA dues:$68.75
About this home
Beautiful home nestled on a desirable corner lot overlooking the 10th hole of the Oakhurst Golf Course! This home offers an exceptional floor plan with a formal dining room, expansive game room, and a stunning second-story overlook. The private library features impressive floor-to-ceiling built-in bookshelves, perfect for a home office or reading retreat. The spacious kitchen boasts granite countertops, an included refrigerator, and a charming breakfast nook with custom built-in seating. Step outside to your own backyard retreat featuring a sparkling pool, relaxing hot tub, outdoor kitchen, and beautiful golf course views! Highlights include a 3-car garage, water softener system, Generac, and stair lift for easy access to second floor. Roof and water heaters approximately 3 years old. Located in the sought-after Oakhurst community, this home offers the perfect combination of comfort, functionality, and golf course living. Schedule your private showing today!
Contact an agent
Home facts
- Year built:2005
- Subdivision & Development:Bentwood 01
- Listing ID #:60017502
- Updated:October 30, 2026 at 04:19 AM
Rooms and interior
- Bedrooms:4
- Total bathrooms:4
- Full bathrooms:3
- Half bathrooms:1
- Rooms Total:6
- Flooring:Carpet, Tile
- Bathrooms Description:Soaking Tub, Tub Shower
- Kitchen Description:Dishwasher, Disposal, Gas Cooktop, Gas Oven, Granite Counters, Ice Maker, Kitchen Family Room Combo, Kitchen Island, Microwave, Pantry, Refrigerator, Trash Compactor
- Living area:3,677 sq. ft.
Heating and cooling
- Cooling:Central Air, Electric, Gas, Zoned
- Heating:Central, Electric, Gas
- Central air:Yes
Structure and exterior
- Roof:Composition
- Year built:2005
- Building area:3,677 sq. ft.
- Lot area:0.24 Acres
- Lot Features:Near Golf Course, On Golf Course, Side Yard
- Architectural Style:Traditional
- Construction Materials:Brick, Wood Siding
- Exterior Features:Fence, Hot Tub Spa, Outdoor Kitchen, Patio, Porch, Private Yard, Tennis Courts
- Foundation Description:Slab
- Levels:2 Stories
Schools
- High school:WEST FORK HIGH SCHOOL
- Middle school:WOODRIDGE FOREST MIDDLE SCHOOL
- Elementary school:BENS BRANCH ELEMENTARY SCHOOL
Utilities
- Sewer:Public Sewer
Finances and disclosures
- Price:$499,000
- Price per sq. ft.:$135.71
- Tax amount:$11,754 (2026)
Features and amenities
- Appliances:Dishwasher, Disposal, Gas Cooktop, Gas Oven, Ice Maker, Microwave, Refrigerator, Trash Compactor
- Amenities:Entrance Foyer, Handicap Access, High Ceilings, Prewired, Security System - Owned, Smoke Detectors, Window Coverings
- Pool features:Gunite
Parking
- Parking description:Garage
- Garage:Yes
- Garage spaces:3
New listings near 20689 Bentwood Oaks Drive
 $650,429Pending4 beds 4 baths2,920 sq. ft.
22506 Boyden Cavern Court, Porter, TX 77365
MLS# 19736595Listed by: NEWMARK HOMES- New
 $749,990Active5 beds 5 baths3,617 sq. ft.
10091 Tobin Harbor Drive, Porter, TX 77365
MLS# 93041418Listed by: HOMESUSA.COM - New
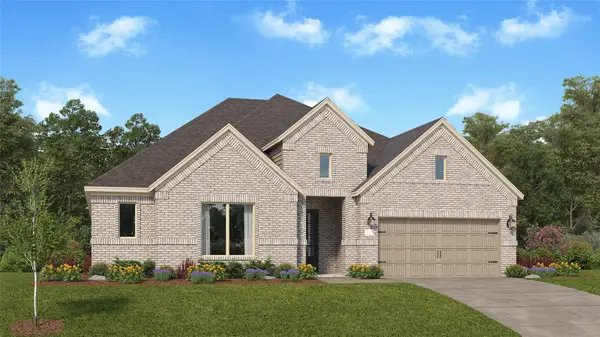 $505,990Active4 beds 3 baths2,792 sq. ft.
22426 Junction Peak Drive, Porter, TX 77365
MLS# 21626780Listed by: KELLER WILLIAMS CITY VIEW - New
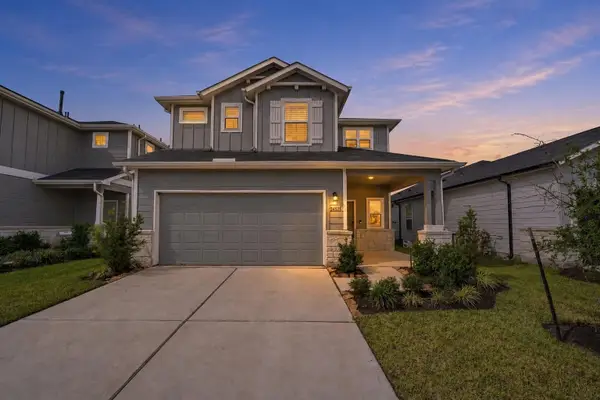 $325,000Active4 beds 3 baths2,088 sq. ft.
24526 Red Hawthorn Trace, Porter, TX 77365
MLS# 28331536Listed by: EXQUISITE PROPERTIES, LLC - New
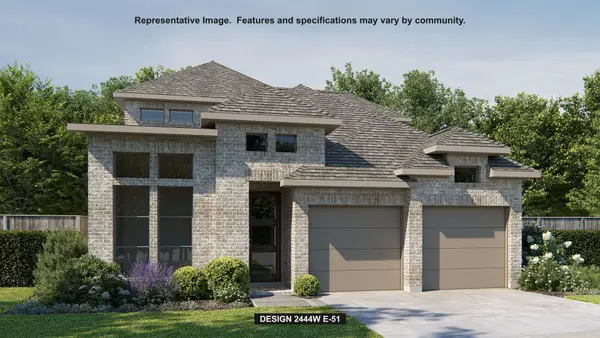 $553,900Active4 beds 3 baths2,444 sq. ft.
9539 Sierra Crest Lane, Porter, TX 77365
MLS# 21153817Listed by: PERRY HOMES REALTY, LLC - New
 $749,900Active4 beds 4 baths3,323 sq. ft.
22708 Sonora Drive, Porter, TX 77365
MLS# 86122978Listed by: RE/MAX AMERICAN DREAM - New
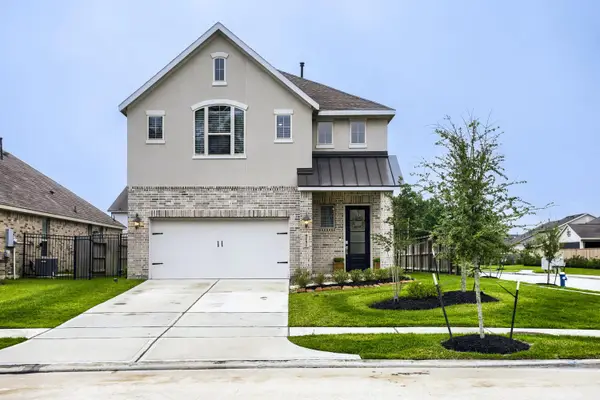 $308,999Active4 beds 3 baths2,113 sq. ft.
4252 Waterlily Spring Way, Porter, TX 77365
MLS# 28635047Listed by: ORCHARD BROKERAGE - New
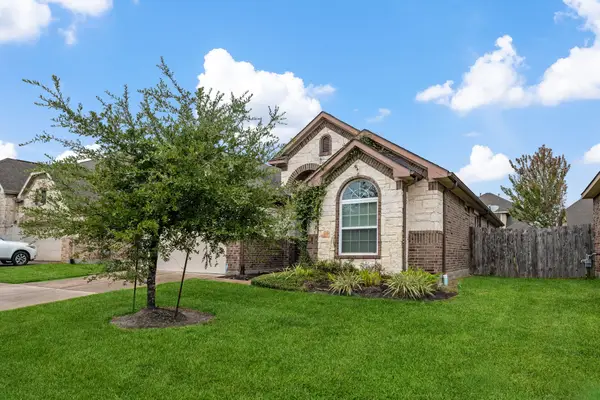 $309,000Active3 beds 2 baths2,014 sq. ft.
21243 Lily Springs Drive, Porter, TX 77365
MLS# 53207890Listed by: RE/MAX UNIVERSAL - New
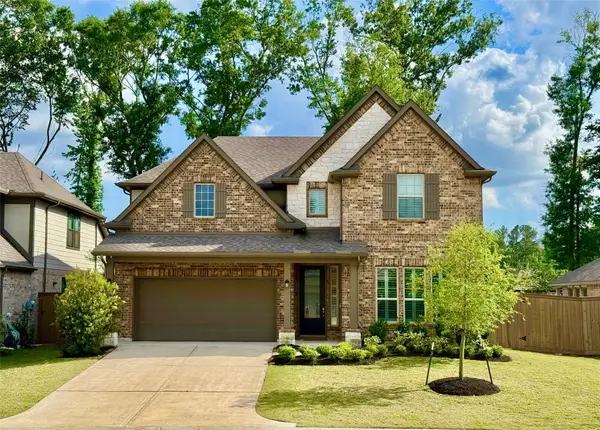 $499,900Active5 beds 4 baths3,019 sq. ft.
7586 Angels Landing Lane, Porter, TX 77365
MLS# 97491636Listed by: JOSEPH WALTER REALTY, LLC


Protect your home and budget from life's surprises with an Assurant Home Warranty, backed by a partner that supports you through every step of homeownership. Explore Plans.
© 2026 Better Homes and Gardens Real Estate LLC. An Anywhere Real Estate company. All rights reserved. Better Homes and Gardens® Real Estate is a registered trademark owned by Meredith Operations Corporation, licensed to Better Homes and Gardens Real Estate LLC and used with permission. Better Homes and Gardens Real Estate LLC fully supports the principles of the Fair Housing Act and the Equal Opportunity Act. Listing information is deemed reliable but is not guaranteed accurate.
Each office is independently owned and operated.
Any services or products provided by third parties are not provided by, affiliated with or related to Better Homes and Gardens Real Estate LLC, or its affiliated companies.