
21606 Fox Gully Lane, Porter, TX 77365
Local realty services provided by:Better Homes and Gardens Real Estate Gary Greene
21606 Fox Gully Lane,Porter, TX 77365
$265,000
- 4 Beds
- 3 Baths
- 1,672 sq. ft.
- Single family
- Active
Listed by: ajitha tose
Office: mih realty, llc.713-589-8500
MLS#:27251869
Source:HARMLS
Price summary
- Price:$265,000
- Price per sq. ft.:$158.49
- Monthly HOA dues:$45.83
About this home
INVESTORS ONLY. DON'T MISS THIS INCREDIBLE INVESTMENT OPPORTUNITY!TENANT OCCUPIED PROPERTY. Get ready to embark on a new chapter of homeownership with the bright and distinguished TWO-STORY PIERCE FLOOR PLAN at Peppervine by Centex Homes in Porter, TX. This thoughtfully designed layout offers an OPEN KITCHEN WITH A LARGE ISLAND, a spacious great room, and 4 BEDROOMS UPSTAIRS, providing an ideal setting for gatherings and entertaining. The oversized kitchen island serves as a perfect spot for food prepping and additional seating, creating a central hub for family and friends to gather and socialize. The home comes with a WASHER, DRYER, REFRIGERATOR, GARAGE DOOR OPENER, and SPRINKLER SYSTEM. Peppervine's PRIME LOCATION, situated just north of Kingwood along the 59 NORTH CORRIDOR, offers EASY ACCESS TO GEORGE BUSH INTERCONTINENTAL AIRPORT AND GRAND PARKWAY 99. Enjoy the convenience of quick in-and-out access to your home, with shops, dining, and parks just minutes away.
Contact an agent
Home facts
- Year built:2025
- Subdivision & Development:Peppervine
- Listing ID #:27251869
- Updated:September 25, 2026 at 01:19 AM
Rooms and interior
- Bedrooms:4
- Total bathrooms:3
- Full bathrooms:2
- Half bathrooms:1
- Rooms Total:8
- Flooring:Carpet, Laminate
- Dining Description:Kitchen Dining Combo
- Kitchen Description:Dishwasher, Disposal, Electric Oven, Gas Cooktop, Granite Counters, Kitchen Dining Combo, Kitchen Family Room Combo, Kitchen Island, Microwave, Pantry, Refrigerator
- Living area:1,672 sq. ft.
Heating and cooling
- Cooling:Central Air, Electric
- Heating:Central, Gas
- Central air:Yes
Structure and exterior
- Roof:Composition
- Year built:2025
- Building area:1,672 sq. ft.
- Lot Features:Subdivision
- Architectural Style:Traditional
- Construction Materials:Wood Siding
- Foundation Description:Slab
- Levels:2 Stories
Schools
- High school:WEST FORK HIGH SCHOOL
- Middle school:WOODRIDGE FOREST MIDDLE SCHOOL
- Elementary school:BENS BRANCH ELEMENTARY SCHOOL
Utilities
- Sewer:Public Sewer
Finances and disclosures
- Price:$265,000
- Price per sq. ft.:$158.49
Features and amenities
- Appliances:Dishwasher, Disposal, Dryer, Electric Oven, Gas Cooktop, Microwave, Refrigerator, Washer
- Laundry features:Dryer, Washer
Parking
- Parking description:Garage
- Garage:Yes
- Garage spaces:2
New listings near 21606 Fox Gully Lane
- New
 $284,900Active4 beds 3 baths1,785 sq. ft.
19843 Bridgemill Park Lane, Porter, TX 77365
MLS# 12659474Listed by: CENTURY COMMUNITIES - New
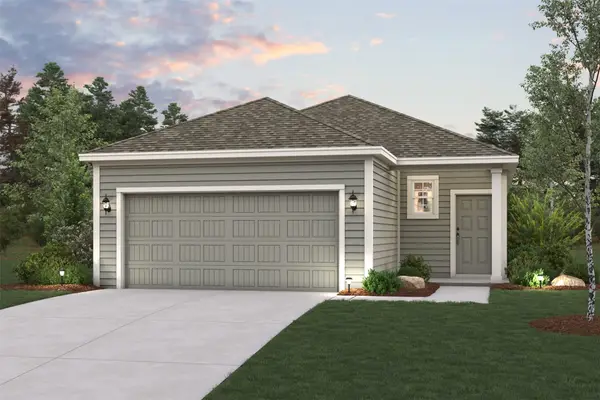 $269,900Active3 beds 2 baths1,388 sq. ft.
26104 Woodberry Park Lane, Porter, TX 77365
MLS# 58091606Listed by: CENTURY COMMUNITIES - New
 $294,900Active4 beds 3 baths1,785 sq. ft.
19838 Bridgemill Park Lane, Porter, TX 77365
MLS# 68448388Listed by: CENTURY COMMUNITIES - New
 $293,900Active4 beds 3 baths1,785 sq. ft.
19810 Bridgemill Park Lane, Porter, TX 77365
MLS# 96940795Listed by: CENTURY COMMUNITIES - New
 $260,900Active4 beds 2 baths1,582 sq. ft.
20823 Wildbird Cherry Lane, Porter, TX 77365
MLS# 14378637Listed by: CENTURY COMMUNITIES - New
 $349,900Active4 beds 3 baths2,404 sq. ft.
24167 Burks Trail Drive, Porter, TX 77365
MLS# 48221027Listed by: EXP REALTY LLC - Open Sat, 11am to 1pmNew
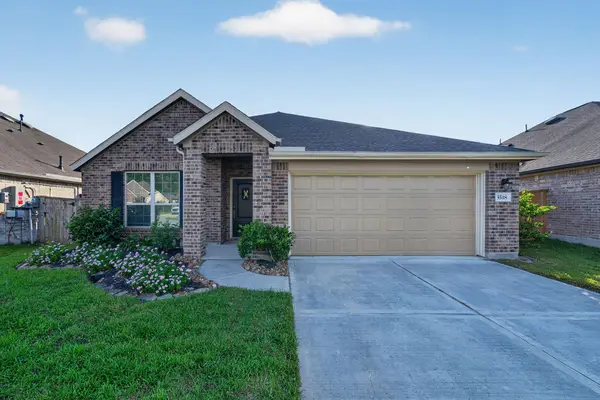 $299,990Active4 beds 2 baths1,934 sq. ft.
3518 Galway Glen Trail, Houston, TX 77365
MLS# 66417911Listed by: REALTY OF AMERICA, LLC - New
 $359,990Active3 beds 2 baths1,952 sq. ft.
21586 Jordan Pond Ridge, Porter, TX 77365
MLS# 70261159Listed by: CONNECT REALTY.COM - New
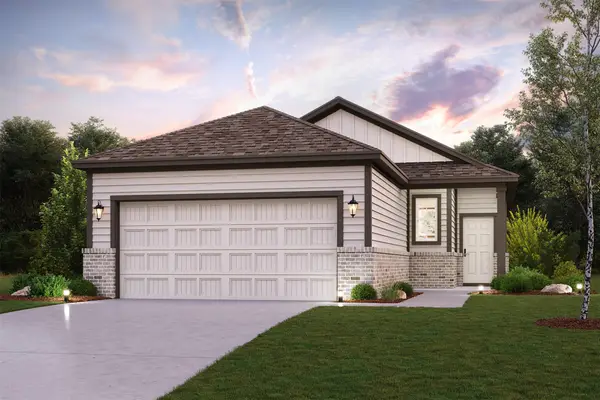 $224,900Active3 beds 2 baths1,288 sq. ft.
21135 Maple Heights Boulevard, Porter, TX 77365
MLS# 84858785Listed by: CENTURY COMMUNITIES - Open Sat, 12 to 5pmNew
 $224,900Active3 beds 2 baths1,388 sq. ft.
19819 Bridgemill Park Lane, Porter, TX 77365
MLS# 67995136Listed by: CENTURY COMMUNITIES


Protect your home and budget from life's surprises with an Assurant Home Warranty, backed by a partner that supports you through every step of homeownership. Explore Plans.
© 2026 Better Homes and Gardens Real Estate LLC. An Anywhere Real Estate company. All rights reserved. Better Homes and Gardens® Real Estate is a registered trademark owned by Meredith Operations Corporation, licensed to Better Homes and Gardens Real Estate LLC and used with permission. Better Homes and Gardens Real Estate LLC fully supports the principles of the Fair Housing Act and the Equal Opportunity Act. Listing information is deemed reliable but is not guaranteed accurate.
Each office is independently owned and operated.
Any services or products provided by third parties are not provided by, affiliated with or related to Better Homes and Gardens Real Estate LLC, or its affiliated companies.