
21710 Ellsworth Garden Lane, Porter, TX 77365
Local realty services provided by:Better Homes and Gardens Real Estate Hometown
Listed by: jamie bechtold
Office: exp realty llc.888-519-7431
MLS#:88632491
Source:HARMLS
Price summary
- Price:$399,700
- Price per sq. ft.:$186.34
- Monthly HOA dues:$118.33
About this home
Beautifully maintained one-story home featuring an open-concept floor plan designed for comfortable living and effortless entertaining is MOVE IN READY with tons of upgrades. The spacious kitchen overlooks the dining area and family room, while the primary suite is tucked away at the rear of the home and offers an en-suite bath and two closets. There are two secondary bedrooms at the front of the home along with a dedicated study and additional bathroom. A covered back patio overlooks the lush, well-maintained lawn, offering the perfect setting for outdoor dining and relaxing. Major updates include a new HVAC system (2025), whole-home generator, upgraded flooring throughout, and energy-efficient window tinting. Additional upgrades include water softener, a Tesla charger, mosquito misting system, a finished attic with exceptional storage and lift, gas cooktop, and exterior Auroa lighting.
Contact an agent
Home facts
- Year built:2024
- Subdivision & Development:The Highlands
- Listing ID #:88632491
- Updated:September 25, 2026 at 11:14 PM
Rooms and interior
- Bedrooms:3
- Total bathrooms:2
- Full bathrooms:2
- Rooms Total:7
- Living area:2,145 sq. ft.
Heating and cooling
- Cooling:Central Air, Electric
- Heating:Central, Gas
- Central air:Yes
Structure and exterior
- Roof:Composition
- Year built:2024
- Building area:2,145 sq. ft.
- Lot area:0.14 Acres
- Lot Features:Subdivision
- Architectural Style:Traditional
- Construction Materials:Brick, Cement Siding
- Foundation Description:Slab
- Levels:1 Story
Schools
- High school:PORTER HIGH SCHOOL (NEW CANEY)
- Middle school:WHITE OAK MIDDLE SCHOOL (NEW CANEY)
- Elementary school:HIGHLANDS ELEMENTARY (NEW CANEY)
Utilities
- Sewer:Public Sewer
Finances and disclosures
- Price:$399,700
- Price per sq. ft.:$186.34
- Tax amount:$13,892 (2025)
Parking
- Parking description:Garage
- Garage:Yes
- Garage spaces:2
New listings near 21710 Ellsworth Garden Lane
- New
 $749,000Active5 beds 5 baths3,969 sq. ft.
22138 Breakwater Lane, Porter, TX 77365
MLS# 4646615Listed by: RE/MAX INTEGRITY - Open Sat, 1 to 3pmNew
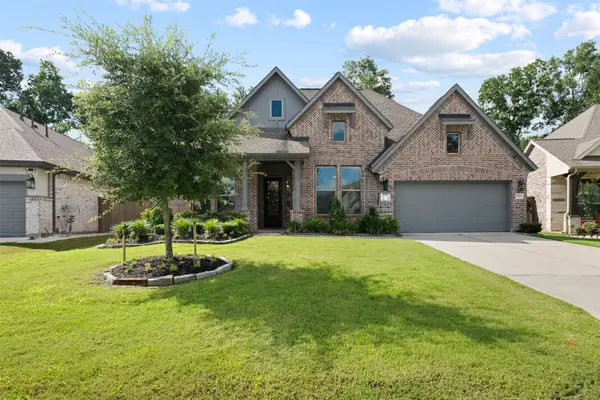 $610,000Active4 beds 4 baths3,050 sq. ft.
8022 Mckittrick Ridge Drive, Porter, TX 77365
MLS# 58180689Listed by: BLAIR REALTY GROUP - New
 $349,900Active4 beds 3 baths2,404 sq. ft.
24167 Burks Trail Drive, Porter, TX 77365
MLS# 48221027Listed by: EXP REALTY LLC - Open Sat, 11am to 1pmNew
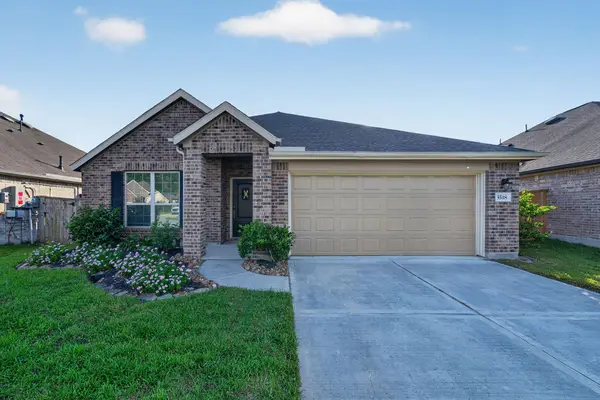 $299,990Active4 beds 2 baths1,934 sq. ft.
3518 Galway Glen Trail, Porter, TX 77365
MLS# 66417911Listed by: REALTY OF AMERICA, LLC - New
 $359,990Active3 beds 2 baths1,952 sq. ft.
21586 Jordan Pond Ridge, Porter, TX 77365
MLS# 70261159Listed by: CONNECT REALTY.COM - Open Sat, 12 to 5pm
 $224,900Pending3 beds 2 baths1,388 sq. ft.
19819 Bridgemill Park Lane, Porter, TX 77365
MLS# 67995136Listed by: CENTURY COMMUNITIES - Open Sat, 12 to 5pmNew
 $249,900Active3 beds 3 baths1,678 sq. ft.
19851 Bridgemill Park Lane, Porter, TX 77365
MLS# 70816761Listed by: CENTURY COMMUNITIES - New
 $525,990Active4 beds 3 baths2,792 sq. ft.
23023 Pearl Lakes Court, Porter, TX 77365
MLS# 85522023Listed by: KELLER WILLIAMS CITY VIEW - New
 $214,990Active3 beds 2 baths1,499 sq. ft.
3433 Ridgeberry Glen Lane, Porter, TX 77365
MLS# 94151311Listed by: STARLIGHT HOMES - New
 $150,000Active1.5 Acres
Lot 244 Holly Street, Porter, TX 77365
MLS# 57884276Listed by: JLA REALTY


Protect your home and budget from life's surprises with an Assurant Home Warranty, backed by a partner that supports you through every step of homeownership. Explore Plans.
© 2026 Better Homes and Gardens Real Estate LLC. An Anywhere Real Estate company. All rights reserved. Better Homes and Gardens® Real Estate is a registered trademark owned by Meredith Operations Corporation, licensed to Better Homes and Gardens Real Estate LLC and used with permission. Better Homes and Gardens Real Estate LLC fully supports the principles of the Fair Housing Act and the Equal Opportunity Act. Listing information is deemed reliable but is not guaranteed accurate.
Each office is independently owned and operated.
Any services or products provided by third parties are not provided by, affiliated with or related to Better Homes and Gardens Real Estate LLC, or its affiliated companies.