
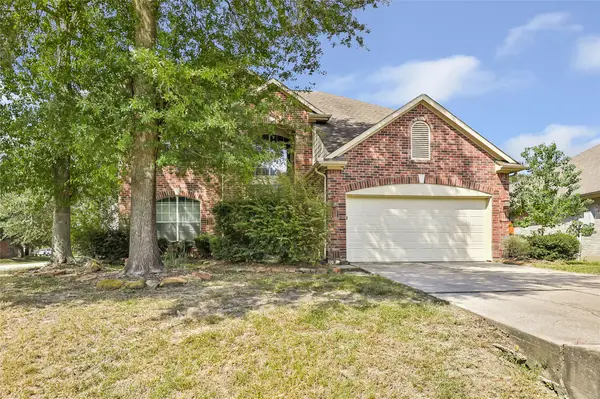
22122 Oleta River Drive, Porter, TX 77365
Local realty services provided by:Better Homes and Gardens Real Estate Hometown
22122 Oleta River Drive,Porter, TX 77365
$722,900
- 4 Beds
- 4 Baths
- 3,295 sq. ft.
- Single family
- Pending
Listed by: lee jones
Office: perry homes realty, llc.713-948-6666
MLS#:67766252
Source:HARMLS
Price summary
- Price:$722,900
- Price per sq. ft.:$219.39
- Monthly HOA dues:$132
About this home
Home office with French doors set at entry with 12-foot ceiling. Extended entry leads to open family room, dining area and kitchen with 17-foot ceilings throughout. Family room features wall of windows and fireplace. Kitchen features generous counter space, walk-in pantry and island with built-in seating space. Primary suite with wall of windows. Double doors lead to primary bath with 11-foot ceiling, dual vanities, garden tub, separate glass-enclosed shower and two walk-in closets. Game room with French doors features wall of windows. A guest suite plus abundant closet and storage space add to this open one-story design. Covered backyard patio with 16-foot ceiling. Mud room off three-car garage.
Contact an agent
Home facts
- Year built:2026
- Subdivision & Development:The Highlands
- Listing ID #:67766252
- Updated:October 01, 2026 at 07:46 AM
Rooms and interior
- Bedrooms:4
- Total bathrooms:4
- Full bathrooms:3
- Half bathrooms:1
- Rooms Total:8
- Flooring:Carpet, Tile, Wood
- Dining Description:Kitchen Dining Combo
- Bathrooms Description:Separate Shower, Tub Shower
- Kitchen Description:Breakfast Bar, Dishwasher, Disposal, Gas Cooktop, Kitchen Dining Combo, Kitchen Family Room Combo, Kitchen Island, Microwave, Oven, Pantry, Quartz Counters, Walk In Pantry
- Living area:3,295 sq. ft.
Heating and cooling
- Cooling:Central Air, Electric
- Heating:Central, Gas
- Central air:Yes
Structure and exterior
- Roof:Composition
- Year built:2026
- Building area:3,295 sq. ft.
- Lot Features:Subdivision
- Architectural Style:Traditional
- Construction Materials:Brick, Stone
- Exterior Features:Fence, Patio, Private Yard, Sprinkler Irrigation
- Foundation Description:Slab
- Levels:1 Story
Schools
- High school:PORTER HIGH SCHOOL (NEW CANEY)
- Middle school:WHITE OAK MIDDLE SCHOOL (NEW CANEY)
- Elementary school:HIGHLANDS ELEMENTARY (NEW CANEY)
Utilities
- Sewer:Public Sewer
Finances and disclosures
- Price:$722,900
- Price per sq. ft.:$219.39
Features and amenities
- Appliances:Dishwasher, Disposal, Gas Cooktop, Microwave, Oven
- Amenities:Ceiling Fans, Entrance Foyer, High Ceilings, Low Emissivity Windows, Prewired, Programmable Thermostat, Smoke Detectors
Parking
- Parking description:Garage, Tandem
- Garage:Yes
- Garage spaces:3
New listings near 22122 Oleta River Drive
- New
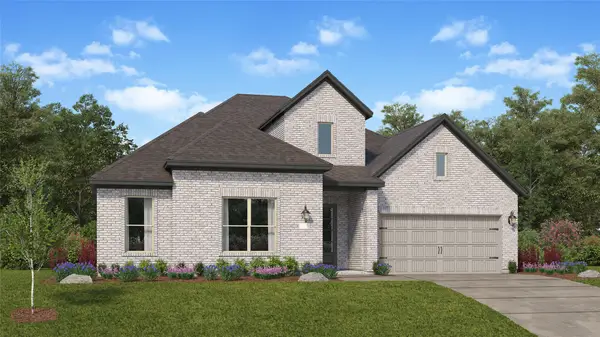 $508,990Active4 beds 3 baths3,053 sq. ft.
22438 Junction Peak Drive, Porter, TX 77365
MLS# 49961037Listed by: KELLER WILLIAMS CITY VIEW - New
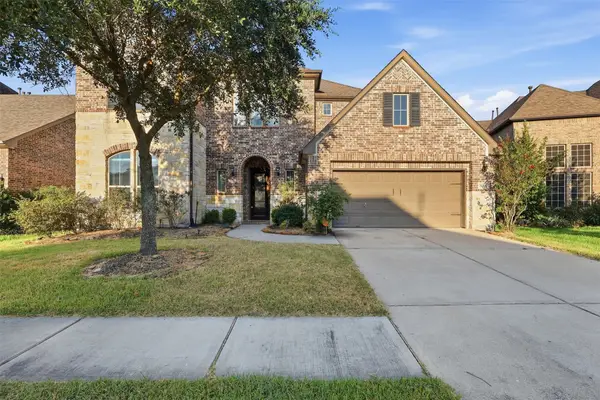 $429,900Active4 beds 4 baths2,866 sq. ft.
25207 Birchwood Springs Avenue, Porter, TX 77365
MLS# 21639241Listed by: GEN STONE REALTY - New
 $210,000Active2 beds 2 baths1,272 sq. ft.
3226 Abbey Field Lane, Porter, TX 77365
MLS# 49783496Listed by: RED DOOR REALTY & ASSOCIATES - New
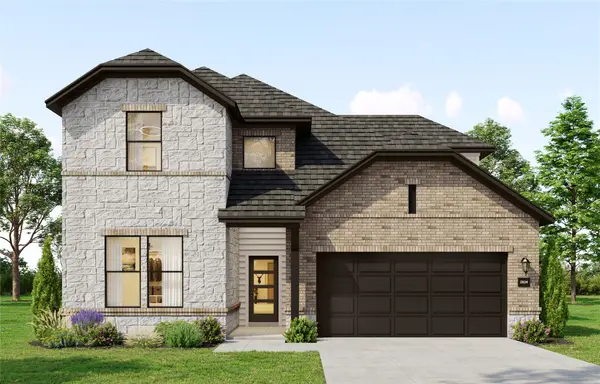 $531,415Active5 beds 4 baths2,824 sq. ft.
23017 Honey Oak Forest Drive, Porter, TX 77365
MLS# 25702871Listed by: THE SIGNORELLI COMPANY - New
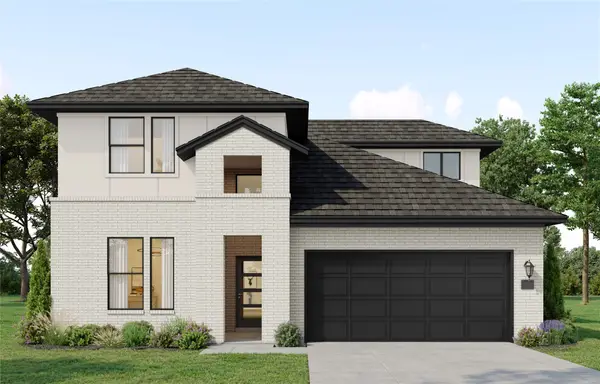 $504,566Active4 beds 3 baths2,684 sq. ft.
23021 Honey Oak Forest Drive, Porter, TX 77365
MLS# 41725922Listed by: THE SIGNORELLI COMPANY - New
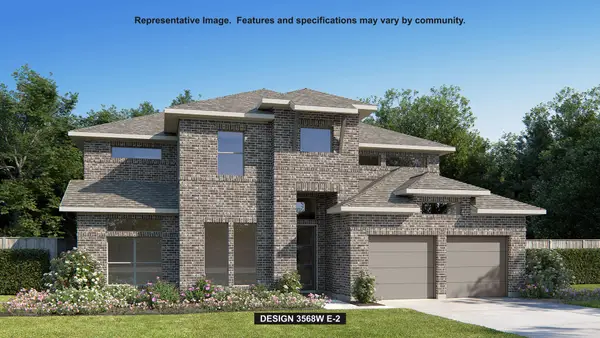 $858,900Active5 beds 5 baths
21955 Gateway Arch Drive, Porter, TX 77365
MLS# 47493839Listed by: PERRY HOMES REALTY, LLC - New
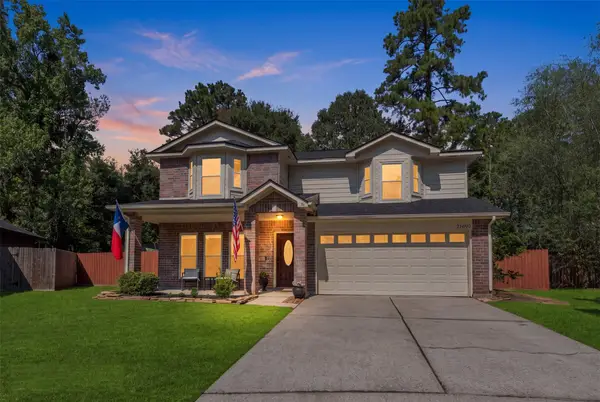 $249,900Active4 beds 3 baths2,255 sq. ft.
21690 Tan Oak Court, Porter, TX 77365
MLS# 15753277Listed by: RE/MAX SIGNATURE - New
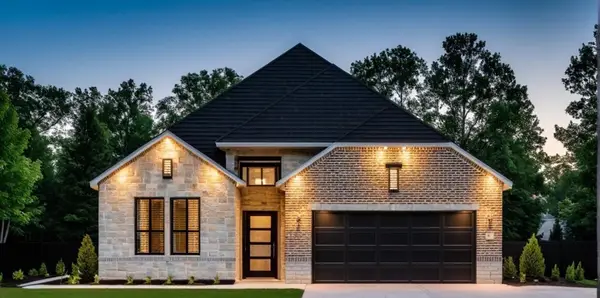 $452,932Active4 beds 3 baths2,100 sq. ft.
23029 Honey Oak Forest Drive, Porter, TX 77365
MLS# 53108510Listed by: THE SIGNORELLI COMPANY - New
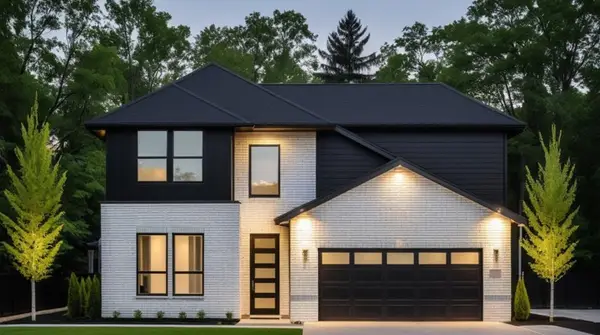 $489,208Active4 beds 3 baths2,533 sq. ft.
23033 Honey Oak Forest Drive, Porter, TX 77365
MLS# 86591596Listed by: THE SIGNORELLI COMPANY - New
 $347,500Active4 beds 3 baths2,713 sq. ft.
21507 Sullivan Forest Drive, Porter, TX 77365
MLS# 17637921Listed by: JLA REALTY


Protect your home and budget from life's surprises with an Assurant Home Warranty, backed by a partner that supports you through every step of homeownership. Explore Plans.
© 2026 Better Homes and Gardens Real Estate LLC. An Anywhere Real Estate company. All rights reserved. Better Homes and Gardens® Real Estate is a registered trademark owned by Meredith Operations Corporation, licensed to Better Homes and Gardens Real Estate LLC and used with permission. Better Homes and Gardens Real Estate LLC fully supports the principles of the Fair Housing Act and the Equal Opportunity Act. Listing information is deemed reliable but is not guaranteed accurate.
Each office is independently owned and operated.
Any services or products provided by third parties are not provided by, affiliated with or related to Better Homes and Gardens Real Estate LLC, or its affiliated companies.