
22146 Oleta River Drive, Porter, TX 77365
Local realty services provided by:Better Homes and Gardens Real Estate Gary Greene
22146 Oleta River Drive,Porter, TX 77365
$699,990
- 4 Beds
- 5 Baths
- 3,197 sq. ft.
- Single family
- Active
Listed by: ben caballero
Office: homesusa.com888-872-6006
MLS#:9264344
Source:HARMLS
Price summary
- Price:$699,990
- Price per sq. ft.:$218.95
- Monthly HOA dues:$132
About this home
MLS# 9264344 - Built by Drees Custom Homes - Jan 2027 completion! ~ 4 BR,4. 5 BA luxury home design with spa-like primary bath in Porter, TX. Discover the Vantage, a beautifully designed single-story home that combines open-concept living with thoughtfully crafted spaces for work, relaxation, and entertainment. This 4-bedroom, 4. 5-bath floor plan features a spacious family room that flows seamlessly into the kitchen and dining area, creating the perfect setting for gathering with family and friends. A dedicated gameroom, media room, and pocket office provide flexible spaces to fit your lifestyle, while the covered outdoor living area extends the home's entertaining potential. The luxurious primary suite serves as a private retreat, complete with separate vanities, a soaking tub, expansive shower, and dual yours and mine walk-in closets. With every detail designed for comfort and convenience, the Vantage delivers elevated living on a single level. (Representative photos shown
Contact an agent
Home facts
- Year built:2027
- Subdivision & Development:The Highlands 65
- Listing ID #:9264344
- Updated:September 19, 2026 at 01:20 AM
Rooms and interior
- Bedrooms:4
- Total bathrooms:5
- Full bathrooms:4
- Half bathrooms:1
- Rooms Total:8
- Flooring:Carpet, Tile, Wood
- Dining Description:Kitchen Dining Combo, Living Dining Room
- Bathrooms Description:Separate Shower
- Kitchen Description:Breakfast Bar, Dishwasher, Disposal, Double Oven, Electric Oven, Gas Cooktop, Kitchen Dining Combo, Kitchen Family Room Combo, Kitchen Island, Microwave, Pantry, Quartz Counters, Walk In Pantry
- Living area:3,197 sq. ft.
Heating and cooling
- Cooling:Attic Fan, Central Air, Gas
- Heating:Central, Electric
- Central air:Yes
Structure and exterior
- Roof:Composition
- Year built:2027
- Building area:3,197 sq. ft.
- Lot Features:Side Yard, Subdivision
- Architectural Style:Traditional
- Construction Materials:Brick
- Exterior Features:Fence, Patio, Private Yard, Sprinkler Irrigation
- Foundation Description:Slab
- Levels:1 Story
Schools
- High school:PORTER HIGH SCHOOL (NEW CANEY)
- Middle school:WHITE OAK MIDDLE SCHOOL (NEW CANEY)
- Elementary school:HIGHLANDS ELEMENTARY (NEW CANEY)
Utilities
- Sewer:Public Sewer
Finances and disclosures
- Price:$699,990
- Price per sq. ft.:$218.95
Features and amenities
- Appliances:Dishwasher, Disposal, Double Oven, Electric Oven, Gas Cooktop, Microwave
- Amenities:Ceiling Fans, High Ceilings, Low Emissivity Windows, Programmable Thermostat, Security System - Owned, Smoke Detectors
Parking
- Parking description:Garage, Tandem
- Garage:Yes
- Garage spaces:3
New listings near 22146 Oleta River Drive
- New
 $350,000Active4 beds 3 baths2,315 sq. ft.
3510 Heather Chase Trl Trail, Houston, TX 77365
MLS# 67890404Listed by: RE/MAX UNIVERSAL - New
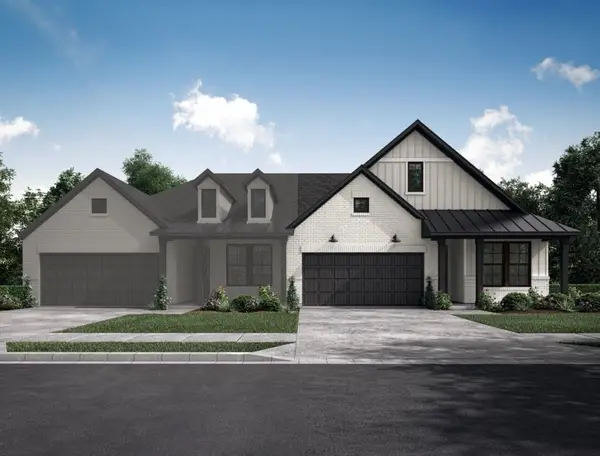 $418,826Active3 beds 2 baths1,730 sq. ft.
9114 Petroglyph Point Court, Porter, TX 77365
MLS# 70198803Listed by: BEAZER HOMES - New
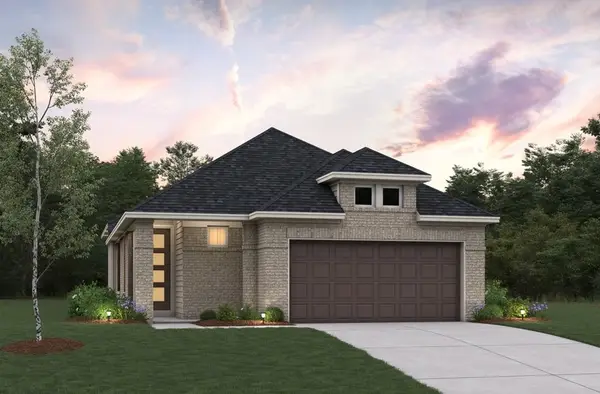 $360,462Active3 beds 2 baths1,642 sq. ft.
9130 Petroglyph Point Court, Porter, TX 77365
MLS# 87956210Listed by: BEAZER HOMES - New
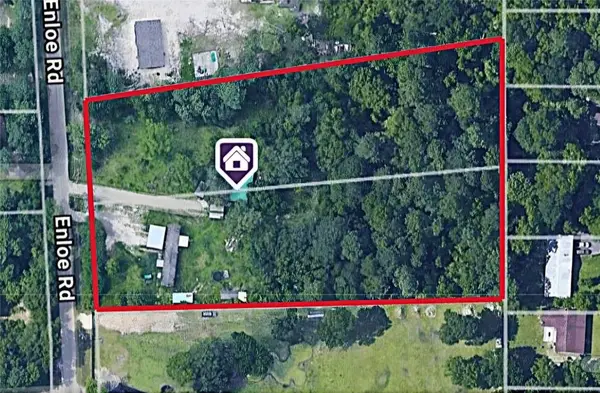 $580,000Active7 beds 4 baths2,838 sq. ft.
24169 Enloe Road, Porter, TX 77365
MLS# 89346804Listed by: EATON REAL ESTATE COMPANY,LLC - New
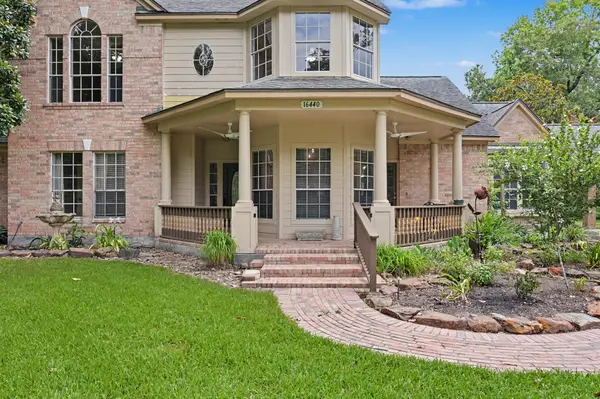 $349,000Active4 beds 3 baths2,533 sq. ft.
16440 Holly Street, Porter, TX 77365
MLS# 10976082Listed by: JLA REALTY - New
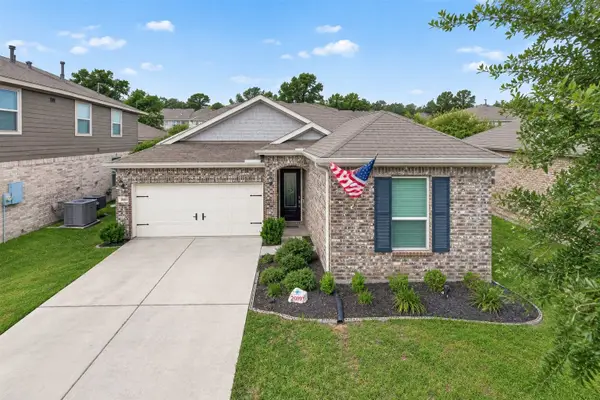 $250,000Active3 beds 2 baths1,745 sq. ft.
20193 Langwell Drive, Porter, TX 77365
MLS# 51907798Listed by: ORCHARD BROKERAGE - New
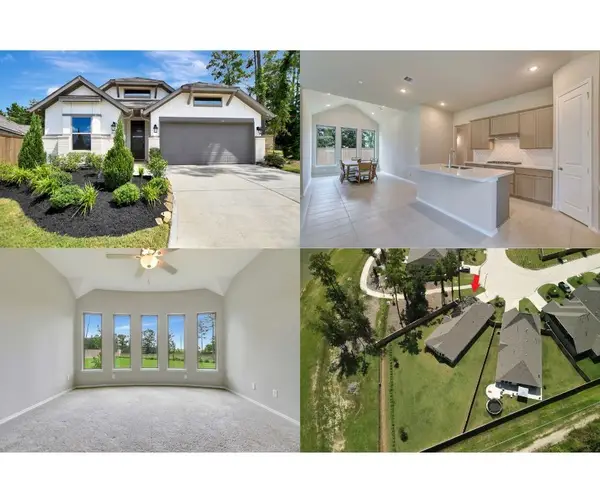 $524,900Active4 beds 3 baths2,813 sq. ft.
8346 Boundary Waters Drive, Porter, TX 77365
MLS# 40172963Listed by: WALZEL PROPERTIES - CORPORATE OFFICE - Open Sat, 2 to 4pmNew
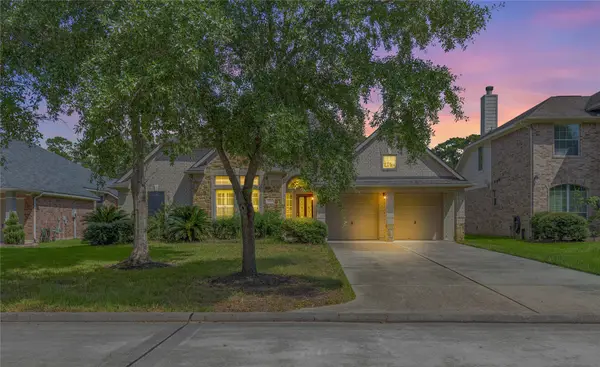 $415,000Active5 beds 3 baths2,970 sq. ft.
25533 Ramrock Drive, Porter, TX 77365
MLS# 75703547Listed by: JLA REALTY - New
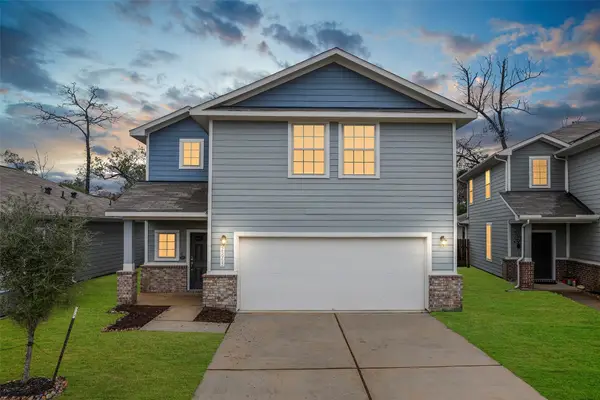 $244,900Active3 beds 3 baths1,846 sq. ft.
25953 Northpark Birch Drive, Porter, TX 77365
MLS# 52512976Listed by: MY CASTLE REALTY


Protect your home and budget from life's surprises with an Assurant Home Warranty, backed by a partner that supports you through every step of homeownership. Explore Plans.
© 2026 Better Homes and Gardens Real Estate LLC. An Anywhere Real Estate company. All rights reserved. Better Homes and Gardens® Real Estate is a registered trademark owned by Meredith Operations Corporation, licensed to Better Homes and Gardens Real Estate LLC and used with permission. Better Homes and Gardens Real Estate LLC fully supports the principles of the Fair Housing Act and the Equal Opportunity Act. Listing information is deemed reliable but is not guaranteed accurate.
Each office is independently owned and operated.
Any services or products provided by third parties are not provided by, affiliated with or related to Better Homes and Gardens Real Estate LLC, or its affiliated companies.