
22429 Pomina Street, Porter, TX 77365
Local realty services provided by:Better Homes and Gardens Real Estate Gary Greene
22429 Pomina Street,Porter, TX 77365
$450,000
- 5 Beds
- 3 Baths
- 3,362 sq. ft.
- Single family
- Active
Listed by: ashley ruby
Office: walzel properties - corporate office832-674-4960
MLS#:57489630
Source:HARMLS
Price summary
- Price:$450,000
- Price per sq. ft.:$133.85
- Monthly HOA dues:$72.08
About this home
Welcome to this spacious 4-bedroom, 2.5-bathroom home in the desirable Woodridge Forest community! Built in 2018 and offering approximately 3,362 sq. ft., this home provides an ideal blend of comfort, functionality, and entertaining space. The inviting kitchen features a large island and granite countertops throughout, creating a beautiful and functional gathering space. Brand-new waterproof laminate flooring with extra padding adds a fresh, updated feel throughout the home.
Upstairs, you'll find a large game room offering plenty of space for recreation, gatherings, or a flexible second living area, along with a dedicated movie room perfect for relaxing and enjoying movie nights at home. The spacious bedroom layout provides room for a home office, while the 2-car attached garage adds everyday convenience. This home offers generous living space and thoughtful features in a don’t miss the opportunity to make this impressive property your new home!
Contact an agent
Home facts
- Year built:2018
- Subdivision & Development:Woodridge Forest
- Listing ID #:57489630
- Updated:October 08, 2026 at 02:43 PM
Rooms and interior
- Bedrooms:5
- Total bathrooms:3
- Full bathrooms:2
- Half bathrooms:1
- Rooms Total:13
- Flooring:Laminate, Tile, Wood
- Bathrooms Description:Separate Shower, Soaking Tub
- Kitchen Description:Dishwasher, Granite Counters, Kitchen Family Room Combo, Kitchen Island, Microwave, Pantry
- Living area:3,362 sq. ft.
Heating and cooling
- Cooling:Central Air, Electric
- Heating:Central, Electric
- Central air:Yes
Structure and exterior
- Roof:Composition
- Year built:2018
- Building area:3,362 sq. ft.
- Lot area:0.16 Acres
- Lot Features:Subdivision
- Architectural Style:Traditional
- Construction Materials:Brick
- Foundation Description:Slab
- Levels:2 Stories
Schools
- High school:WEST FORK HIGH SCHOOL
- Middle school:WOODRIDGE FOREST MIDDLE SCHOOL
- Elementary school:KINGS MANOR ELEMENTARY SCHOOL
Utilities
- Sewer:Public Sewer
Finances and disclosures
- Price:$450,000
- Price per sq. ft.:$133.85
- Tax amount:$12,755 (2026)
Features and amenities
- Appliances:Dishwasher, Microwave
- Amenities:Ceiling Fans
Parking
- Parking description:Garage
- Garage:Yes
- Garage spaces:2
New listings near 22429 Pomina Street
- New
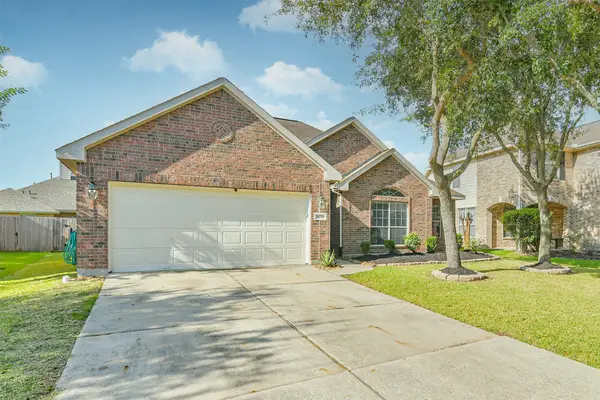 $315,000Active3 beds 2 baths2,004 sq. ft.
20778 Kenswick Park Drive, Porter, TX 77365
MLS# 24694351Listed by: COMPASS RE TEXAS, LLC - THE WOODLANDS - New
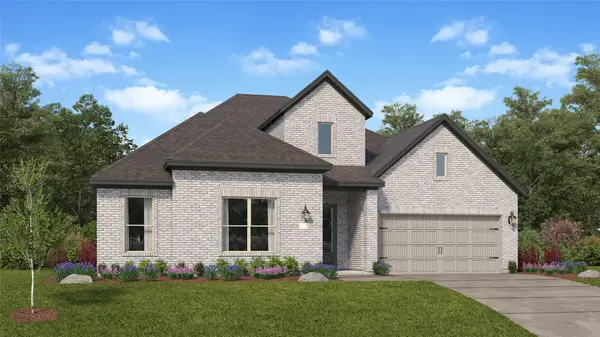 $525,990Active4 beds 3 baths3,053 sq. ft.
23029 Pearl Lakes Court, Porter, TX 77365
MLS# 9831690Listed by: KELLER WILLIAMS CITY VIEW - New
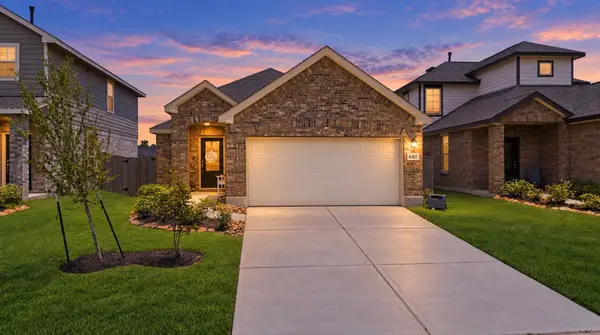 $284,900Active3 beds 2 baths1,494 sq. ft.
6312 Barrington Cliff Trail, Houston, TX 77365
MLS# 21805317Listed by: EXQUISITE PROPERTIES, LLC - New
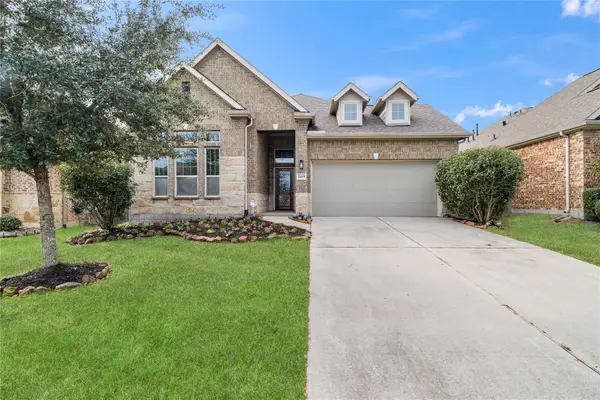 $310,000Active4 beds 2 baths2,073 sq. ft.
24115 Newberry Bend Drive, Porter, TX 77365
MLS# 39235922Listed by: SANMORE REALTY - New
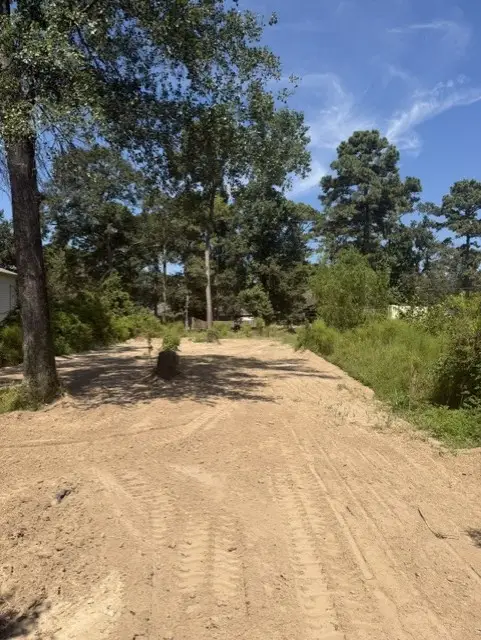 $120,000Active0 Acres
18944 Iris Ln, Porter, TX 77365
MLS# 5436677Listed by: HOMESMART - New
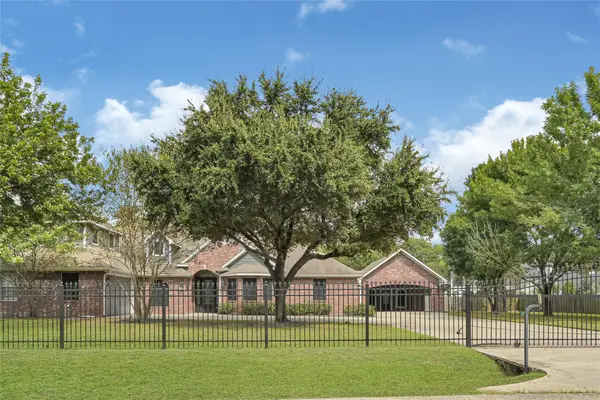 $600,000Active5 beds 4 baths3,300 sq. ft.
19763 Irenell Dr, Porter, TX 77365
MLS# 71705924Listed by: MSE REALTY AND CONSULTING SERVICES - New
 $479,000Active4 beds 4 baths3,532 sq. ft.
25181 Ramrock Drive, Porter, TX 77365
MLS# 52452870Listed by: KELLER WILLIAMS REALTY NORTHEAST - New
 $100,000Active5 beds 2 baths1,904 sq. ft.
19274 Jenny Lane, Porter, TX 77365
MLS# 16869777Listed by: EXECUTIVE REAL ESTATE - New
 $409,999Active4 beds 3 baths2,647 sq. ft.
3311 Allendale Park Court, Porter, TX 77365
MLS# 2360202Listed by: INTERO RIVER OAKS OFFICE


Protect your home and budget from life's surprises with an Assurant Home Warranty, backed by a partner that supports you through every step of homeownership. Explore Plans.
© 2026 Better Homes and Gardens Real Estate LLC. An Anywhere Real Estate company. All rights reserved. Better Homes and Gardens® Real Estate is a registered trademark owned by Meredith Operations Corporation, licensed to Better Homes and Gardens Real Estate LLC and used with permission. Better Homes and Gardens Real Estate LLC fully supports the principles of the Fair Housing Act and the Equal Opportunity Act. Listing information is deemed reliable but is not guaranteed accurate.
Each office is independently owned and operated.
Any services or products provided by third parties are not provided by, affiliated with or related to Better Homes and Gardens Real Estate LLC, or its affiliated companies.