
25237 Forest Ledge Drive, Porter, TX 77365
Local realty services provided by:Better Homes and Gardens Real Estate Gary Greene
Listed by: sandy brabham, shannon brabham
Office: keller williams realty northeast281-358-4545
MLS#:57382771
Source:HARMLS
Price summary
- Price:$499,000
- Price per sq. ft.:$132.75
- Monthly HOA dues:$72.08
About this home
This stunning home checks all the boxes, offering 3,759 sq. ft. of usable space designed for comfort, style, and effortless living. The grand entryway welcomes you with soaring ceilings and a sweeping staircase. The front office provides a quiet retreat for work/study. The living room flows seamlessly into the chef-inspired kitchen, featuring a large island, breakfast area, abundant cabinetry, stainless steel appliances, and a walk-in pantry.
The expansive dining room offers versatility. The primary suite is generously sized, and the ensuite bathroom includes dual sinks, an additional vanity, and a show stopping closet with direct access to the laundry room for everyday convenience. Upstairs, three bedrooms, Texas basement, a game room, and a media room complete with projector and screen provide ample space for everyone to relax and enjoy. Outside, the home backs to a wooded area connected to St. Martha’s Church, offering privacy and a peaceful natural backdrop.
Contact an agent
Home facts
- Year built:2015
- Subdivision & Development:Woodridge Forest 05
- Listing ID #:57382771
- Updated:September 25, 2026 at 08:18 AM
Rooms and interior
- Bedrooms:4
- Total bathrooms:4
- Full bathrooms:3
- Half bathrooms:1
- Rooms Total:12
- Flooring:Carpet, Tile
- Bathrooms Description:Separate Shower, Soaking Tub, Tub Shower
- Kitchen Description:Breakfast Bar, Dishwasher, Disposal, Electric Oven, Gas Cooktop, Granite Counters, Kitchen Family Room Combo, Microwave, Pantry, Refrigerator, Walk In Pantry
- Living area:3,759 sq. ft.
Heating and cooling
- Cooling:Central Air, Electric, Zoned
- Heating:Central, Gas, Zoned
- Central air:Yes
Structure and exterior
- Roof:Composition
- Year built:2015
- Building area:3,759 sq. ft.
- Lot area:0.19 Acres
- Lot Features:Subdivision
- Architectural Style:Traditional
- Construction Materials:Brick, Stone, Wood Siding
- Exterior Features:Fence, Patio, Sprinkler Irrigation
- Foundation Description:Slab
- Levels:2 Stories
Schools
- High school:WEST FORK HIGH SCHOOL
- Middle school:WOODRIDGE FOREST MIDDLE SCHOOL
- Elementary school:KINGS MANOR ELEMENTARY SCHOOL
Utilities
- Sewer:Public Sewer
Finances and disclosures
- Price:$499,000
- Price per sq. ft.:$132.75
- Tax amount:$14,197 (2025)
Features and amenities
- Appliances:Dishwasher, Disposal, Electric Oven, Gas Cooktop, Microwave, Refrigerator
- Amenities:Ceiling Fans, Crown Molding, Entrance Foyer, High Ceilings, Programmable Thermostat
Parking
- Parking description:Garage
- Garage:Yes
- Garage spaces:2
New listings near 25237 Forest Ledge Drive
- New
 $284,900Active4 beds 3 baths1,785 sq. ft.
19843 Bridgemill Park Lane, Porter, TX 77365
MLS# 12659474Listed by: CENTURY COMMUNITIES - New
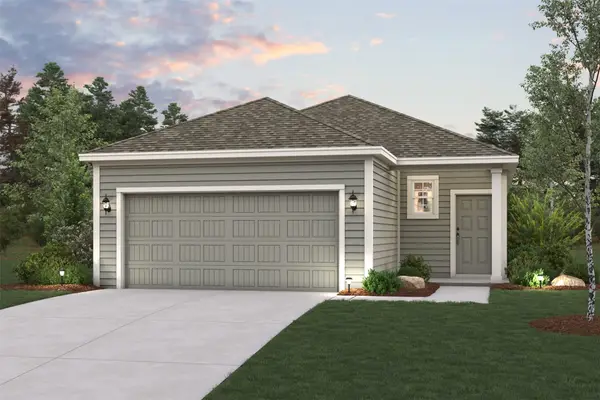 $269,900Active3 beds 2 baths1,388 sq. ft.
26104 Woodberry Park Lane, Porter, TX 77365
MLS# 58091606Listed by: CENTURY COMMUNITIES - New
 $294,900Active4 beds 3 baths1,785 sq. ft.
19838 Bridgemill Park Lane, Porter, TX 77365
MLS# 68448388Listed by: CENTURY COMMUNITIES - New
 $293,900Active4 beds 3 baths1,785 sq. ft.
19810 Bridgemill Park Lane, Porter, TX 77365
MLS# 96940795Listed by: CENTURY COMMUNITIES - New
 $260,900Active4 beds 2 baths1,582 sq. ft.
20823 Wildbird Cherry Lane, Porter, TX 77365
MLS# 14378637Listed by: CENTURY COMMUNITIES - New
 $349,900Active4 beds 3 baths2,404 sq. ft.
24167 Burks Trail Drive, Porter, TX 77365
MLS# 48221027Listed by: EXP REALTY LLC - Open Sat, 11am to 1pmNew
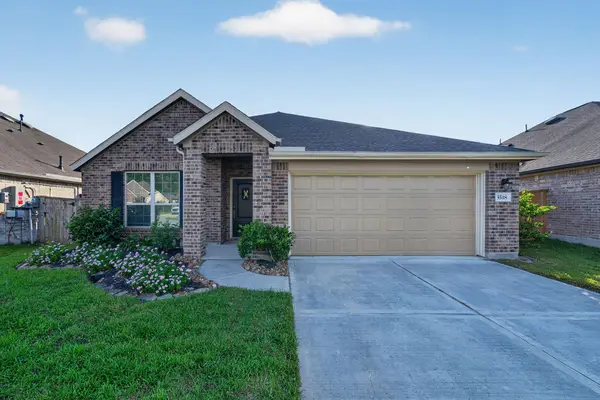 $299,990Active4 beds 2 baths1,934 sq. ft.
3518 Galway Glen Trail, Houston, TX 77365
MLS# 66417911Listed by: REALTY OF AMERICA, LLC - New
 $359,990Active3 beds 2 baths1,952 sq. ft.
21586 Jordan Pond Ridge, Porter, TX 77365
MLS# 70261159Listed by: CONNECT REALTY.COM - New
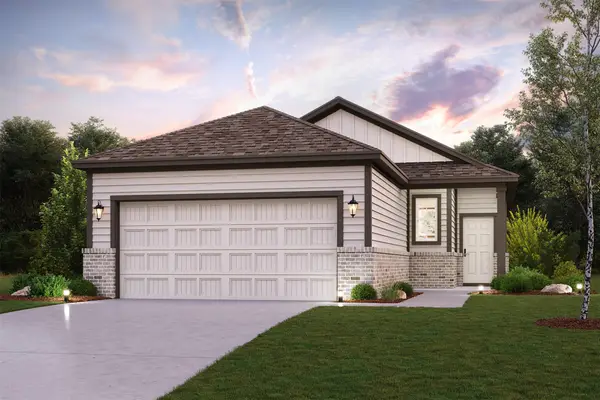 $224,900Active3 beds 2 baths1,288 sq. ft.
21135 Maple Heights Boulevard, Porter, TX 77365
MLS# 84858785Listed by: CENTURY COMMUNITIES - New
 $299,900Active4 beds 3 baths2,260 sq. ft.
20834 Wildbird Cherry Street, Porter, TX 77365
MLS# 91492273Listed by: CENTURY COMMUNITIES


Protect your home and budget from life's surprises with an Assurant Home Warranty, backed by a partner that supports you through every step of homeownership. Explore Plans.
© 2026 Better Homes and Gardens Real Estate LLC. An Anywhere Real Estate company. All rights reserved. Better Homes and Gardens® Real Estate is a registered trademark owned by Meredith Operations Corporation, licensed to Better Homes and Gardens Real Estate LLC and used with permission. Better Homes and Gardens Real Estate LLC fully supports the principles of the Fair Housing Act and the Equal Opportunity Act. Listing information is deemed reliable but is not guaranteed accurate.
Each office is independently owned and operated.
Any services or products provided by third parties are not provided by, affiliated with or related to Better Homes and Gardens Real Estate LLC, or its affiliated companies.