
4568 Argonne Woods Drive, Porter, TX 77365
Local realty services provided by:Better Homes and Gardens Real Estate Hometown
4568 Argonne Woods Drive,Porter, TX 77365
$350,000
- 3 Beds
- 2 Baths
- 2,244 sq. ft.
- Single family
- Active
Upcoming open houses
- Sat, Oct 2402:00 pm - 04:00 pm
Listed by: wendy johnson
Office: redfin corporation832-648-1671
MLS#:32647134
Source:HARMLS
Price summary
- Price:$350,000
- Price per sq. ft.:$155.97
- Monthly HOA dues:$72.08
About this home
RARE CUL-DE-SAC FIND IN WOODRIDGE FOREST! MOVE-IN READY & beautifully maintained Pulte 1-story w/ NO NEIGHBOR ON ONE SIDE & Woodridge Forest Middle School behind! 3 bedrooms, 2 baths & 2,244 SF, this bright, open split-floor plan features rich hardwood floors, spacious living & dining areas, a front flex room ideal for a home office, and a separate built-in study nook for additional workspace. The kitchen has granite counters, Whirlpool appliances, soft-close drawers, built-in storage & NEW disposal. Primary bedroom has 2 walk-in closets & spa bath featuring a rainfall walk-in shower & dual sinks. Added conveniences include a mudroom area, utility sink in the laundry room, new AC unit -2023, new furnace blower-2021, GutterMaxx system with lifetime no-clog warranty & attached 2-car garage. Extended outdoor patio with CUSTOM PERGOLA and gas grill hookup. Enjoy Woodridge Forest's resort-style pool, splash pad, parks, fishing ponds & trails, near US-59, Kingwood shopping & dining.
Contact an agent
Home facts
- Year built:2015
- Subdivision & Development:Woodridge Forest
- Listing ID #:32647134
- Updated:October 23, 2026 at 08:14 PM
Rooms and interior
- Bedrooms:3
- Total bathrooms:2
- Full bathrooms:2
- Rooms Total:11
- Flooring:Carpet, Tile, Wood
- Dining Description:Kitchen Dining Combo
- Bathrooms Description:Tub Shower
- Kitchen Description:Breakfast Bar, Convection Oven, Dishwasher, Disposal, Electric Oven, Gas Cooktop, Granite Counters, Kitchen Dining Combo, Kitchen Family Room Combo, Kitchen Island, Microwave, Pantry
- Living area:2,244 sq. ft.
Heating and cooling
- Cooling:Central Air, Electric, Zoned
- Heating:Central, Gas, Zoned
- Central air:Yes
Structure and exterior
- Roof:Composition
- Year built:2015
- Building area:2,244 sq. ft.
- Lot area:0.16 Acres
- Lot Features:Corner Lot, Cul De Sac, Greenbelt, Subdivision
- Architectural Style:Traditional
- Construction Materials:Brick
- Exterior Features:Fence, Fully Fenced, Patio, Porch, Private Yard
- Foundation Description:Slab
- Levels:1 Story
Schools
- High school:WEST FORK HIGH SCHOOL
- Middle school:WOODRIDGE FOREST MIDDLE SCHOOL
- Elementary school:KINGS MANOR ELEMENTARY SCHOOL
Utilities
- Sewer:Public Sewer
Finances and disclosures
- Price:$350,000
- Price per sq. ft.:$155.97
- Tax amount:$9,594 (2026)
Features and amenities
- Appliances:Convection Oven, Dishwasher, Disposal, Dryer, Electric Oven, Gas Cooktop, Microwave, Washer
- Laundry features:Dryer, Washer
- Amenities:Ceiling Fans, Entrance Foyer, Handicap Access, Prewired, Security System - Owned, Smoke Detectors, Window Coverings
Parking
- Parking description:Driveway, Garage, Garage Door Opener
- Garage:Yes
- Garage spaces:2
New listings near 4568 Argonne Woods Drive
- New
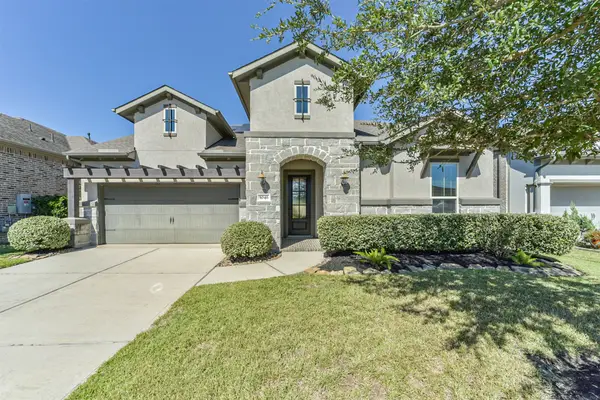 $424,900Active3 beds 3 baths2,638 sq. ft.
5046 Robin Park Court, Porter, TX 77365
MLS# 68214015Listed by: KELLER WILLIAMS REALTY NORTHEAST - New
 $258,000Active3 beds 2 baths1,343 sq. ft.
25416 Grotto Falls Lane, Porter, TX 77365
MLS# 17046695Listed by: DEAL SMITH REALTY LLC - New
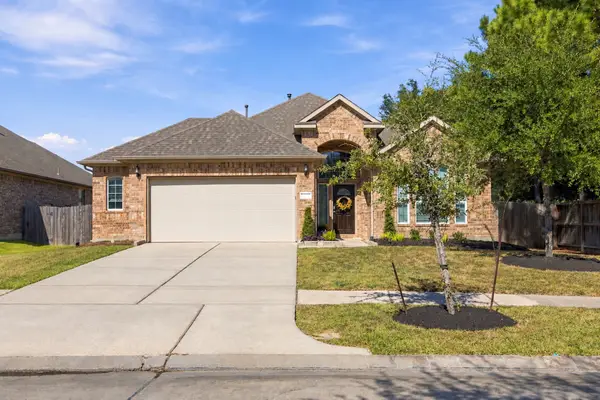 Listed by BHGRE$335,000Active3 beds 2 baths2,042 sq. ft.
21331 Auburn Reach Drive, Porter, TX 77365
MLS# 81357613Listed by: BETTER HOMES AND GARDENS REAL ESTATE GARY GREENE - THE WOODLANDS - Open Sat, 12 to 5pmNew
 $306,900Active4 beds 3 baths1,897 sq. ft.
19835 Bridgemill Park Lane, Porter, TX 77365
MLS# 57855505Listed by: CENTURY COMMUNITIES - Open Sat, 12 to 5pmNew
 $279,900Active3 beds 3 baths1,678 sq. ft.
19834 Bridgemill Park Lane, Porter, TX 77365
MLS# 67581546Listed by: CENTURY COMMUNITIES - New
 $325,000Active4 beds 4 baths2,864 sq. ft.
20716 Laura Lee Lane, Porter, TX 77365
MLS# 25666752Listed by: EXP REALTY LLC - New
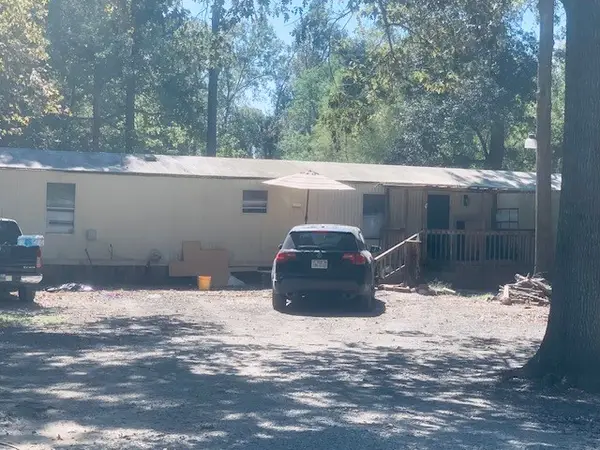 $190,000Active3 beds 1 baths1,216 sq. ft.
18614 Clover Path Lane, Porter, TX 77365
MLS# 54014859Listed by: HOUSTON PREFERRED PROPERTIES - New
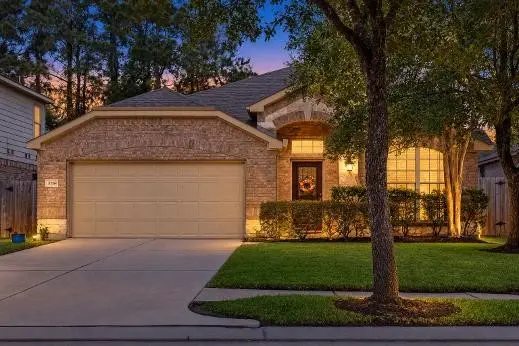 $359,000Active4 beds 2 baths2,282 sq. ft.
20184 Bitter Root Drive, Porter, TX 77365
MLS# 84679389Listed by: JLA REALTY - New
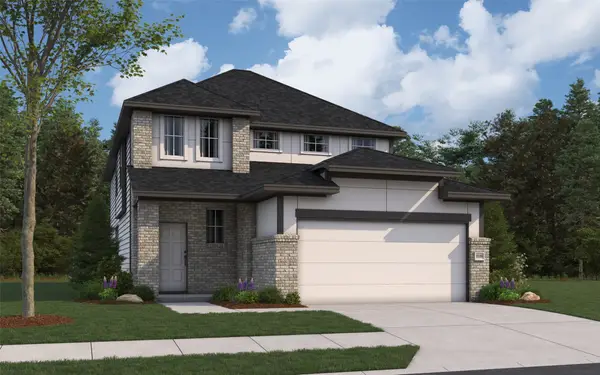 $441,162Active4 beds 3 baths2,125 sq. ft.
28165 Sweet Newlin Drive, Porter, TX 77365
MLS# 67111892Listed by: THE SIGNORELLI COMPANY


Protect your home and budget from life's surprises with an Assurant Home Warranty, backed by a partner that supports you through every step of homeownership. Explore Plans.
© 2026 Better Homes and Gardens Real Estate LLC. An Anywhere Real Estate company. All rights reserved. Better Homes and Gardens® Real Estate is a registered trademark owned by Meredith Operations Corporation, licensed to Better Homes and Gardens Real Estate LLC and used with permission. Better Homes and Gardens Real Estate LLC fully supports the principles of the Fair Housing Act and the Equal Opportunity Act. Listing information is deemed reliable but is not guaranteed accurate.
Each office is independently owned and operated.
Any services or products provided by third parties are not provided by, affiliated with or related to Better Homes and Gardens Real Estate LLC, or its affiliated companies.