
8911 Blackwoods Court, Porter, TX 77365
Local realty services provided by:Better Homes and Gardens Real Estate Hometown
Listed by: kathryn grahmann
Office: weekley properties beverly bradley832-975-8828
MLS#:82448489
Source:HARMLS
Price summary
- Price:$395,990
- Price per sq. ft.:$227.71
- Monthly HOA dues:$132
About this home
Discover The Bastrop by David Weekley Homes in The Highlands. This thoughtfully designed one-story home features 3 bedrooms and 2 full baths with impressive 10-foot walls and ceilings throughout and a dramatic 12-foot ceiling in the family room. The kitchen, dining, and family rooms span the full depth of the home, creating an exceptional open-concept space for everyday living and entertaining. The centrally located kitchen features built-in appliances and serves as the heart of the home. The Owner’s Retreat includes a spa-inspired bath with an extended shower. An expansive 8-foot sliding glass door opens to a covered rear porch with a 12-foot ceiling, extending the living space outdoors. Located on a desirable cul-de-sac street with reduced traffic. Enjoy golf, resort-style pools, tennis, pickleball, trails, and more in The Highlands
Contact an agent
Home facts
- Year built:2026
- Subdivision & Development:The Highlands
- Listing ID #:82448489
- Updated:September 24, 2026 at 11:57 AM
Rooms and interior
- Bedrooms:3
- Total bathrooms:2
- Full bathrooms:2
- Rooms Total:6
- Flooring:Carpet, Tile
- Bathrooms Description:Separate Shower, Soaking Tub
- Kitchen Description:Convection Oven, Dishwasher, Gas Range, Kitchen Island, Microwave, Solid Surface Counters
- Living area:1,739 sq. ft.
Heating and cooling
- Cooling:Central Air, Electric
- Heating:Central, Electric, Gas
- Central air:Yes
Structure and exterior
- Roof:Composition
- Year built:2026
- Building area:1,739 sq. ft.
- Lot Features:Near Golf Course, Subdivision
- Architectural Style:Traditional
- Construction Materials:Brick, Stone
- Exterior Features:Fence, Porch, Private Yard, Sprinkler Irrigation, Tennis Courts
- Foundation Description:Slab
- Levels:1 Story
Schools
- High school:PORTER HIGH SCHOOL (NEW CANEY)
- Middle school:WHITE OAK MIDDLE SCHOOL (NEW CANEY)
- Elementary school:HIGHLANDS ELEMENTARY (NEW CANEY)
Utilities
- Sewer:Public Sewer
Finances and disclosures
- Price:$395,990
- Price per sq. ft.:$227.71
Features and amenities
- Appliances:Convection Oven, Dishwasher, Gas Range, Microwave
- Amenities:Ceiling Fans, Low Emissivity Windows, Programmable Thermostat
Parking
- Parking description:Garage
- Garage:Yes
- Garage spaces:2
New listings near 8911 Blackwoods Court
- New
 $150,000Active1.5 Acres
Lot 244 Holly Street, Porter, TX 77365
MLS# 57884276Listed by: JLA REALTY - New
 $314,990Active4 beds 3 baths2,279 sq. ft.
6215 Willow Sky Court, Porter, TX 77365
MLS# 35694865Listed by: STARLIGHT HOMES - Open Sat, 12 to 3pmNew
 Listed by BHGRE$255,000Active3 beds 2 baths1,857 sq. ft.
21316 Timber Bluff Court, Porter, TX 77365
MLS# 43502571Listed by: BETTER HOMES AND GARDENS REAL ESTATE GARY GREENE - THE WOODLANDS - New
 $625,000Active4 beds 4 baths3,903 sq. ft.
6031 Granite Shadow Lane, Porter, TX 77365
MLS# 64157069Listed by: STACY SHERMAN BROKER - New
 $299,990Active4 beds 2 baths1,827 sq. ft.
6307 Kerry Highlands Way, Porter, TX 77365
MLS# 74745174Listed by: STARLIGHT HOMES - New
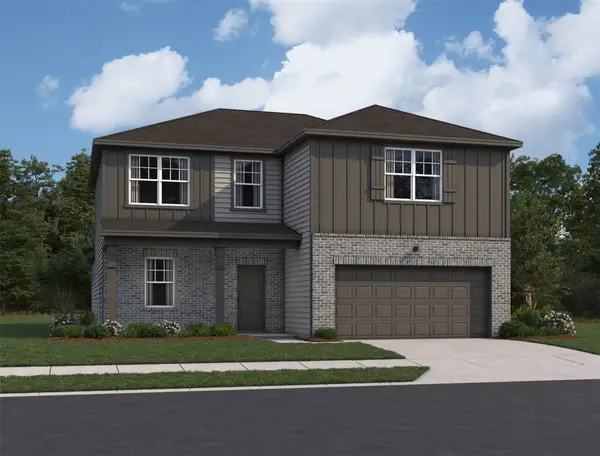 $334,990Active4 beds 3 baths2,717 sq. ft.
6227 Willow Sky Court, Porter, TX 77365
MLS# 83265519Listed by: STARLIGHT HOMES - New
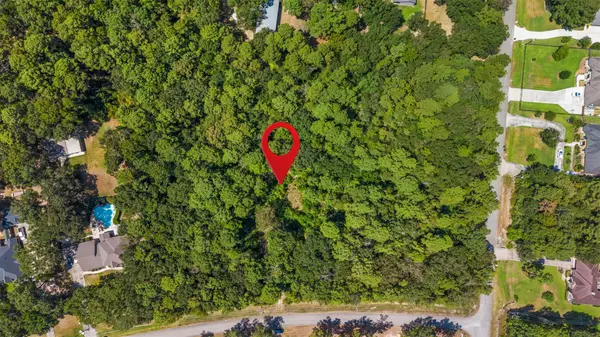 $400,000Active1.94 Acres
19296 Riverwalk Drive, Porter, TX 77365
MLS# 91169997Listed by: RE/MAX UNIVERSAL - New
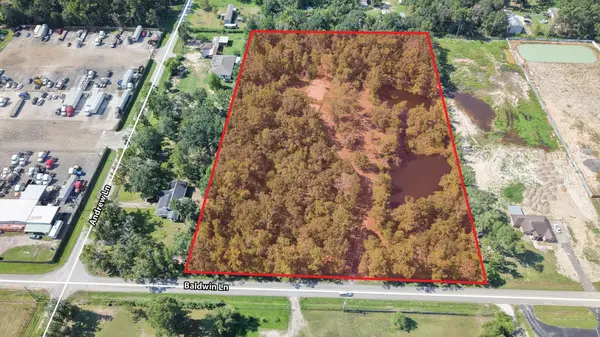 $720,000Active6.01 Acres
20727 Baldwin Lane, Porter, TX 77365
MLS# 51518488Listed by: SENDERO REAL ESTATE - New
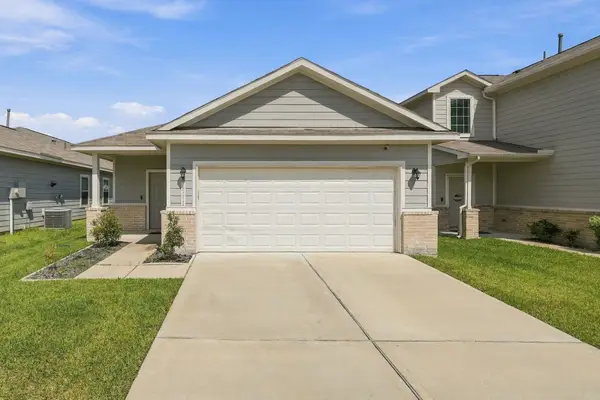 $239,000Active3 beds 2 baths1,548 sq. ft.
25411 Northpark Lake Drive, Porter, TX 77365
MLS# 18288406Listed by: CONNECT REALTY.COM - New
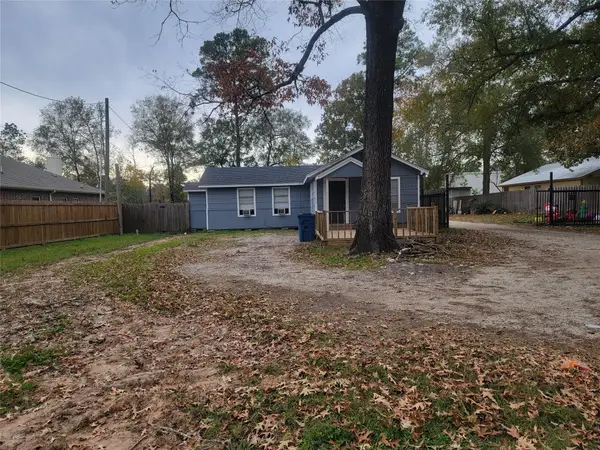 $287,500Active3 beds 2 baths1,010 sq. ft.
22536 Yancy Road, Porter, TX 77365
MLS# 8446553Listed by: TEXAS REALTY


Protect your home and budget from life's surprises with an Assurant Home Warranty, backed by a partner that supports you through every step of homeownership. Explore Plans.
© 2026 Better Homes and Gardens Real Estate LLC. An Anywhere Real Estate company. All rights reserved. Better Homes and Gardens® Real Estate is a registered trademark owned by Meredith Operations Corporation, licensed to Better Homes and Gardens Real Estate LLC and used with permission. Better Homes and Gardens Real Estate LLC fully supports the principles of the Fair Housing Act and the Equal Opportunity Act. Listing information is deemed reliable but is not guaranteed accurate.
Each office is independently owned and operated.
Any services or products provided by third parties are not provided by, affiliated with or related to Better Homes and Gardens Real Estate LLC, or its affiliated companies.