
102 Sapphire Street, Portland, TX 78374
Local realty services provided by:Better Homes and Gardens Real Estate Winans
Listed by: gino montalvo
Office: mirabal montalvo & associates
MLS#:482030
Source:South Texas MLS
Price summary
- Price:$346,946
- Price per sq. ft.:$172.01
About this home
The Upton plan is a two-story, 4-bedroom, 3-bathroom home featuring a spacious and versatile layout designed for modern living. The welcoming foyer opens into the open-concept dining area, gathering room, and kitchen, creating the perfect space for entertaining and everyday gatherings. The kitchen features a large center island, beautiful countertops, a walk-in pantry, and convenient access to the covered patio, extending your living space outdoors. Bedroom 2 and Bath 2 are conveniently located on the first floor, making them ideal for guests or multi-generational living.
Upstairs, the private primary bedroom serves as a relaxing retreat and includes an attractive ensuite bathroom with dual vanities, a spacious walk-in closet, and a separate bath layout. Bedrooms 3 and 4 are also located on the second floor and share Bath 3, providing comfort and privacy. The upstairs utility room adds everyday convenience, while the attached 2-car garage offers ample space for vehicles and storage.
You’ll enjoy added security in your new D.R. Horton home with our Home is Connected features. With D.R. Horton's simple buying process and ten-year limited warranty, there's no reason to wait! (Prices, plans, dimensions, specifications, features, incentives, and availability are subject to change without notice or obligation.)...
Contact an agent
Home facts
- Year built:2026
- Subdivision & Development:GARNETT ESTATES
- Listing ID #:482030
- Added:48 day(s) ago
- Updated:October 23, 2026 at 08:31 AM
Rooms and interior
- Bedrooms:4
- Total bathrooms:3
- Full bathrooms:3
- Living area:2,017 sq. ft.
Heating and cooling
- Cooling:Central Air
- Heating:Central, Electric
- Central air:Yes
Structure and exterior
- Year built:2026
- Building area:2,017 sq. ft.
- Lot area:0.17 Acres
- Exterior Features:Covered, Patio
- Foundation Description:Slab
- Levels:2 Story
Schools
- High school:Gregory Portland
- Middle school:Gregory Portland
- Elementary school:Andrews
Utilities
- Water:Public, Water Available
- Sewer:Public Sewer, Sewer Available
Finances and disclosures
- Price:$346,946
- Price per sq. ft.:$172.01
Features and amenities
- Laundry features:Dryer Hookup, Washer Hookup
- Amenities:Breakfast Bar
Parking
- Total parking spaces:2
- Parking description:Concrete
- Garage:Yes
- Garage spaces:2
 Based on information from South Texas MLS, LLC as 2026. All information provided is deemed reliable but is not guaranteed and should be independently verified. South Texas MLS, LLC provides the MLS and all content therein “AS IS” and without any warranty, express or implied. MLS aggregate data is a copyright of Texas Association of REALTORS® (TAR) and that the reader may not reproduce or distribute the MLS aggregate data.
New listings near 102 Sapphire Street
- New
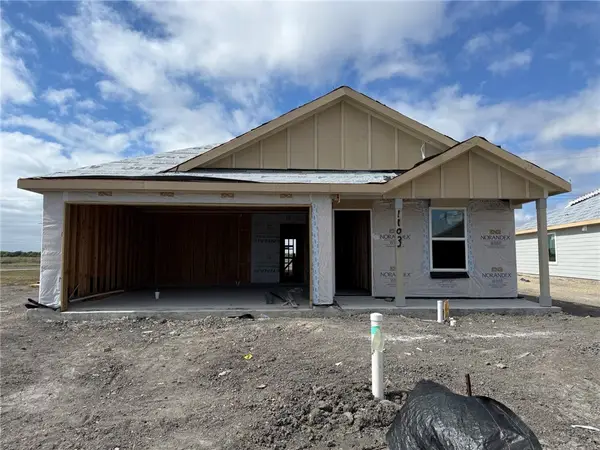 $288,749Active4 beds 2 baths1,667 sq. ft.
1103 Athena Drive, Portland, TX 78374
MLS# 484309Listed by: KELLER WILLIAMS CITY-VIEW - New
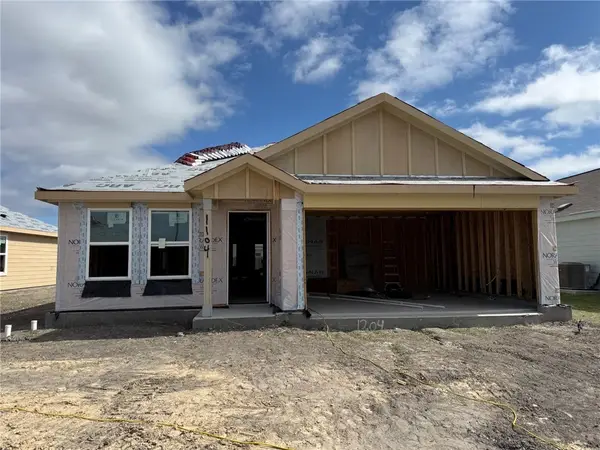 $281,749Active4 beds 2 baths1,667 sq. ft.
1104 Athena Drive, Portland, TX 78374
MLS# 484310Listed by: KELLER WILLIAMS CITY-VIEW - New
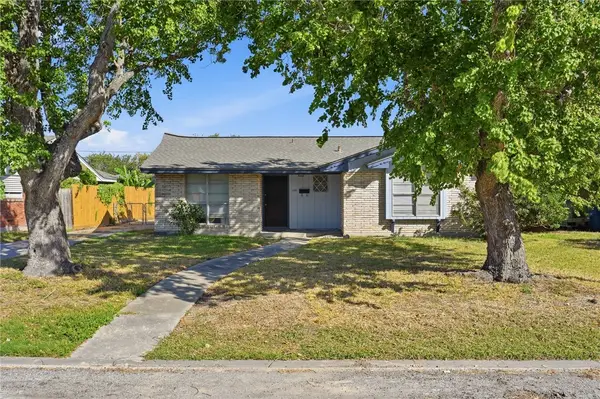 $195,000Active3 beds 2 baths1,176 sq. ft.
109 Rice Drive, Portland, TX 78374
MLS# 484262Listed by: COLDWELL BANKER PACESETTER STE - New
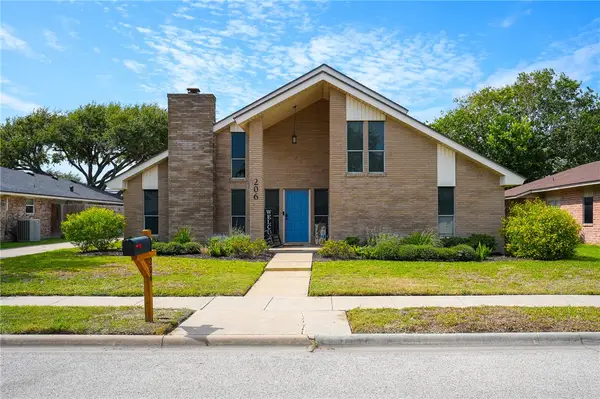 $425,000Active4 beds 3 baths2,296 sq. ft.
206 San Saba Drive, Portland, TX 78374
MLS# 484102Listed by: PROPERTY CONCEPTS, LLC - Open Sat, 10am to 12pmNew
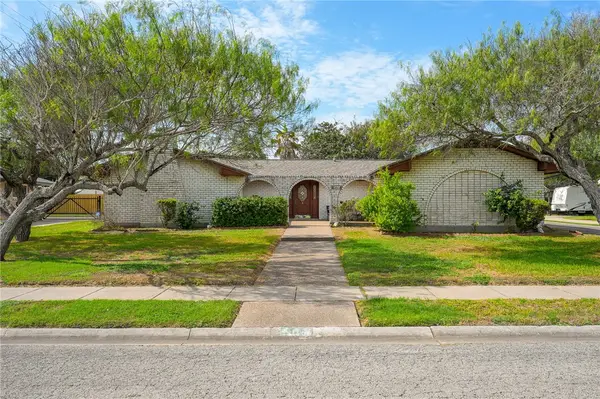 $285,999Active3 beds 2 baths2,084 sq. ft.
109 Granby Place, Portland, TX 78374
MLS# 484092Listed by: KELLER WILLIAMS COASTAL BEND - New
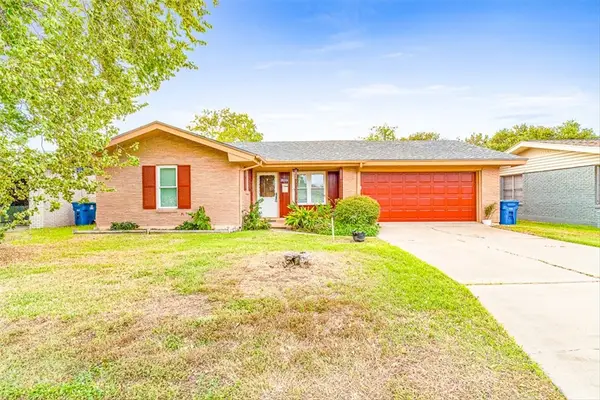 $200,000Active3 beds 2 baths779 sq. ft.
1403 Dallas Street, Portland, TX 78374
MLS# 484178Listed by: THE CHOSEN REAL ESTATE AGENCY - New
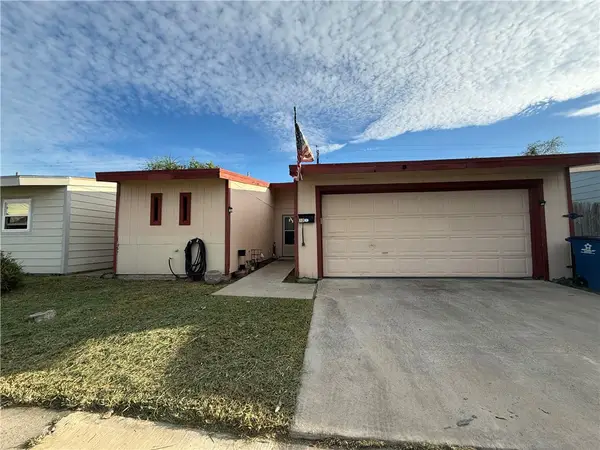 $147,500Active2 beds 2 baths1,352 sq. ft.
32 S Commonsway Drive, Portland, TX 78374
MLS# 484060Listed by: MGB LEGACY REAL ESTATE - New
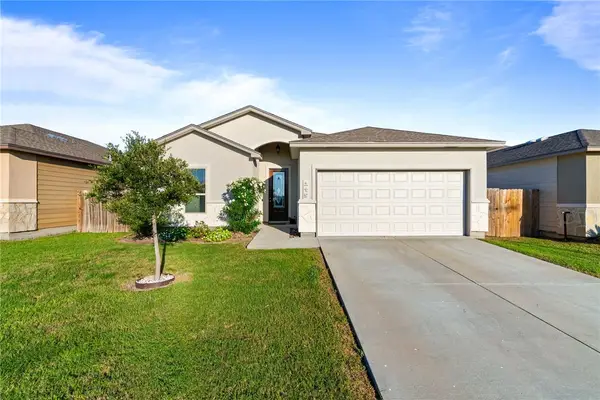 $350,000Active3 beds 2 baths1,986 sq. ft.
145 Bismarck Palm Circle, Portland, TX 78374
MLS# 484114Listed by: WEICHERT REALTORS - THE PLACE - New
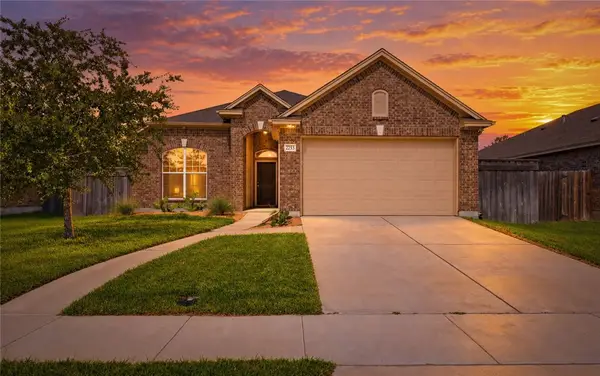 $339,000Active4 beds 2 baths1,966 sq. ft.
2253 Tallow, Portland, TX 78374
MLS# 484070Listed by: TEXAS ALLY REAL ESTATE GROUP - New
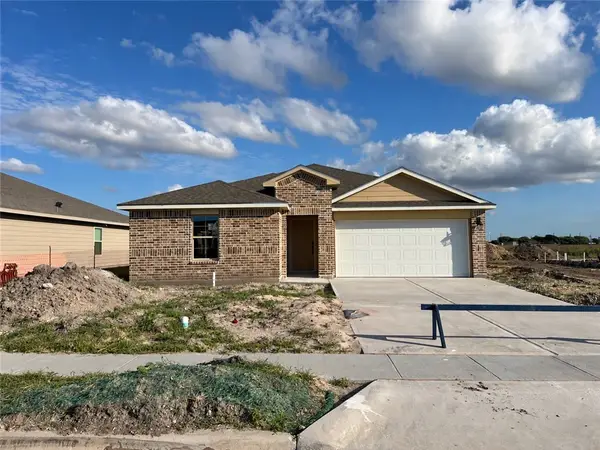 $329,145Active4 beds 2 baths1,665 sq. ft.
212 Aquamarine Circle, Portland, TX 78374
MLS# 483986Listed by: MIRABAL MONTALVO & ASSOCIATES


Protect your home and budget from life's surprises with an Assurant Home Warranty, backed by a partner that supports you through every step of homeownership. Explore Plans.
© 2026 Better Homes and Gardens Real Estate LLC. An Anywhere Real Estate company. All rights reserved. Better Homes and Gardens® Real Estate is a registered trademark owned by Meredith Operations Corporation, licensed to Better Homes and Gardens Real Estate LLC and used with permission. Better Homes and Gardens Real Estate LLC fully supports the principles of the Fair Housing Act and the Equal Opportunity Act. Listing information is deemed reliable but is not guaranteed accurate.
Each office is independently owned and operated.
Any services or products provided by third parties are not provided by, affiliated with or related to Better Homes and Gardens Real Estate LLC, or its affiliated companies.