
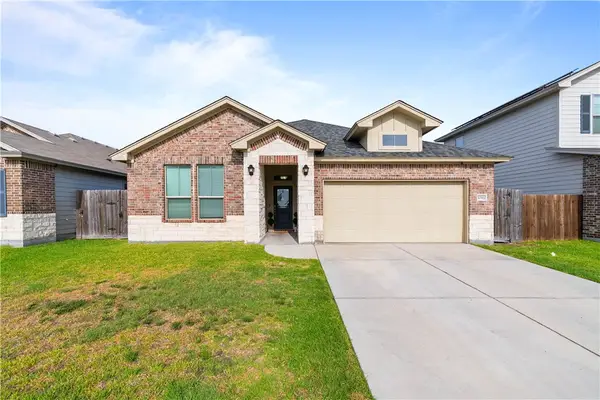
1036 Ocean Breeze, Portland, TX 78374
Local realty services provided by:Better Homes and Gardens Real Estate Winans
1036 Ocean Breeze,Portland, TX 78374
$319,000
- 4 Beds
- 2 Baths
- 1,532 sq. ft.
- Single family
- Active
Listed by: kimberly gonzales
Office: serhant.
MLS#:2021774
Source:LERA
Price summary
- Price:$319,000
- Price per sq. ft.:$208.22
About this home
Now Offered at $319,000. Seller concessions to buyer for closing costs will be considered withan acceptable offer. Beautifully appointed and thoughtfully designed, this 4-bedroom, 2-bath Hogan home in Portland's desirable Bay Ridge community offers an elevated blend of style, space, and comfort. Step inside to a bright, open-concept floor plan enhanced by tray ceilings, crown molding, recessed lighting, and expansive living and dining areas designed for effortless entertaining. At the heart of the home, the sophisticated kitchen makes a statement with rich cabinetry, crisp white subway tile backsplash, stainless steel appliances, generous counter space, and an oversized island with pendant lighting overlooking the main living area. Large windows fill the space with natural light and create a seamless connection to the outdoors. The spacious primary suite offers a private retreat with an elegant custom accent wall and tray ceiling, while the ensuite bath features a dual-sink vanity and beautifully tiled walk-in shower. Three additional bedrooms provide flexibility for all, guests, or perhaps a dedicated home office. The updated laundry room adds both style and functionality with built-in storage, open shelving, and subway tile. Outside, an impressive extended covered patio spans the rear of the home and overlooks a generous fenced backyard-an exceptional setting for outdoor dining, entertaining, or simply enjoying the South Texas breeze. With a new roof and windows, its sophisticated finishes, inviting layout, and proximity to the coast, 1036 Ocean Breeze offers a beautifully curated take on Portland living....
Contact an agent
Home facts
- Year built:2020
- Subdivision & Development:N/A
- Listing ID #:2021774
- Added:1 day(s) ago
- Updated:October 07, 2026 at 01:59 PM
Rooms and interior
- Bedrooms:4
- Total bathrooms:2
- Full bathrooms:2
- Flooring:Carpeting, Ceramic Tile
- Dining Description:Living Room/Dining Room Combo
- Bathrooms Description:Tub/Shower Combo
- Kitchen Description:Dishwasher, Disposal, Island Kitchen, Stove/Range, Vent Fan
- Bedroom Description:All Bedrooms Downstairs, Ceiling Fan, Full Bath, Split, Walk-In Closet, Walk-In Closets
- Living area:1,532 sq. ft.
Heating and cooling
- Cooling:One Central
- Heating:Central, Electric
Structure and exterior
- Roof:Composition
- Year built:2020
- Building area:1,532 sq. ft.
- Lot area:0.13 Acres
- Architectural Style:One Story, Traditional
- Construction Materials:3 Sides Masonry, Brick, Cement Fiber
- Foundation Description:Slab
- Levels:1 Story
Schools
- High school:Not Applicable
- Middle school:Not Applicable
- Elementary school:Not Applicable
Utilities
- Water:City
- Sewer:City
Finances and disclosures
- Price:$319,000
- Price per sq. ft.:$208.22
- Tax amount:$6,575 (2024)
Features and amenities
- Laundry features:Dryer Connection, Washer Connection
- Amenities:Ceiling Fans, City Garbage Service, Electric Water Heater, Smoke Alarm, Utility Room Inside
Parking
- Parking description:Garage Door Opener, Two Car Garage
 IDX information is provided exclusively for consumers’ personal, non-commercial use, that it may not be used for any purpose other than to identify prospective properties consumers may be interested in purchasing, and that the data is deemed reliable but is not guaranteed accurate by LERA MLS (Local Expertise Regional Access). The MLS may, at its discretion, require use of other disclaimers as necessary to protect participants and/or the MLS from liability.
 New listings near 1036 Ocean Breeze
- New
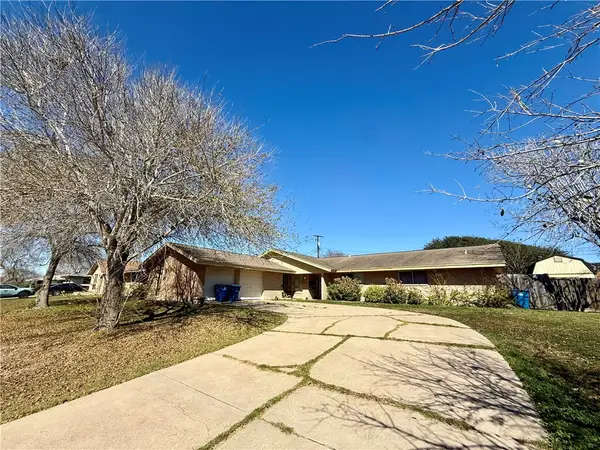 $289,000Active4 beds 2 baths2,048 sq. ft.
118 Markham Place, Portland, TX 78374
MLS# 483538Listed by: AGM REAL ESTATE - New
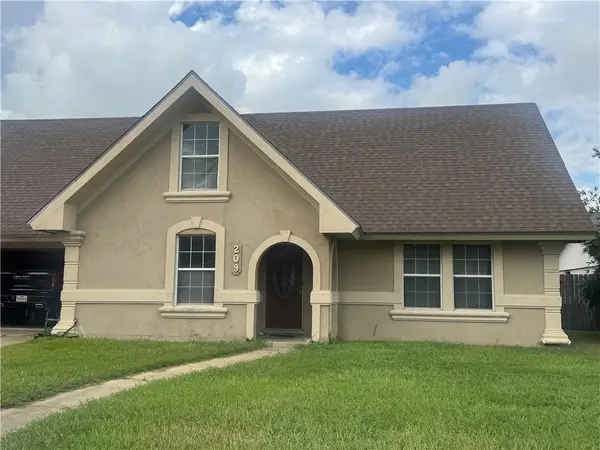 $215,900Active3 beds 2 baths1,810 sq. ft.
209 Blanco Drive, Portland, TX 78374
MLS# 483435Listed by: AGM REAL ESTATE - New
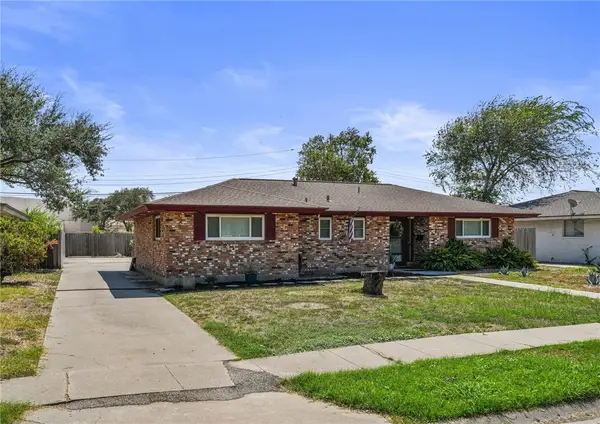 $259,999Active4 beds 2 baths1,571 sq. ft.
214 Driftwood Dr, Portland, TX 78374
MLS# 483416Listed by: KELLER WILLIAMS COASTAL BEND - New
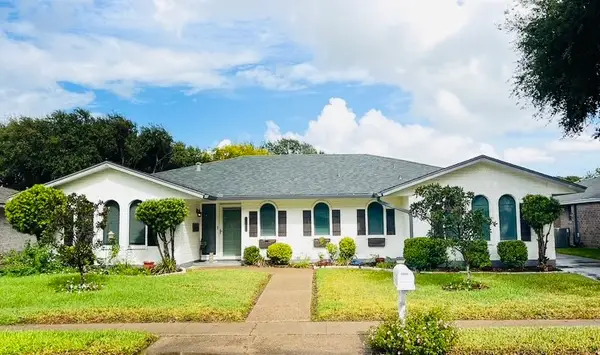 $278,500Active4 beds 2 baths2,340 sq. ft.
131 Chiltipin Drive, Portland, TX 78374
MLS# 483410Listed by: GARY GRAHAM REALTY - New
 $298,000Active3 beds 2 baths1,570 sq. ft.
1016 Ocean Breeze, Portland, TX 78374
MLS# 483371Listed by: SERHANT TEXAS, LLC - New
 $279,900Active3 beds 2 baths1,412 sq. ft.
2114 Mendocino Drive, Portland, TX 78374
MLS# 483320Listed by: EPIQUE REALTY LLC - New
 Listed by BHGRE$515,000Active5 beds 3 baths2,741 sq. ft.
202 Augusta Drive, Portland, TX 78374
MLS# 483200Listed by: BETTER HOMES & GARDENS REAL ESTATE WINANS - New
 $4,900,000Active120 beds 64 baths59,159 sq. ft.
410 Lang Road, Portland, TX 78374
MLS# 482480Listed by: CASS REAL ESTATE  $254,900Active3 beds 2 baths1,815 sq. ft.
102 Catalina Circle, Portland, TX 78374
MLS# 483078Listed by: CASS REAL ESTATE


Protect your home and budget from life's surprises with an Assurant Home Warranty, backed by a partner that supports you through every step of homeownership. Explore Plans.
© 2026 Better Homes and Gardens Real Estate LLC. An Anywhere Real Estate company. All rights reserved. Better Homes and Gardens® Real Estate is a registered trademark owned by Meredith Operations Corporation, licensed to Better Homes and Gardens Real Estate LLC and used with permission. Better Homes and Gardens Real Estate LLC fully supports the principles of the Fair Housing Act and the Equal Opportunity Act. Listing information is deemed reliable but is not guaranteed accurate.
Each office is independently owned and operated.
Any services or products provided by third parties are not provided by, affiliated with or related to Better Homes and Gardens Real Estate LLC, or its affiliated companies.