
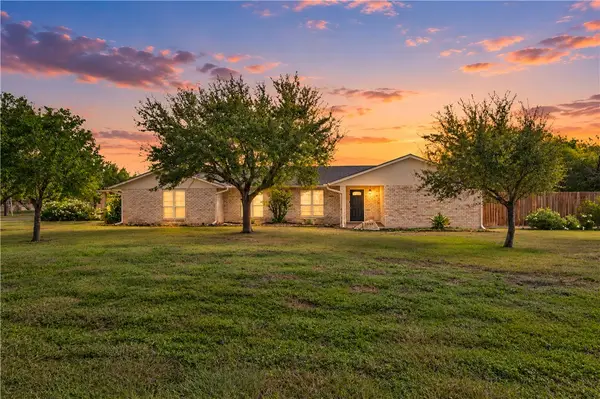
1814 Falcon Drive, Portland, TX 78374
Local realty services provided by:Better Homes and Gardens Real Estate Saenz & Associates
Listed by: lisa berry
Office: coldwell banker pacesetter ste
MLS#:484799
Source:South Texas MLS
Price summary
- Price:$237,500
- Price per sq. ft.:$141.96
About this home
Beautiful Mature Trees, Large Backyard & Endless Possibilities in Portland!
Welcome to 1814 Falcon Drive! Nestled in an established Portland neighborhood shaded by beautiful mature live oak trees, this 3-bedroom, 2-bath home offers abundant space and plenty of potential to make it your own.
At the heart of the home is a spacious sunken living room featuring a fireplace, creating a welcoming gathering place perfect for entertaining guests, spending time with others, or simply relaxing by the fire. A separate dining room provides a dedicated space for meals and special gatherings, while the split-bedroom layout offers added privacy and functionality.
The kitchen features updated countertops, a stylish backsplash, pendant lighting, and stainless steel appliances that will convey with the home. Additional improvements include vinyl flooring, interior paint, a refreshed fireplace, recessed lighting, and new roof in 2025.
Step outside to enjoy the extended covered patio and large backyard, offering plenty of room for a swimming pool, outdoor gatherings, gardening, play, or simply enjoying the South Texas sunshine.
Conveniently located near Gregory-Portland schools, shopping, dining, and local amenities, this property combines the charm of an established neighborhood with the space and opportunity to create something special.
If you're looking for a home with character, generous living space, and great potential, 1814 Falcon Drive is worth a look!...
Contact an agent
Home facts
- Year built:1977
- Subdivision & Development:Portland-Twin Fountains #2
- Listing ID #:484799
- Added:2 day(s) ago
- Updated:November 08, 2026 at 03:04 PM
Rooms and interior
- Bedrooms:3
- Total bathrooms:2
- Full bathrooms:2
- Flooring:Tile, Vinyl
- Kitchen Description:Dishwasher, Disposal, Electric Oven, Electric Range, Microwave, Refrigerator
- Bedroom Description:Split Bedrooms
- Living area:1,673 sq. ft.
Heating and cooling
- Cooling:Central Air
- Heating:Central, Gas
- Central air:Yes
Structure and exterior
- Roof:Shingle
- Year built:1977
- Building area:1,673 sq. ft.
- Lot area:0.17 Acres
- Construction Materials:Wood Siding
- Exterior Features:Covered, Patio
- Foundation Description:Slab
- Levels:1 Story
Schools
- High school:Gregory Portland
- Middle school:Gregory Portland
- Elementary school:Gregory Portland
Utilities
- Water:Public, Water Available
- Sewer:Public Sewer, Sewer Available
Finances and disclosures
- Price:$237,500
- Price per sq. ft.:$141.96
Features and amenities
- Appliances:Dishwasher, Disposal, Electric Oven, Electric Range, Microwave, Refrigerator
- Laundry features:Dryer Hookup, Washer Hookup
- Amenities:Breakfast Bar, Open Floor Plan
Parking
- Total parking spaces:2
- Parking description:Garage, Garage Door Opener, On Street
- Garage:Yes
- Garage spaces:2
 Based on information from South Texas MLS, LLC as 2026. All information provided is deemed reliable but is not guaranteed and should be independently verified. South Texas MLS, LLC provides the MLS and all content therein “AS IS” and without any warranty, express or implied. MLS aggregate data is a copyright of Texas Association of REALTORS® (TAR) and that the reader may not reproduce or distribute the MLS aggregate data.
New listings near 1814 Falcon Drive
- New
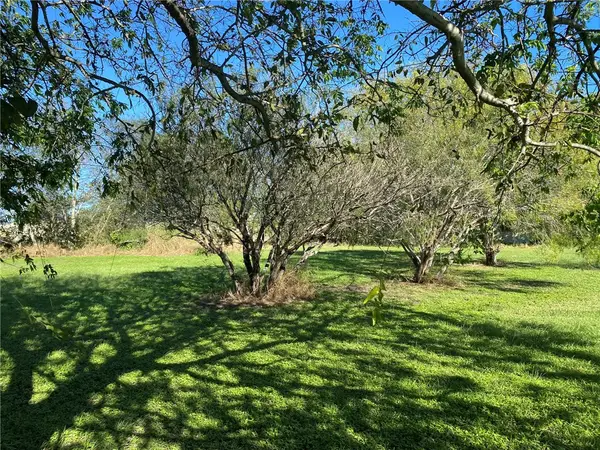 $99,900Active0.53 Acres
000 Marriott/allen, Portland, TX 78374
MLS# 484941Listed by: MGB LEGACY REAL ESTATE - New
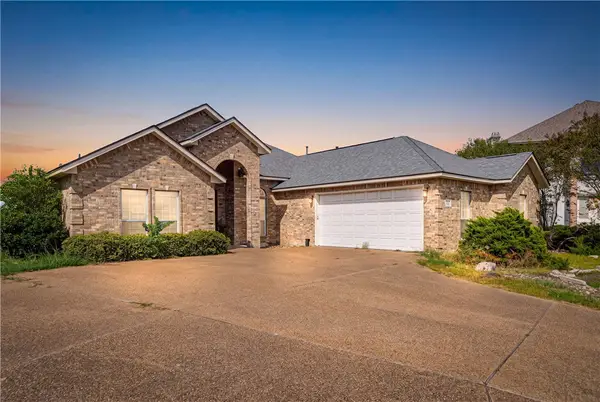 $425,000Active4 beds 3 baths2,217 sq. ft.
424 Pinehurst, Portland, TX 78374
MLS# 484815Listed by: BK REAL ESTATE - Open Sun, 1 to 3pmNew
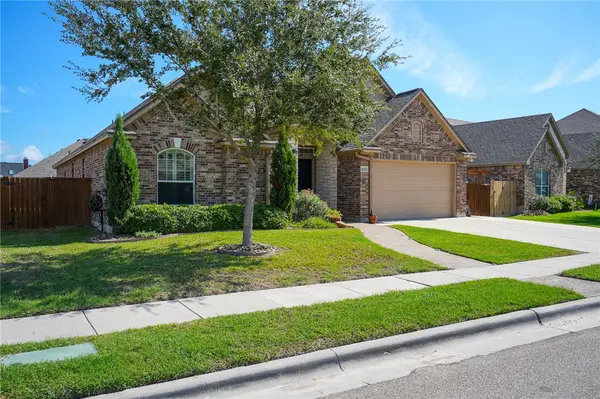 $439,000Active4 beds 3 baths2,685 sq. ft.
425 Gulfton Drive, Portland, TX 78374
MLS# 484774Listed by: KM PREMIER REAL ESTATE - New
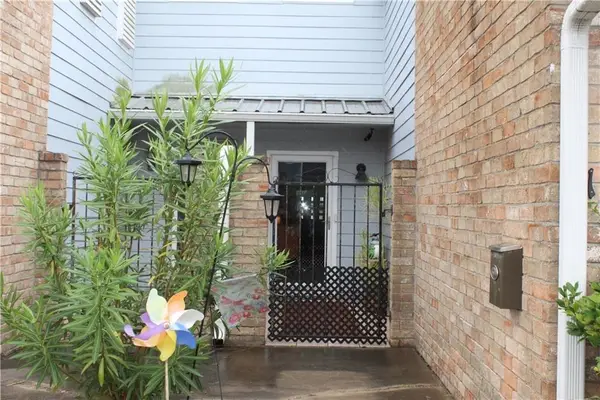 $169,900Active2 beds 3 baths1,362 sq. ft.
1461 Moore Avenue #6, Portland, TX 78374
MLS# 484733Listed by: CASS REAL ESTATE - New
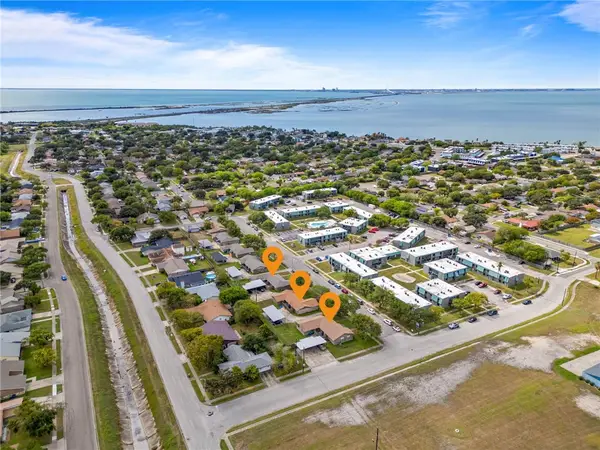 $1,049,700Active15 beds 9 baths5,462 sq. ft.
1610, 1612, 1614 Cimmarron Street, Portland, TX 78374
MLS# 484634Listed by: SPEARS & CO REAL ESTATE - New
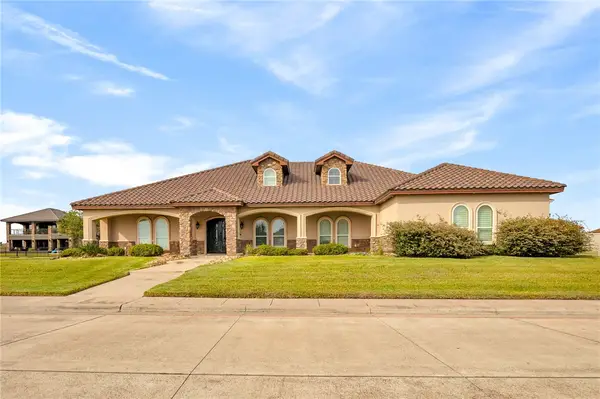 $1,195,000Active6 beds 7 baths4,771 sq. ft.
109 Baypoint Drive, Portland, TX 78374
MLS# 484633Listed by: KM PREMIER REAL ESTATE - New
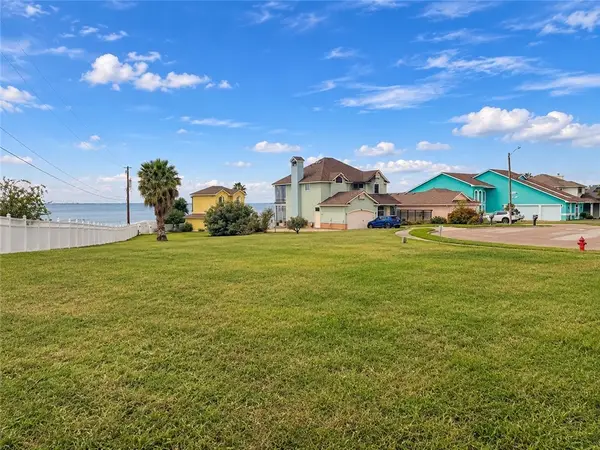 $339,000Active0.39 Acres
1317 Bayview Drive, Portland, TX 78374
MLS# 484652Listed by: CORE COASTAL REALTY - New
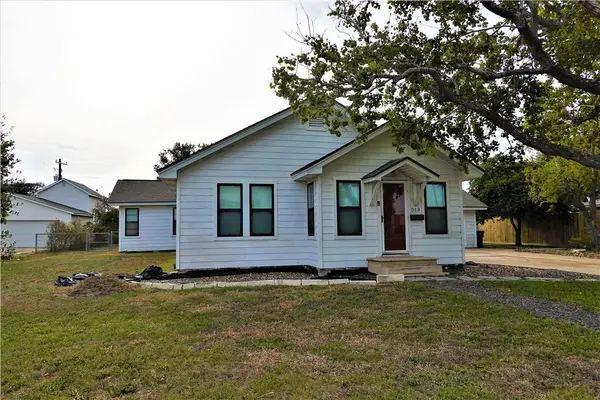 $300,000Active3 beds 2 baths1,684 sq. ft.
513 Moore Avenue, Portland, TX 78374
MLS# 484582Listed by: CASS REAL ESTATE - New
 $625,000Active5 beds 3 baths3,056 sq. ft.
3838 Floerke, Portland, TX 78374
MLS# 484489Listed by: KM PREMIER REAL ESTATE


Protect your home and budget from life's surprises with an Assurant Home Warranty, backed by a partner that supports you through every step of homeownership. Explore Plans.
© 2026 Better Homes and Gardens Real Estate LLC. An Anywhere Real Estate company. All rights reserved. Better Homes and Gardens® Real Estate is a registered trademark owned by Meredith Operations Corporation, licensed to Better Homes and Gardens Real Estate LLC and used with permission. Better Homes and Gardens Real Estate LLC fully supports the principles of the Fair Housing Act and the Equal Opportunity Act. Listing information is deemed reliable but is not guaranteed accurate.
Each office is independently owned and operated.
Any services or products provided by third parties are not provided by, affiliated with or related to Better Homes and Gardens Real Estate LLC, or its affiliated companies.