
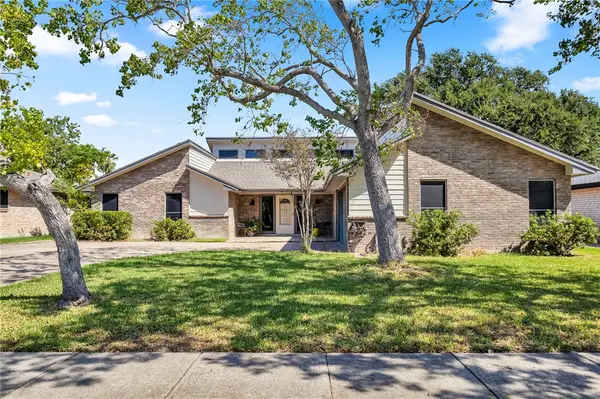
235 Amethyst Street, Portland, TX 78374
Local realty services provided by:Better Homes and Gardens Real Estate Saenz & Associates
Listed by: kamran zarghouni
Office: km premier real estate
MLS#:482995
Source:South Texas MLS
Price summary
- Price:$459,900
- Price per sq. ft.:$167.85
About this home
Welcome to the flourishing new subdivision Garnett Estate, where the opportunity for comfortable living meets modern elegance. This new home offers a spacious 4-bedroom, 3-bathroom layout with an inviting open floor concept, designed to accommodate your needs. The heart of this home is its stunning kitchen, complete with custom cabinets and a handy pantry. Food enthusiasts will appreciate the gas cooktop stove, perfect for culinary creativity. You'll find convenience in the Jack and Jill bathroom, connecting two of the bedrooms, making it an ideal setup for all. The laundry room adds practicality to your daily routine, with a spacious 2-car garage. This spacious home is the epitome of modern comfort, combining thoughtful design and quality construction. Make it yours today and be part of a vibrant new community. Don't wait; schedule a showing now!
Contact an agent
Home facts
- Year built:2022
- Subdivision & Development:Garnett Estate Sub
- Listing ID #:482995
- Added:7 day(s) ago
- Updated:October 21, 2026 at 02:03 PM
Rooms and interior
- Bedrooms:4
- Total bathrooms:3
- Full bathrooms:3
- Flooring:Tile
- Bathrooms Description:Jetted Tub
- Kitchen Description:Dishwasher, Electric Oven, Electric Range, Gas Cooktop, Kitchen Island, Microwave, Range Hood, Refrigerator
- Bedroom Description:Split Bedrooms
- Living area:2,740 sq. ft.
Heating and cooling
- Cooling:Central Air
- Heating:Central, Electric
- Central air:Yes
Structure and exterior
- Roof:Shingle
- Year built:2022
- Building area:2,740 sq. ft.
- Lot area:0.17 Acres
- Lot Features:Interior Lot
- Architectural Style:Contemporary, Traditional
- Construction Materials:Stucco
- Exterior Features:Covered, Patio
- Foundation Description:Slab
- Levels:1 Story
Schools
- High school:Gregory Portland
- Middle school:Gregory Portland
- Elementary school:Gregory Portland
Utilities
- Water:Public, Water Available
- Sewer:Public Sewer, Sewer Available
Finances and disclosures
- Price:$459,900
- Price per sq. ft.:$167.85
Features and amenities
- Appliances:Dishwasher, Electric Oven, Electric Range, Gas Cooktop, Microwave, Range Hood, Refrigerator
- Laundry features:Dryer Hookup, Washer Hookup
- Amenities:Air Filtration, Ceiling Fans, Open Floor Plan, Security System, Smoke Detectors
Parking
- Total parking spaces:4
- Parking description:Concrete, Detached, Front Entry, Garage, Garage Door Opener, On Street
- Garage:Yes
- Garage spaces:2
 Based on information from South Texas MLS, LLC as 2026. All information provided is deemed reliable but is not guaranteed and should be independently verified. South Texas MLS, LLC provides the MLS and all content therein “AS IS” and without any warranty, express or implied. MLS aggregate data is a copyright of Texas Association of REALTORS® (TAR) and that the reader may not reproduce or distribute the MLS aggregate data.
New listings near 235 Amethyst Street
- New
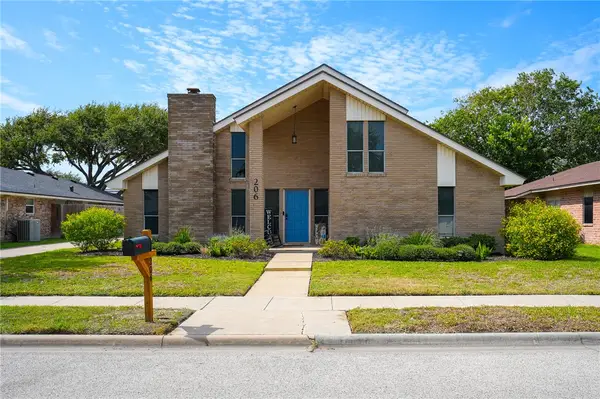 $425,000Active4 beds 3 baths2,296 sq. ft.
206 San Saba Drive, Portland, TX 78374
MLS# 484102Listed by: PROPERTY CONCEPTS, LLC - Open Thu, 12 to 2pmNew
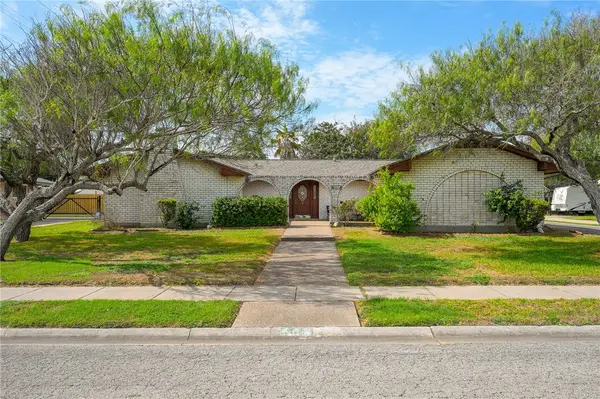 $285,999Active3 beds 2 baths2,084 sq. ft.
109 Granby Place, Portland, TX 78374
MLS# 484092Listed by: KELLER WILLIAMS COASTAL BEND - New
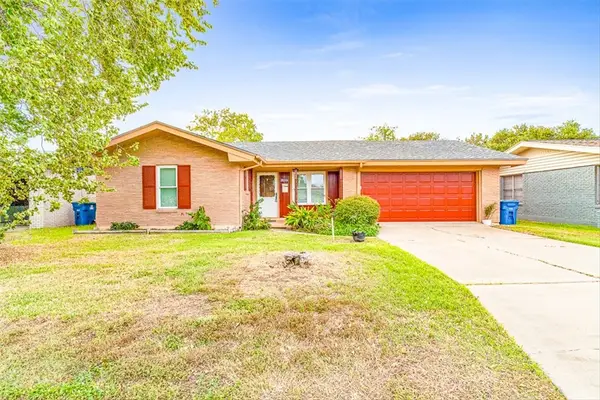 $200,000Active3 beds 2 baths779 sq. ft.
1403 Dallas Street, Portland, TX 78374
MLS# 484178Listed by: THE CHOSEN REAL ESTATE AGENCY - New
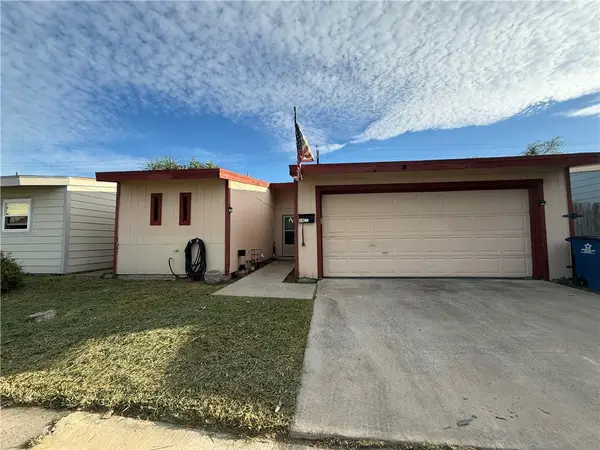 $147,500Active2 beds 2 baths1,352 sq. ft.
32 S Commonsway Drive, Portland, TX 78374
MLS# 484060Listed by: MGB LEGACY REAL ESTATE - New
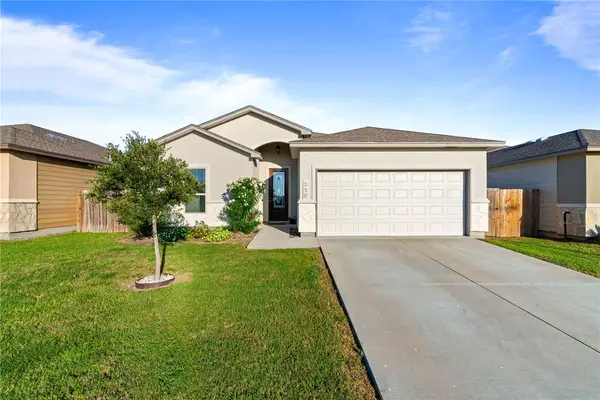 $350,000Active3 beds 2 baths1,986 sq. ft.
145 Bismarck Palm Circle, Portland, TX 78374
MLS# 484114Listed by: WEICHERT REALTORS - THE PLACE - New
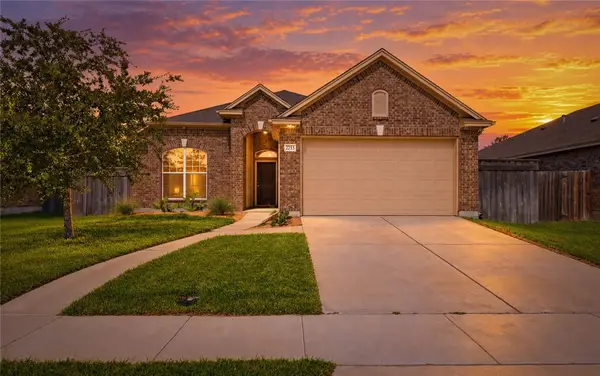 $339,000Active4 beds 2 baths1,966 sq. ft.
2253 Tallow, Portland, TX 78374
MLS# 484070Listed by: TEXAS ALLY REAL ESTATE GROUP - New
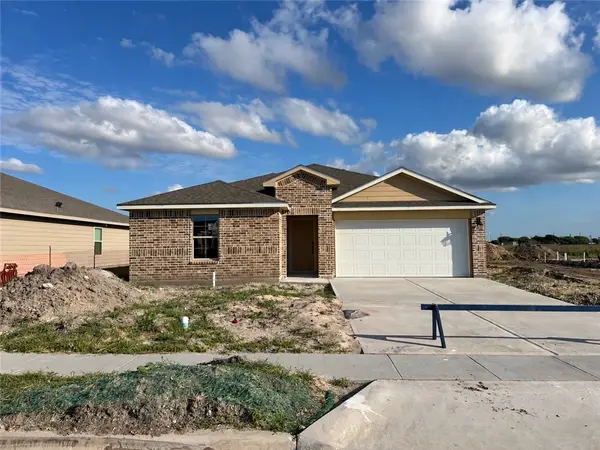 $329,145Active4 beds 2 baths1,665 sq. ft.
212 Aquamarine Circle, Portland, TX 78374
MLS# 483986Listed by: MIRABAL MONTALVO & ASSOCIATES - New
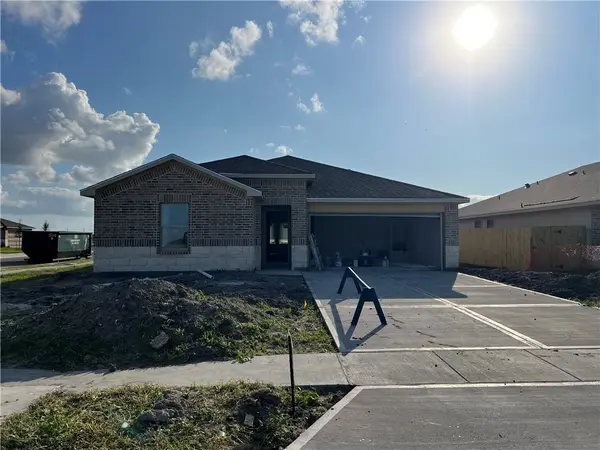 $335,198Active4 beds 2 baths1,665 sq. ft.
218 Moon Stone Drive, Portland, TX 78374
MLS# 483984Listed by: MIRABAL MONTALVO & ASSOCIATES - New
 $297,500Active3 beds 2 baths1,960 sq. ft.
213 Seco Drive, Portland, TX 78374
MLS# 483843Listed by: KM PREMIER REAL ESTATE


Protect your home and budget from life's surprises with an Assurant Home Warranty, backed by a partner that supports you through every step of homeownership. Explore Plans.
© 2026 Better Homes and Gardens Real Estate LLC. An Anywhere Real Estate company. All rights reserved. Better Homes and Gardens® Real Estate is a registered trademark owned by Meredith Operations Corporation, licensed to Better Homes and Gardens Real Estate LLC and used with permission. Better Homes and Gardens Real Estate LLC fully supports the principles of the Fair Housing Act and the Equal Opportunity Act. Listing information is deemed reliable but is not guaranteed accurate.
Each office is independently owned and operated.
Any services or products provided by third parties are not provided by, affiliated with or related to Better Homes and Gardens Real Estate LLC, or its affiliated companies.