
1573 Oak Bend Drive, Post Oak Bend, TX 75142
Local realty services provided by:Better Homes and Gardens Real Estate Senter, REALTORS(R)
Listed by: jan davis
Office: ebby halliday, realtors
MLS#:21325730
Source:GDAR
Price summary
- Price:$679,900
- Price per sq. ft.:$274.6
About this home
Every extraordinary love story begins with finding The One. Welcome to a home where timeless elegance meets resort-style living. Featuring 4 spacious bedrooms, 2.5 beautifully appointed baths, recently installed energy-efficient windows, and thoughtfully designed spaces throughout, every detail invites you to stay a little longer. Step outside to your private retreat—a heated pool and spa with an electronic cover, a screened porch for year-round enjoyment, and an expansive deck surrounded by elegant wrought iron fencing. Just beyond, a picturesque pond with a charming footbridge leads you to the remainder of the property, creating a peaceful setting that feels worlds away. The air-conditioned detached workshop, complete with its own covered porch overlooking the pond, offers endless possibilities as a game room, guest retreat, studio, or additional living space. An architecturally matched RV canopy with electricity adds both beauty and functionality, while the fully sprinklered grounds, supplied by the pond, make maintaining this exceptional property effortless. This isn't simply a home—it's a private estate designed for unforgettable moments, peaceful mornings, and a lifetime of cherished memories. If you've been waiting for the perfect match, your happily ever after begins here....
Contact an agent
Home facts
- Year built:1999
- Listing ID #:21325730
- Added:1 day(s) ago
- Updated:July 10, 2026 at 12:49 PM
Rooms and interior
- Bedrooms:4
- Total bathrooms:3
- Full bathrooms:2
- Half bathrooms:1
- Flooring:Carpet, Ceramic Tile
- Kitchen Description:Dishwasher, Disposal, Electric Oven, Gas Cooktop
- Living area:2,476 sq. ft.
Heating and cooling
- Cooling:Central Air, Electric, Wall Window Units
- Heating:Central, Fireplaces, Natural Gas
- Central air:Yes
Structure and exterior
- Roof:Composition
- Year built:1999
- Building area:2,476 sq. ft.
- Lot area:1.83 Acres
- Lot Features:Interior Lot, Irregular Lot, Landscaped, Lawn, Many Trees, Sprinkler System, Subdivision
- Architectural Style:Traditional
- Construction Materials:Brick
- Foundation Description:Slab
- Levels:1 Story
Schools
- High school:Kaufman
- Middle school:Norman
- Elementary school:Lucille Nash
Finances and disclosures
- Price:$679,900
- Price per sq. ft.:$274.6
- Tax amount:$9,830
Features and amenities
- Appliances:Dishwasher, Disposal, Electric Oven, Gas Cooktop, Gas Water Heater
- Amenities:Window Coverings
Parking
- Garage:Yes
- Garage spaces:3
- Carport spaces:1
 Information provided, in part, by North Texas Real Estate Information Systems, Inc. Last Updated July 10, 2026 Listings with the NTREIS logo are listed by brokerages other than Better Homes and Gardens Real Estate Senter, REALTORS(R).
New listings near 1573 Oak Bend Drive
 $375,000Active10.76 Acres
2257 County Road 280, Post Oak Bend, TX 75142
MLS# 21302908Listed by: EBBY HALLIDAY, REALTORS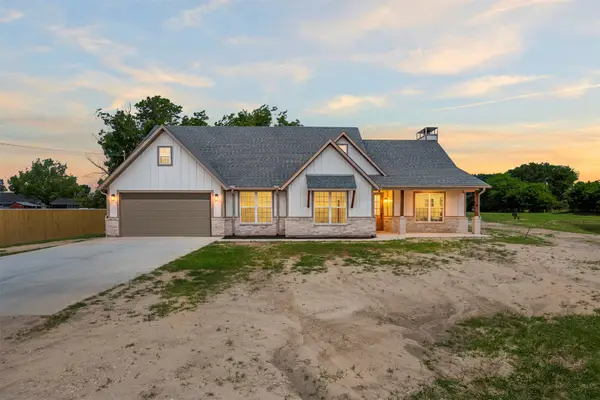 $545,000Active4 beds 3 baths2,500 sq. ft.
1425 County Road 278, Post Oak Bend, TX 75142
MLS# 21289494Listed by: ELSIE HALBERT REAL ESTATE, LLC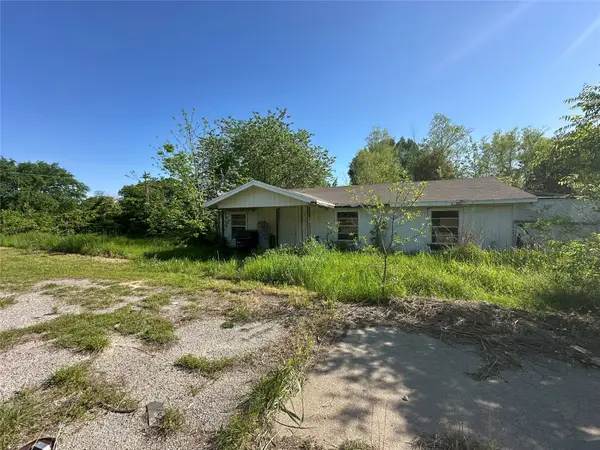 $119,000Active2 beds 1 baths880 sq. ft.
1726 County Road 279, Post Oak Bend, TX 75142
MLS# 21271960Listed by: TEXCEL REAL ESTATE, LLC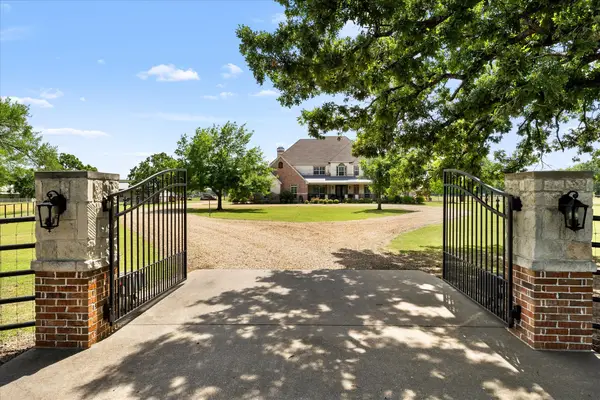 $1,199,000Active4 beds 6 baths4,533 sq. ft.
5900 Kings Creek Drive, Post Oak Bend, TX 75142
MLS# 21263255Listed by: COLDWELL BANKER APEX, REALTORS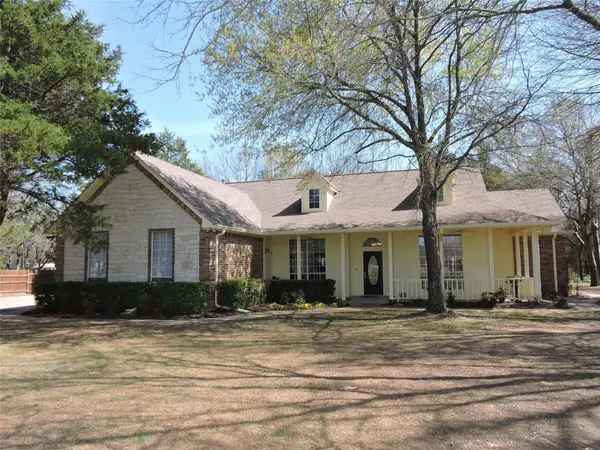 $435,000Active3 beds 2 baths2,124 sq. ft.
1176 Country Bend Drive, Post Oak Bend, TX 75142
MLS# 21201346Listed by: ANGELA WEBB


Protect your home and budget from life's surprises with an Assurant Home Warranty, backed by a partner that supports you through every step of homeownership. Explore Plans.
© 2026 Better Homes and Gardens Real Estate LLC. An Anywhere Real Estate company. All rights reserved. Better Homes and Gardens® Real Estate is a registered trademark owned by Meredith Operations Corporation, licensed to Better Homes and Gardens Real Estate LLC and used with permission. Better Homes and Gardens Real Estate LLC fully supports the principles of the Fair Housing Act and the Equal Opportunity Act. Listing information is deemed reliable but is not guaranteed accurate.
Each office is independently owned and operated.
Any services or products provided by third parties are not provided by, affiliated with or related to Better Homes and Gardens Real Estate LLC, or its affiliated companies.