
2849 Fm 1333, Poteet, TX 78065
Local realty services provided by:Better Homes and Gardens Real Estate Winans
2849 Fm 1333,Poteet, TX 78065
$249,500
- 4 Beds
- 2 Baths
- 1,920 sq. ft.
- Mobile / Manufactured
- Active
Listed by: amy laurel
Office: real broker, llc.
MLS#:2029195
Source:LERA
Price summary
- Price:$249,500
- Price per sq. ft.:$129.95
About this home
Space, freedom, and country living await! Situated on 1.37 unrestricted acres with NO HOA, this 4-bedroom, 2-bath home offers approximately 1,920 square feet with room to make it your own. The open living, dining, and kitchen areas create a welcoming space for everyday living and entertaining, while the private primary suite offers a comfortable retreat. Additional bedrooms provide flexibility for guests, a home office, or hobbies. Outside, enjoy room for your RV, boat, trailers, and recreational toys, plus space to garden or create your ideal outdoor gathering area. Located in the Poteet countryside with convenient access to surrounding communities and San Antonio, this property combines rural charm with room to grow. Schedule your showing and explore the possibilities!
Contact an agent
Home facts
- Year built:2026
- Subdivision & Development:POTEET ORIGINAL - ATASCOSA COU
- Listing ID #:2029195
- Added:1 day(s) ago
- Updated:November 09, 2026 at 03:22 PM
Rooms and interior
- Bedrooms:4
- Total bathrooms:2
- Full bathrooms:2
- Flooring:Vinyl
- Dining Description:Living Room/Dining Room Combo
- Bathrooms Description:Double Vanity, Garden Tub, Tub/Shower Separate
- Kitchen Description:Dishwasher, Eat-In Kitchen, Ice Maker Connection, Island Kitchen, Refrigerator, Smooth Cooktop, Stove/Range, Vent Fan, Walk-In Pantry
- Bedroom Description:Ceiling Fan, Full Bath, Walk-In Closet, Walk-In Closets
- Living area:1,920 sq. ft.
Heating and cooling
- Cooling:One Central
- Heating:Central, Electric
Structure and exterior
- Roof:Composition
- Year built:2026
- Building area:1,920 sq. ft.
- Lot area:1.37 Acres
- Lot Features:1 - 2 Acres, Horses Allowed, Level
- Architectural Style:Manufactured Home - Double Wide
- Construction Materials:Siding
- Exterior Features:Deck/Balcony, Partial Fence, Ranch Fence
- Levels:1 Story
Schools
- High school:Poteet
- Middle school:Poteet
- Elementary school:Poteet
Utilities
- Water:Water System
Finances and disclosures
- Price:$249,500
- Price per sq. ft.:$129.95
- Tax amount:$1,614 (2025)
Features and amenities
- Laundry features:Dryer Connection, Laundry Room, Washer Connection
- Amenities:Ceiling Fans, Central Vacuum, Electric Water Heater, High Speed Internet, Private Garbage Service, Smoke Alarm, Utility Room Inside
 IDX information is provided exclusively for consumers’ personal, non-commercial use, that it may not be used for any purpose other than to identify prospective properties consumers may be interested in purchasing, and that the data is deemed reliable but is not guaranteed accurate by LERA MLS (Local Expertise Regional Access). The MLS may, at its discretion, require use of other disclaimers as necessary to protect participants and/or the MLS from liability.
New listings near 2849 Fm 1333
- New
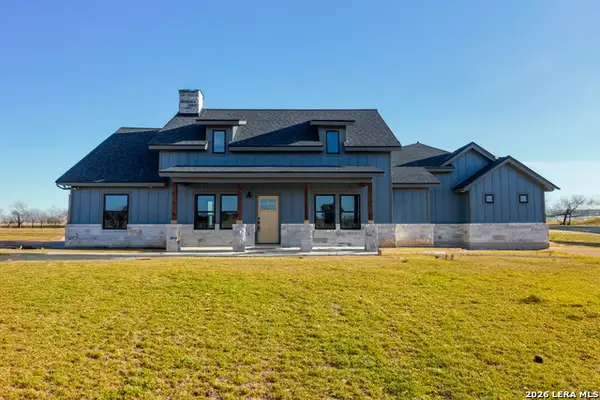 $585,000Active3 beds 2 baths1,856 sq. ft.
345 Pr Two A Ln, Poteet, TX 78065
MLS# 2028987Listed by: REAL BROKER, LLC - New
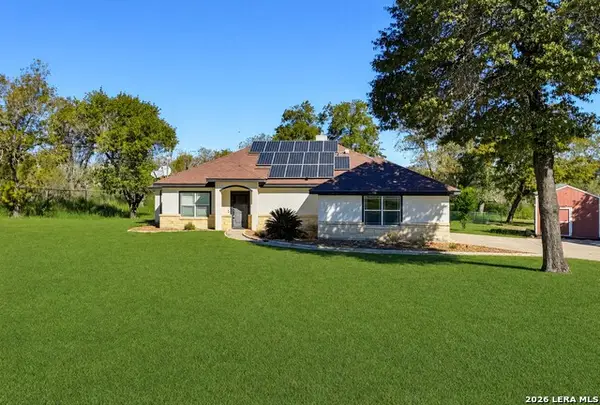 $399,900Active3 beds 2 baths2,085 sq. ft.
285 Log Cabin Way, Poteet, TX 78065
MLS# 2028609Listed by: WATTERS INTERNATIONAL REALTY - New
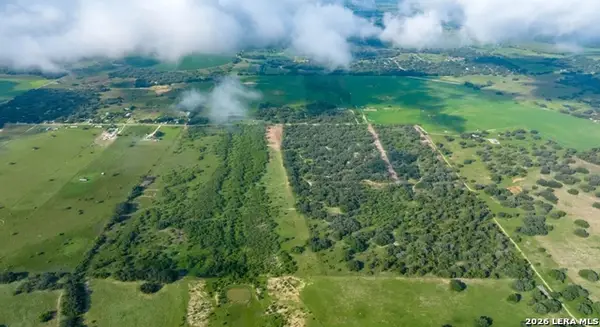 $249,900Active-- beds -- baths
911 Brite Lane, Poteet, TX 78065
MLS# 2028209Listed by: COLDWELL BANKER D'ANN HARPER - New
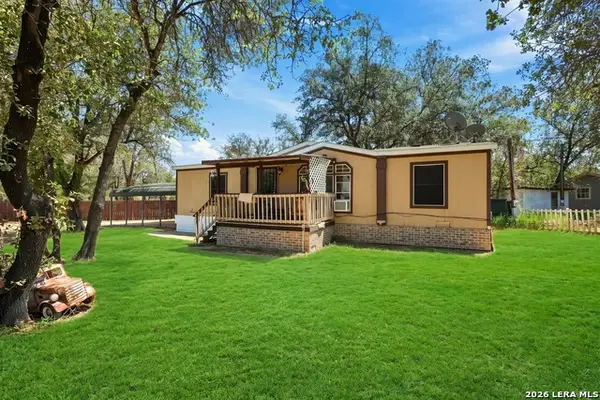 $170,000Active3 beds 2 baths1,232 sq. ft.
80 Michael Rd, Poteet, TX 78064
MLS# 2028063Listed by: LEVI RODGERS REAL ESTATE GROUP - New
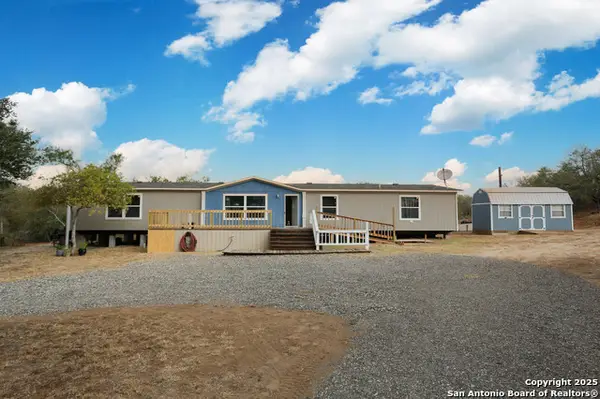 $320,000Active5 beds 3 baths2,080 sq. ft.
3396 Lozano Rd, Poteet, TX 78065
MLS# 2027519Listed by: REAL BROKER, LLC 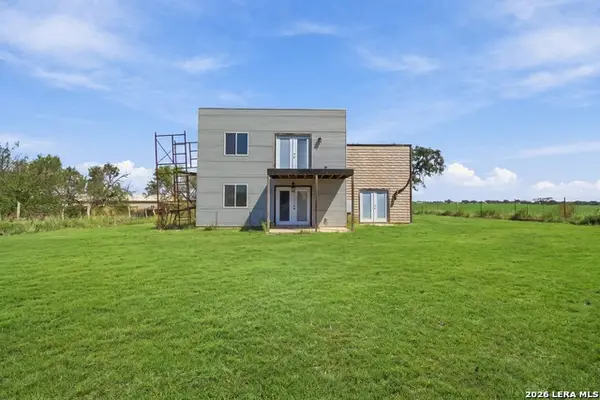 $275,000Active3 beds 20 baths1,950 sq. ft.
4122 W Fm 476, Poteet, TX 78065
MLS# 2026254Listed by: LEVI RODGERS REAL ESTATE GROUP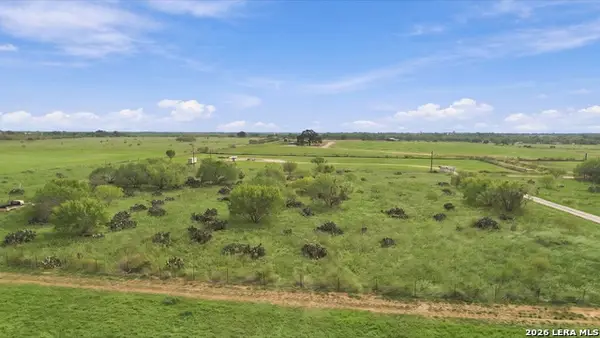 $124,900Active4.01 Acres
1719 Fm 2504, Poteet, TX 78065
MLS# 2026203Listed by: LEVI RODGERS REAL ESTATE GROUP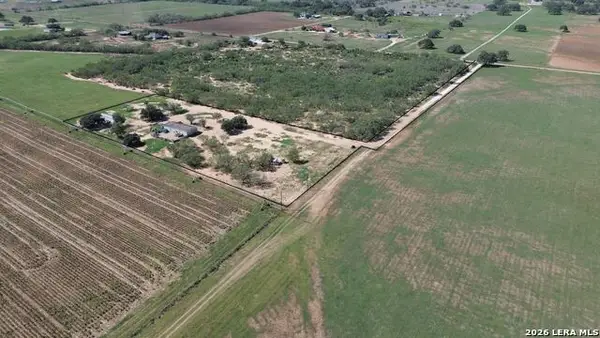 $350,000Active4 beds 2 baths1,680 sq. ft.
1640 Coble Rd, Poteet, TX 78065
MLS# 2025946Listed by: BROHILL REALTY LTD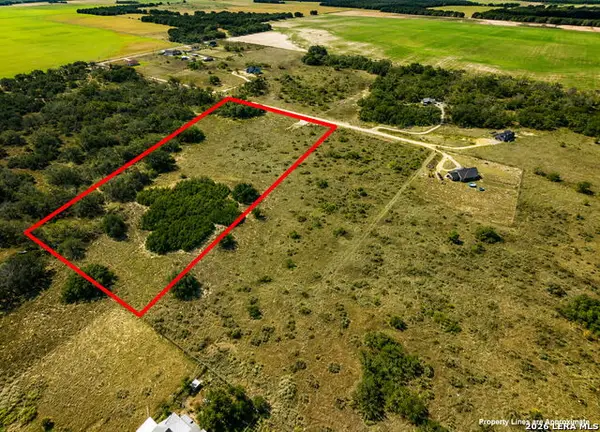 $185,000Active10.71 Acres
TBD TRACT 6 Pr Two A Ln, Poteet, TX 78065
MLS# 2025715Listed by: REAL BROKER, LLC


Protect your home and budget from life's surprises with an Assurant Home Warranty, backed by a partner that supports you through every step of homeownership. Explore Plans.
© 2026 Better Homes and Gardens Real Estate LLC. An Anywhere Real Estate company. All rights reserved. Better Homes and Gardens® Real Estate is a registered trademark owned by Meredith Operations Corporation, licensed to Better Homes and Gardens Real Estate LLC and used with permission. Better Homes and Gardens Real Estate LLC fully supports the principles of the Fair Housing Act and the Equal Opportunity Act. Listing information is deemed reliable but is not guaranteed accurate.
Each office is independently owned and operated.
Any services or products provided by third parties are not provided by, affiliated with or related to Better Homes and Gardens Real Estate LLC, or its affiliated companies.