
2853 Fm 1333, Poteet, TX 78065
Local realty services provided by:Better Homes and Gardens Real Estate Winans
Listed by: amy laurel
Office: real broker, llc.
MLS#:2008917
Source:LERA
Price summary
- Price:$230,000
- Price per sq. ft.:$154.05
About this home
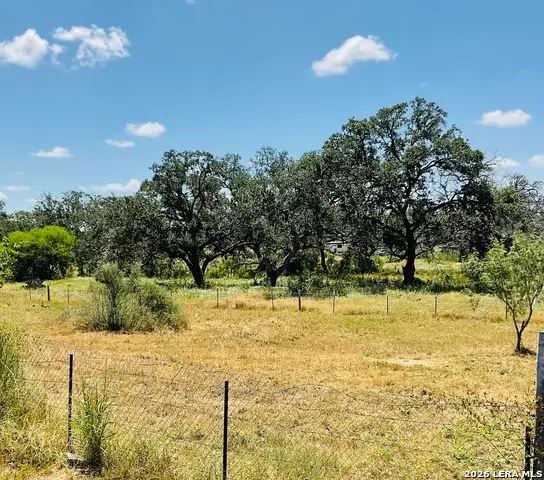
BRAND-NEW HOME on 1.34 unrestricted acres! Enjoy peaceful country living, beautiful bluff views, and wide-open Texas skies in this spacious 1,493 sq. ft. double-wide manufactured home featuring 3 bedrooms and 2 full baths. Step inside to a bright, open-concept floor plan designed for comfortable everyday living and entertaining. The spacious kitchen is the heart of the home, featuring a large center island, modern finishes, and stainless steel appliances-including the refrigerator. The kitchen flows seamlessly into the dining and living areas, creating an inviting space for family and guests. The private primary suite offers a relaxing retreat with an ensuite bath featuring both a soaking tub and separate shower. Two additional bedrooms provide plenty of flexibility for family, guests, a home office, or hobby space. Outside, you'll have 1.34 acres of unrestricted land with room to enjoy the outdoors and make the property your own. Take in the peaceful surroundings, beautiful views, and extra breathing room that country living provides-all while remaining within convenient reach of Poteet and the greater San Antonio area. Brand-new home, acreage, modern finishes, included appliances, and no restrictions-this one is ready to welcome its first owner!...
Contact an agent
Home facts
- Year built:2026
- Subdivision & Development:POTEET ORIGINAL - ATASCOSA COU
- Listing ID #:2008917
- Added:1 day(s) ago
- Updated:August 15, 2026 at 01:42 PM
Rooms and interior
- Bedrooms:3
- Total bathrooms:2
- Full bathrooms:2
- Flooring:Vinyl
- Dining Description:Breakfast Bar, Living Room/Dining Room Combo
- Bathrooms Description:Double Vanity, Shower Only
- Kitchen Description:Breakfast Bar, Custom Cabinets, Dishwasher, Disposal, Eat-In Kitchen, Ice Maker Connection, Refrigerator, Smooth Cooktop, Stove/Range, Walk-In Pantry, Wet Bar
- Bedroom Description:Ceiling Fan, Full Bath, Walk-In Closet, Walk-In Closets
- Living area:1,493 sq. ft.
Heating and cooling
- Cooling:One Central
- Heating:Central, Electric
Structure and exterior
- Roof:Composition
- Year built:2026
- Building area:1,493 sq. ft.
- Lot area:1.34 Acres
- Architectural Style:Manufactured Home - Double Wide, One Story, Traditional
- Construction Materials:Siding, Vinyl
- Exterior Features:Deck/Balcony, Ranch Fence
- Levels:1 Story
Schools
- High school:Poteet
- Middle school:Poteet
- Elementary school:Poteet
Utilities
- Sewer:Septic
Finances and disclosures
- Price:$230,000
- Price per sq. ft.:$154.05
- Tax amount:$1,487 (2025)
Features and amenities
- Laundry features:Dryer Connection, Laundry in Kitchen, Washer Connection
- Amenities:Ceiling Fans, Central Vacuum, Chandelier, Electric Water Heater, Private Garbage Service, Utility Room Inside
 IDX information is provided exclusively for consumers’ personal, non-commercial use, that it may not be used for any purpose other than to identify prospective properties consumers may be interested in purchasing, and that the data is deemed reliable but is not guaranteed accurate by LERA MLS (Local Expertise Regional Access). The MLS may, at its discretion, require use of other disclaimers as necessary to protect participants and/or the MLS from liability.
 New listings near 2853 Fm 1333
- New
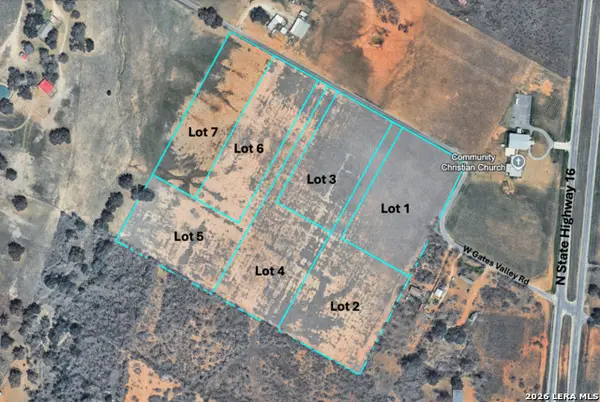 $180,360Active5.01 Acres
463 W Gates Valley Rd Lot 3, Poteet, TX 78065
MLS# 2008854Listed by: C AKIN 4 REALTY LLC - New
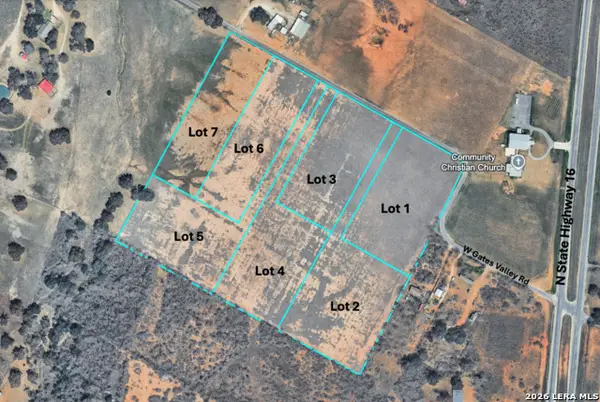 $183,600Active6.12 Acres
463 W Gates Valley Rd Lot 4, Poteet, TX 78065
MLS# 2008855Listed by: C AKIN 4 REALTY LLC - New
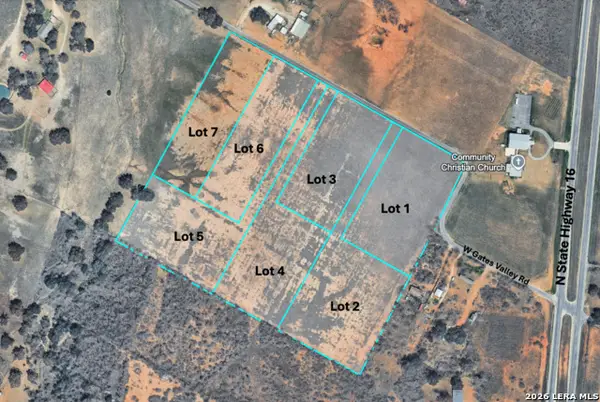 $189,980Active6.44 Acres
381 W Gates Valley Rd Lot 5, Poteet, TX 78065
MLS# 2008830Listed by: C AKIN 4 REALTY LLC - New
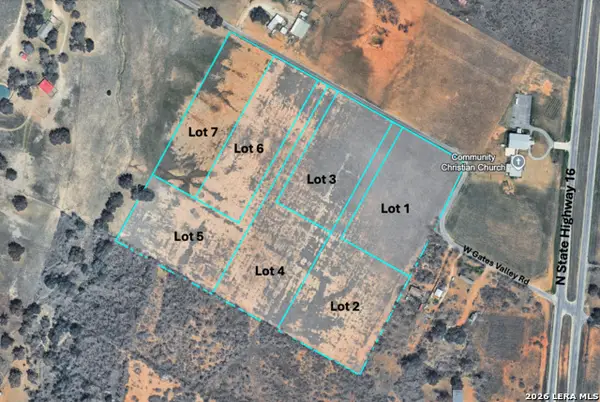 $169,620Active5.14 Acres
413 W Gates Valley Rd Lot 6, Poteet, TX 78065
MLS# 2008838Listed by: C AKIN 4 REALTY LLC - New
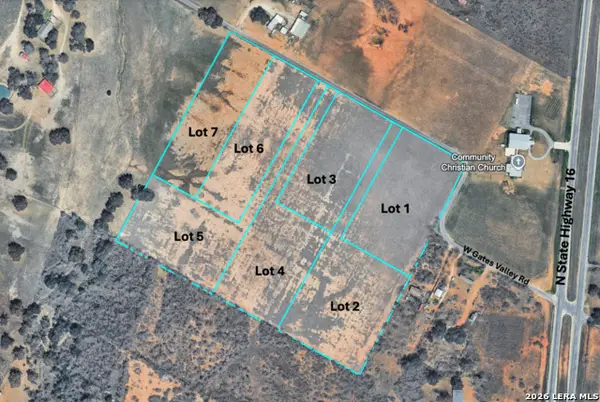 $216,825Active7.35 Acres
297 W Gates Valley Rd Lot 2, Poteet, TX 78065
MLS# 2008840Listed by: C AKIN 4 REALTY LLC - New
 $168,840Active5.04 Acres
463 W Gates Valley Rd Lot 7, Poteet, TX 78065
MLS# 2008843Listed by: C AKIN 4 REALTY LLC - New
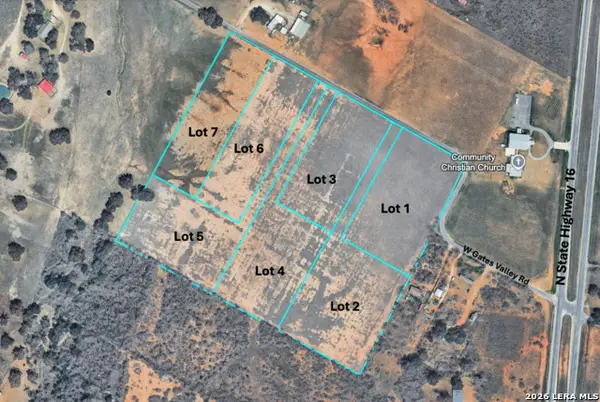 $196,950Active6.06 Acres
271 W Gates Valley Rd Lot 1, Poteet, TX 78065
MLS# 2008808Listed by: C AKIN 4 REALTY LLC - New
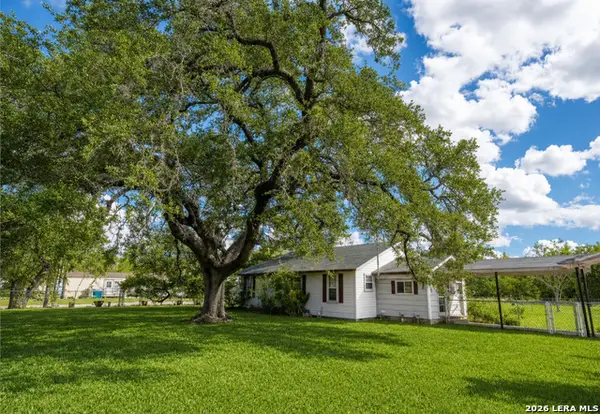 $250,000Active2 beds 1 baths1,073 sq. ft.
529 Avenue E, Poteet, TX 78065
MLS# 2008598Listed by: KELLER WILLIAMS HERITAGE - New
 $125,000Active2.5 Acres
TBD LOT 45 Hidden Meadows, Poteet, TX 78065
MLS# 2008443Listed by: DWELL REAL ESTATE GROUP


Protect your home and budget from life's surprises with an Assurant Home Warranty, backed by a partner that supports you through every step of homeownership. Explore Plans.
© 2026 Better Homes and Gardens Real Estate LLC. An Anywhere Real Estate company. All rights reserved. Better Homes and Gardens® Real Estate is a registered trademark owned by Meredith Operations Corporation, licensed to Better Homes and Gardens Real Estate LLC and used with permission. Better Homes and Gardens Real Estate LLC fully supports the principles of the Fair Housing Act and the Equal Opportunity Act. Listing information is deemed reliable but is not guaranteed accurate.
Each office is independently owned and operated.
Any services or products provided by third parties are not provided by, affiliated with or related to Better Homes and Gardens Real Estate LLC, or its affiliated companies.