
606 Lakepoint Loop, Pottsboro, TX 75076
Local realty services provided by:Better Homes and Gardens Real Estate Senter, REALTORS(R)
Listed by: scott wandell
Office: exp realty
MLS#:21431644
Source:GDAR
Price summary
- Price:$750,000
- Price per sq. ft.:$241.94
About this home
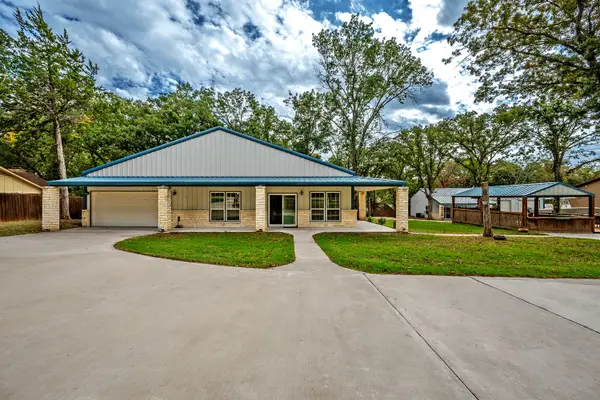
Lake Texoma views from the upstairs primary bedroom and upper deck set the scene for this remodeled Pottsboro home on .48 acres. Multiple outdoor gathering spaces, a neighborhood lake-access path, and Grandpappy Point Marina just a few minutes away make it easy to enjoy time near the water, whether this is your everyday home or a weekend retreat. Inside, a tall entry and grand staircase connect two living levels above the lower garage. The main floor brings together an open kitchen, breakfast nook, and living room, with separate dining and sitting areas that give everyone space to spread out. Shiplap ceilings, large windows, granite countertops throughout, and luxury flooring give the interior a coordinated, relaxed feel. The kitchen features white cabinetry, sprawling counter space, and a gas range with a vent hood. A wet bar with counter seating and built-in glassware and bottle storage keeps refreshments close to the living area and fireplace. Four bedrooms each have a private full bathroom, with one bedroom on the main living level and three upstairs, plus a main-level half bath for guests. The upstairs primary suite pairs lake views with a bathroom featuring a freestanding tub, dual sinks, and a large glass-enclosed shower with a bench. Upstairs laundry adds convenience. The heated and cooled screened porch includes an outdoor kitchen and room for both dining and lounging. Step onto the main-level deck for an evening outside, head upstairs to take in the lake from the upper deck, or enjoy the covered patio at ground level. The yard and mature trees add to the peaceful setting, while the long driveway provides additional parking. The heated and cooled two-car garage is currently used as a game room. Nearby Tanglewood Resort offers golf and dining options to round out a day at the lake. With space to gather inside and out, this home offers a comfortable base for enjoying Lake Texoma throughout the year. Also will serve as an AIRBNB that stays booked year round...
Contact an agent
Home facts
- Year built:2003
- Subdivision & Development:Tanglewood Hills Ctry Cl 8&Pt6
- Listing ID #:21431644
- Added:2 day(s) ago
- Updated:November 13, 2026 at 01:47 PM
Rooms and interior
- Bedrooms:4
- Total bathrooms:5
- Full bathrooms:4
- Half bathrooms:1
- Flooring:Ceramic Tile, Combination, Laminate
- Kitchen Description:Built In Gas Range, Convection Oven, Dishwasher, Disposal, Gas Cooktop, Gas Range, Microwave, Refrigerator, Water Purifier, Water Softener, Wine Cooler
- Basement:Yes
- Living area:3,100 sq. ft.
Heating and cooling
- Cooling:Ceiling Fans, Central Air, Electric
- Heating:Central, Electric, Fireplaces
- Central air:Yes
Structure and exterior
- Roof:Composition
- Year built:2003
- Building area:3,100 sq. ft.
- Lot area:0.48 Acres
- Lot Features:Acreage, Cleared, Interior Lot, Landscaped, Lawn, Many Trees, Sprinkler System, Subdivision
- Foundation Description:Slab
Schools
- High school:Pottsboro
- Middle school:Pottsboro
- Elementary school:Pottsboro
Finances and disclosures
- Price:$750,000
- Price per sq. ft.:$241.94
- Tax amount:$15,511
Features and amenities
- Appliances:Built In Gas Range, Convection Oven, Dishwasher, Disposal, Gas Cooktop, Gas Range, Gas Water Heater, Indoor Grill, Microwave, Refrigerator, Tankless Water Heater, Water Purifier, Water Softener, Wine Cooler
- Amenities:Bay Windows, Irrigation Equipment, Window Coverings
Parking
- Garage:Yes
- Garage spaces:2
- Carport spaces:2
 Information provided, in part, by North Texas Real Estate Information Systems, Inc. Last Updated November 13, 2026 Listings with the NTREIS logo are listed by brokerages other than Better Homes and Gardens Real Estate Senter, REALTORS(R).
New listings near 606 Lakepoint Loop
- New
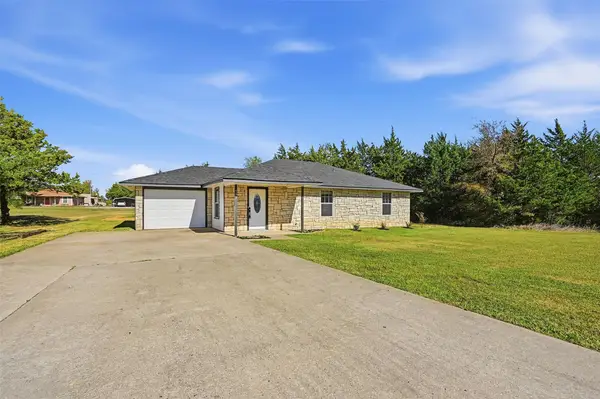 $280,000Active3 beds 2 baths1,222 sq. ft.
533 Lee Boulevard, Pottsboro, TX 75076
MLS# 21435112Listed by: EXP REALTY 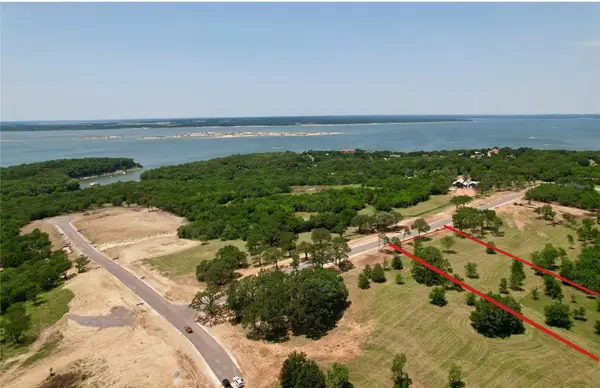 $175,000Active1 Acres
63 S Crescent Drive, Pottsboro, TX 75076
MLS# 20354088Listed by: KELLER WILLIAMS REALTY DPR- New
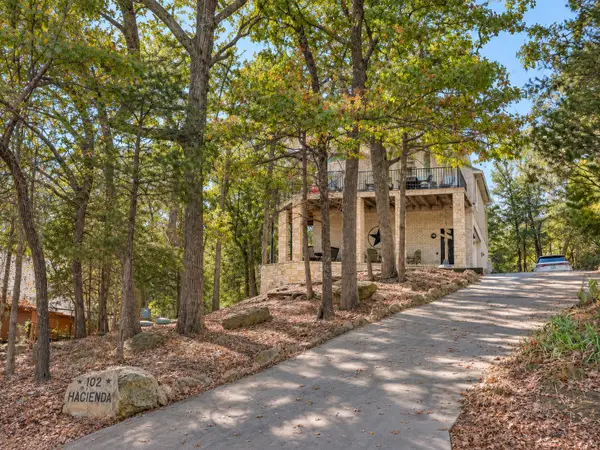 $475,000Active3 beds 3 baths2,149 sq. ft.
102 Hacienda Drive, Pottsboro, TX 75076
MLS# 21433706Listed by: EASY LIFE REALTY - New
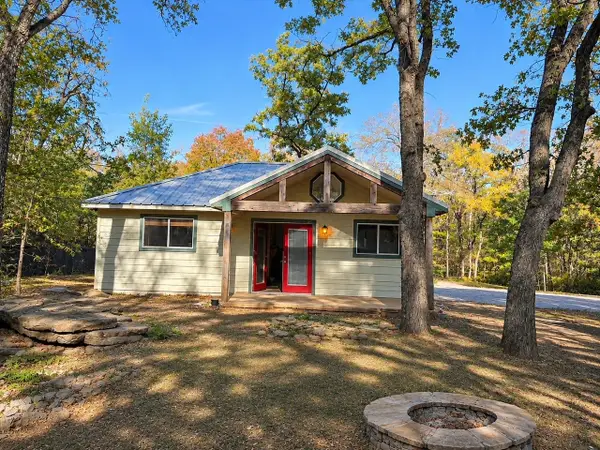 $190,000Active1 beds 1 baths690 sq. ft.
420 Preston Shores Drive, Pottsboro, TX 75076
MLS# 21434981Listed by: TOWERY REALTY - New
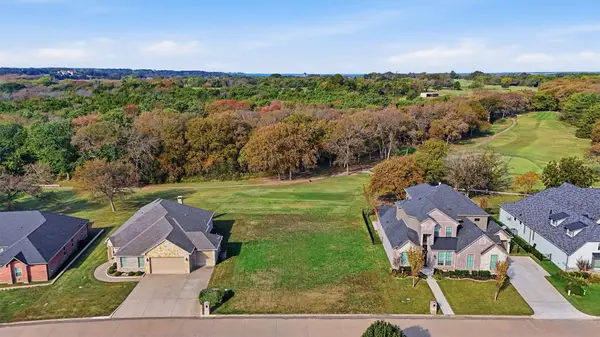 $110,000Active0.19 Acres
255 Bent Oak Drive, Pottsboro, TX 75076
MLS# 21432936Listed by: STEVE COOK & CO, REALTORS - New
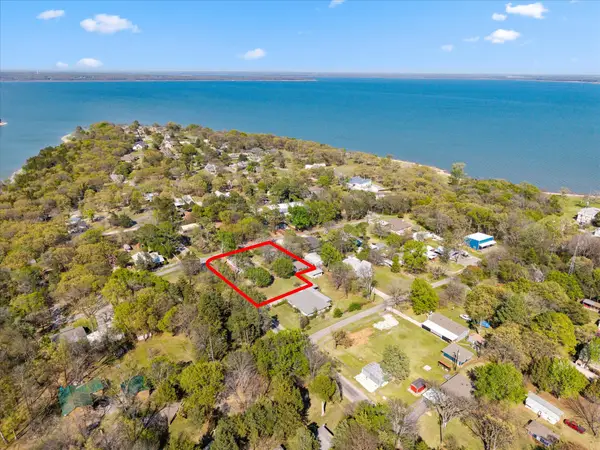 $449,000Active3 beds 3 baths2,908 sq. ft.
204 N Plantation Avenue, Pottsboro, TX 75076
MLS# 21434131Listed by: RAFTER M REALTY - New
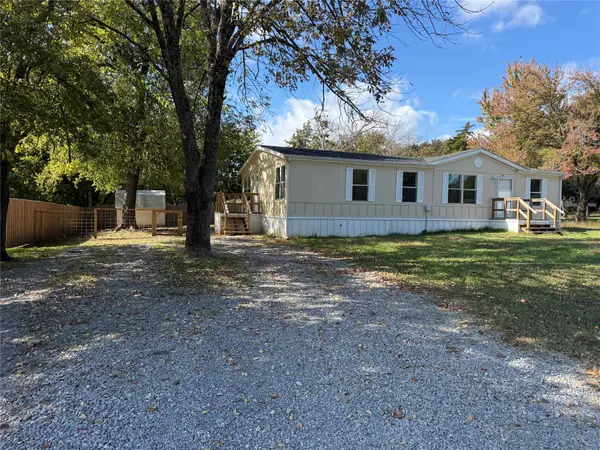 $175,000Active3 beds 2 baths1,345 sq. ft.
197 Anglers Beach Boulevard, Pottsboro, TX 75076
MLS# 21431695Listed by: RE/MAX SIGNATURE PROPERTIES - New
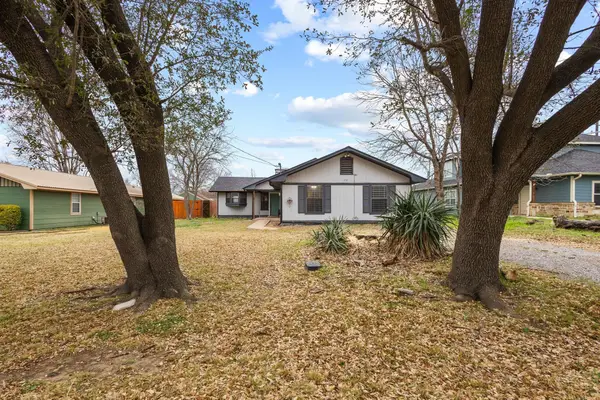 $230,000Active4 beds 2 baths1,791 sq. ft.
412 Main Street, Pottsboro, TX 75076
MLS# 21433496Listed by: FATHOM REALTY LLC - New
 $695,000Active5 beds 3 baths2,765 sq. ft.
86593 N State Hwy 289, Pottsboro, TX 75076
MLS# 21433395Listed by: STEVE COOK & CO, REALTORS


Protect your home and budget from life's surprises with an Assurant Home Warranty, backed by a partner that supports you through every step of homeownership. Explore Plans.
© 2026 Better Homes and Gardens Real Estate LLC. An Anywhere Real Estate company. All rights reserved. Better Homes and Gardens® Real Estate is a registered trademark owned by Meredith Operations Corporation, licensed to Better Homes and Gardens Real Estate LLC and used with permission. Better Homes and Gardens Real Estate LLC fully supports the principles of the Fair Housing Act and the Equal Opportunity Act. Listing information is deemed reliable but is not guaranteed accurate.
Each office is independently owned and operated.
Any services or products provided by third parties are not provided by, affiliated with or related to Better Homes and Gardens Real Estate LLC, or its affiliated companies.