
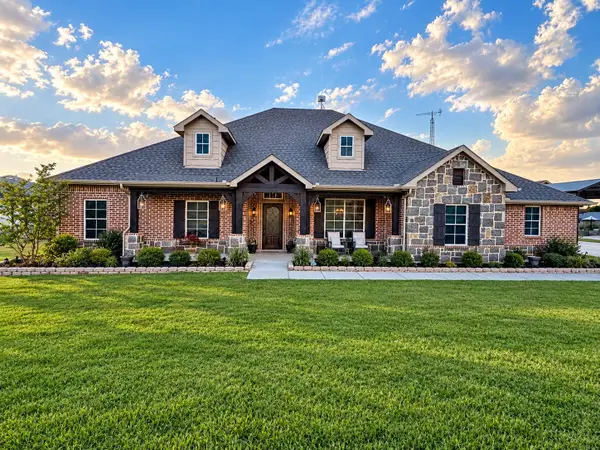
1123 Caroline Drive, Princeton, TX 75407
Local realty services provided by:Better Homes and Gardens Real Estate Rhodes Realty
Listed by: vonda bailey
Office: my home real estate
MLS#:21305530
Source:GDAR
Price summary
- Price:$349,900
- Price per sq. ft.:$134.58
- Monthly HOA dues:$25
About this home
INCREDIBLE VALUE + EXTENSIVE REMODEL + ALMOST EVERYTHING IS NEW! Why settle for builder-basic when this MOVE-IN READY Princeton home offers CUSTOM UPGRADES, quality finishes & character already completed for you? ASK ABOUT SELLER PAID CLOSING COSTS!!!
• NO MUD + NO PID!
• 4 BEDROOMS + GAME ROOM with a spacious, functional floor plan
• FULLY REMODELED KITCHEN with custom-built soft-close cabinetry, quartz c-tops + designer backsplash
• Stainless steel appliances + convection oven with air fryer
• Walk-in pantry + CUSTOM LAUNDRY ROOM with cabinetry, shelving, countertop + smart storage solutions
• FIRST-FLOOR PRIMARY SUITE with updated ensuite bath + WALK-IN CLOSET
• 3 additional bedrooms upstairs, each with a WALK-IN CLOSET
• Large upstairs GAME ROOM perfect for a media room, home office, playroom or second living area
• Luxury vinyl plank flooring, ceramic tile + new carpet
• Fresh interior paint, updated lighting, modern plumbing fixtures + new blinds
• Custom cabinetry, shelving added to the upstairs hallway & secondary bath for exceptional storage
• New front door + stylish designer finishes throughout
• UPDATED GARAGE with epoxy flooring, insulated garage door + new water heater
• Large COVERED PATIO overlooking the private backyard
• Full sprinkler system + freshly stained fencing
• 8-FT PRIVACY FENCE along the street side for added privacy
• Established Villas of Monte Carlo neighborhood with community playground nearby
• Minutes from J.M. Caldwell Sr. Community Park with sports fields, basketball, disc golf, dog park, playgrounds + walking trails
• Short drive to LAKE LAVON for boating, fishing, kayaking + watersports
• Convenient to Princeton shopping & dining with access to McKinney, Allen, Plano + surrounding employment centers
• ASK ABOUT OPTIONS FOR 1% TOWARD CLOSING COSTS WITH PREFERRED LENDER!
Enjoy the fresh look & feel buyers love about new construction with CUSTOM FINISHES! Come see the QUALITY, SPACE & VALUE this home offers!...
Contact an agent
Home facts
- Year built:2006
- Subdivision & Development:Villas Of Monte Carlo Ph One
- Listing ID #:21305530
- Added:98 day(s) ago
- Updated:September 24, 2026 at 11:57 AM
Rooms and interior
- Bedrooms:4
- Total bathrooms:3
- Full bathrooms:2
- Half bathrooms:1
- Flooring:Carpet, Ceramic Tile, Luxury Vinyl Plank
- Kitchen Description:Convection Oven, Dishwasher, Disposal, Electric Oven, Electric Range, Vented Exhaust Fan
- Living area:2,600 sq. ft.
Heating and cooling
- Cooling:Ceiling Fans, Central Air
- Heating:Central, Electric, Heat Pump
- Central air:Yes
Structure and exterior
- Roof:Composition
- Year built:2006
- Building area:2,600 sq. ft.
- Lot area:0.15 Acres
- Lot Features:Corner Lot, Landscaped, Lawn, Sprinkler System
- Architectural Style:Traditional
- Construction Materials:Brick
- Foundation Description:Slab
- Levels:2 Story
Schools
- High school:Lovelady,Princeton
- Middle school:Southard
- Elementary school:Lacy
Finances and disclosures
- Price:$349,900
- Price per sq. ft.:$134.58
- Tax amount:$6,245
Features and amenities
- Appliances:Convection Oven, Dishwasher, Disposal, Electric Oven, Electric Range, Electric Water Heater, Vented Exhaust Fan
- Amenities:Irrigation Equipment, Prewired, Security System
Parking
- Garage:Yes
- Garage spaces:2
 Information provided, in part, by North Texas Real Estate Information Systems, Inc. Last Updated September 24, 2026 Listings with the NTREIS logo are listed by brokerages other than Better Homes and Gardens Real Estate Rhodes Realty.
New listings near 1123 Caroline Drive
- New
 $304,990Active3 beds 2 baths1,442 sq. ft.
613 Newland Court, Princeton, TX 75407
MLS# 21394696Listed by: D.R. HORTON, AMERICA'S BUILDER - New
 $254,190Active3 beds 2 baths1,424 sq. ft.
1211 Bray Drive, Princeton, TX 75407
MLS# 21394162Listed by: WILLIAM ROBERDS - Open Sun, 1 to 3pmNew
 $774,950Active4 beds 3 baths2,830 sq. ft.
4515 County Road 494, Princeton, TX 75407
MLS# 21384296Listed by: COLDWELL BANKER APEX, REALTORS - New
 $319,990Active3 beds 3 baths1,781 sq. ft.
5301 Millbrook Drive, Princeton, TX 75071
MLS# 21391099Listed by: DRB GROUP REALTY, LLC - New
 $351,070Active4 beds 3 baths2,429 sq. ft.
2501 Limerick Drive, Princeton, TX 75407
MLS# 21394030Listed by: WILLIAM ROBERDS - New
 $238,190Active3 beds 2 baths1,204 sq. ft.
2504 Cashel Cove, Princeton, TX 75407
MLS# 21394124Listed by: WILLIAM ROBERDS - New
 $258,990Active3 beds 2 baths1,335 sq. ft.
2810 Auburn Court, Princeton, TX 75407
MLS# 21393708Listed by: HOMESUSA.COM - New
 $380,000Active4 beds 3 baths2,475 sq. ft.
133 Meadow Crest Drive, Princeton, TX 75407
MLS# 21392219Listed by: DHS REALTY - New
 $649,900Active4 beds 4 baths2,531 sq. ft.
240 Teakwood Drive, Princeton, TX 75407
MLS# 21391185Listed by: CORE ONE REAL ESTATE, L.L.C - New
 $289,990Active3 beds 2 baths1,418 sq. ft.
4910 Woodstone Drive, Princeton, TX 75071
MLS# 21391121Listed by: DRB GROUP REALTY, LLC


Protect your home and budget from life's surprises with an Assurant Home Warranty, backed by a partner that supports you through every step of homeownership. Explore Plans.
© 2026 Better Homes and Gardens Real Estate LLC. An Anywhere Real Estate company. All rights reserved. Better Homes and Gardens® Real Estate is a registered trademark owned by Meredith Operations Corporation, licensed to Better Homes and Gardens Real Estate LLC and used with permission. Better Homes and Gardens Real Estate LLC fully supports the principles of the Fair Housing Act and the Equal Opportunity Act. Listing information is deemed reliable but is not guaranteed accurate.
Each office is independently owned and operated.
Any services or products provided by third parties are not provided by, affiliated with or related to Better Homes and Gardens Real Estate LLC, or its affiliated companies.