
1215 Dipwell Street, Princeton, TX 75407
Local realty services provided by:Better Homes and Gardens Real Estate Rhodes Realty
1215 Dipwell Street,Princeton, TX 75407
$410,999
- 4 Beds
- 4 Baths
- 2,794 sq. ft.
- Single family
- Active
Listed by: christopher marti
Office: keller williams city-view
MLS#:21398219
Source:GDAR
Price summary
- Price:$410,999
- Price per sq. ft.:$147.1
- Monthly HOA dues:$85.92
About this home
New Construction Lennar Home - The Bridle Floor Plan - This new two-story home features a secluded first-floor owner’s suite, a private retreat with a spa-inspired bathroom and walk-in closet. An open plan blends a modern kitchen with the living and dining areas, adjacent to a spacious covered patio for year-round outdoor enjoyment. Upon entry is a secondary bedroom with an en-suite bathroom, and two additional bedrooms are located on the second floor. This home provides desirable features such as a first-floor study and a flexible game room on the upper level. The completion date, prices and features may vary and are subject to change. Please verify with Lennar directly. Photos are for illustrative purposes only.
Contact an agent
Home facts
- Year built:2026
- Subdivision & Development:Whitewing Trails
- Listing ID #:21398219
- Added:1 day(s) ago
- Updated:September 29, 2026 at 06:49 PM
Rooms and interior
- Bedrooms:4
- Total bathrooms:4
- Full bathrooms:3
- Half bathrooms:1
- Flooring:Carpet, Vinyl
- Kitchen Description:Dishwasher, Electric Oven, Electric Range, Gas Oven, Gas Range
- Living area:2,794 sq. ft.
Heating and cooling
- Cooling:Central Air
- Heating:Central
- Central air:Yes
Structure and exterior
- Roof:Composition
- Year built:2026
- Building area:2,794 sq. ft.
- Lot area:0.11 Acres
- Architectural Style:Traditional
- Construction Materials:Brick
- Foundation Description:Slab
- Levels:2 Story
Schools
- High school:Lovelady
- Middle school:Southard
- Elementary school:Green
Finances and disclosures
- Price:$410,999
- Price per sq. ft.:$147.1
Features and amenities
- Appliances:Dishwasher, Electric Oven, Electric Range, Gas Oven, Gas Range
Parking
- Garage:Yes
- Garage spaces:2
 Information provided, in part, by North Texas Real Estate Information Systems, Inc. Last Updated September 29, 2026 Listings with the NTREIS logo are listed by brokerages other than Better Homes and Gardens Real Estate Rhodes Realty.
New listings near 1215 Dipwell Street
- New
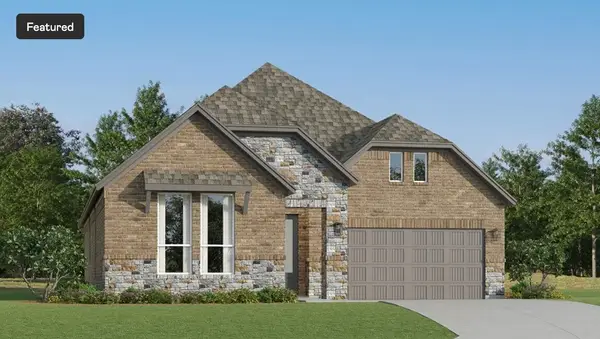 $362,999Active4 beds 2 baths2,013 sq. ft.
1206 Dipwell Street, Princeton, TX 75407
MLS# 21398203Listed by: KELLER WILLIAMS CITY-VIEW - New
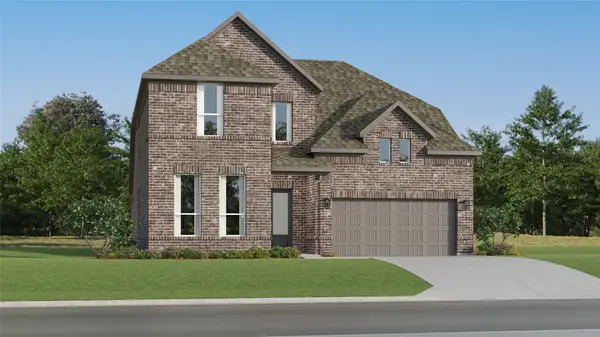 $434,999Active4 beds 4 baths3,198 sq. ft.
1216 Dipwell Street, Princeton, TX 75407
MLS# 21398254Listed by: KELLER WILLIAMS CITY-VIEW - New
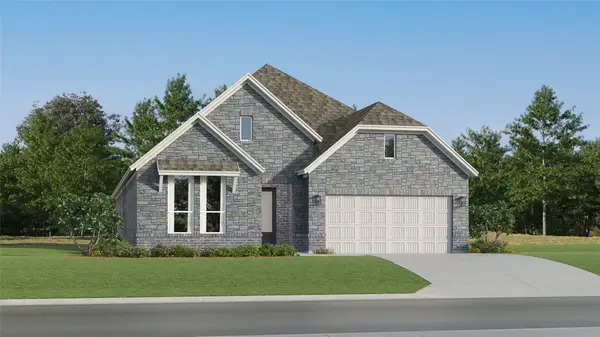 $391,999Active4 beds 3 baths2,370 sq. ft.
1217 Dipwell Street, Princeton, TX 75407
MLS# 21398282Listed by: KELLER WILLIAMS CITY-VIEW - New
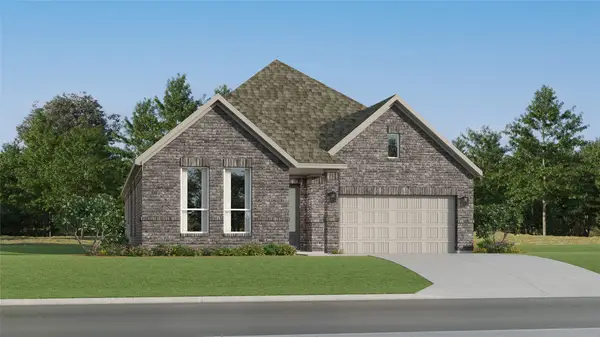 $369,999Active4 beds 2 baths2,162 sq. ft.
2403 Larch Street, Princeton, TX 75407
MLS# 21398291Listed by: KELLER WILLIAMS CITY-VIEW - New
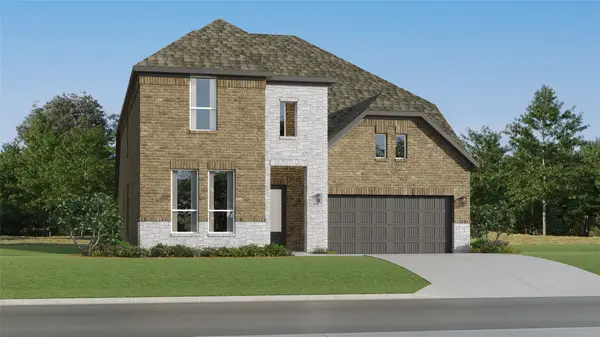 $456,999Active4 beds 3 baths3,353 sq. ft.
2405 Larch Street, Princeton, TX 75407
MLS# 21398304Listed by: KELLER WILLIAMS CITY-VIEW - New
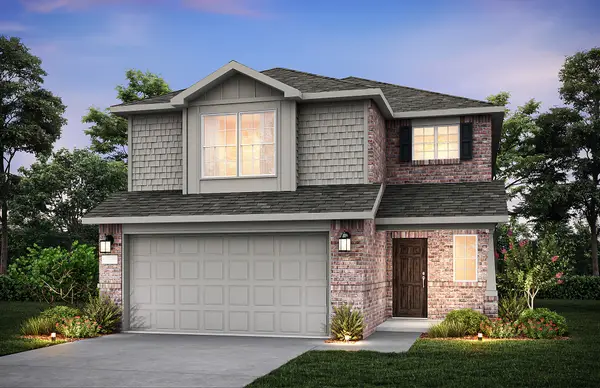 $329,990Active4 beds 3 baths2,167 sq. ft.
2512 Limerick Drive, Princeton, TX 75407
MLS# 21398677Listed by: WILLIAM ROBERDS - New
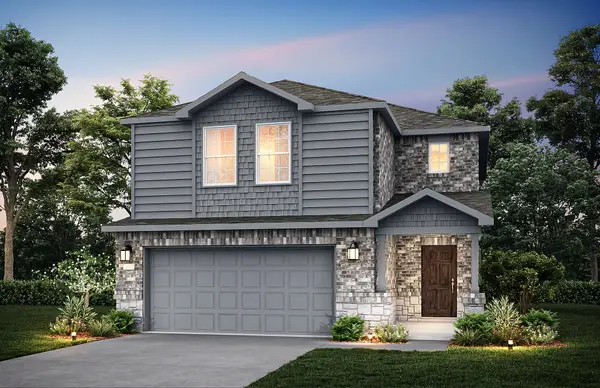 $312,690Active4 beds 3 baths1,893 sq. ft.
2509 Limerick Drive, Princeton, TX 75407
MLS# 21398734Listed by: WILLIAM ROBERDS - New
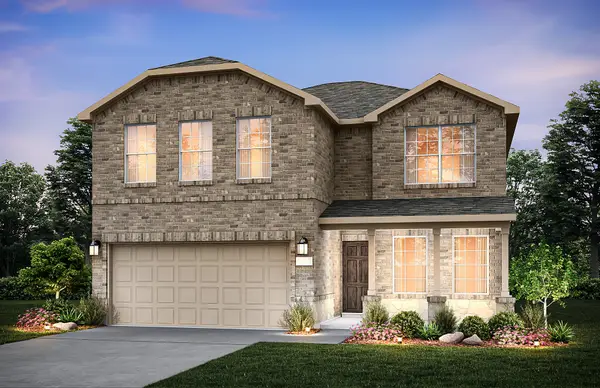 $373,660Active4 beds 3 baths2,520 sq. ft.
1233 Dublin Lane, Princeton, TX 75407
MLS# 21398812Listed by: WILLIAM ROBERDS - New
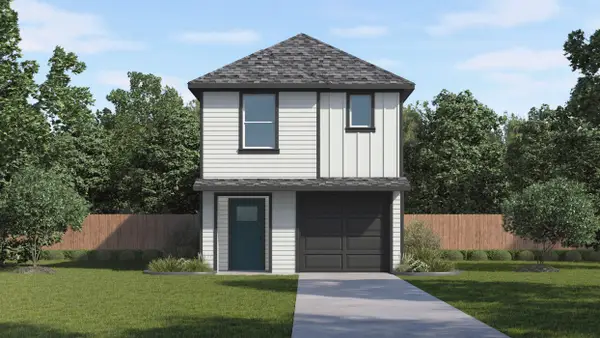 $234,990Active4 beds 3 baths1,602 sq. ft.
6217 Silver Maple Way, Princeton, TX 75407
MLS# 21398567Listed by: D.R. HORTON, AMERICA'S BUILDER


Protect your home and budget from life's surprises with an Assurant Home Warranty, backed by a partner that supports you through every step of homeownership. Explore Plans.
© 2026 Better Homes and Gardens Real Estate LLC. An Anywhere Real Estate company. All rights reserved. Better Homes and Gardens® Real Estate is a registered trademark owned by Meredith Operations Corporation, licensed to Better Homes and Gardens Real Estate LLC and used with permission. Better Homes and Gardens Real Estate LLC fully supports the principles of the Fair Housing Act and the Equal Opportunity Act. Listing information is deemed reliable but is not guaranteed accurate.
Each office is independently owned and operated.
Any services or products provided by third parties are not provided by, affiliated with or related to Better Homes and Gardens Real Estate LLC, or its affiliated companies.