
125 Jethro Lane, Princeton, TX 75407
Local realty services provided by:Better Homes and Gardens Real Estate Lindsey Realty
Listed by: ashton harris
Office: coldwell banker apex, realtors
MLS#:21271981
Source:GDAR
Price summary
- Price:$190,000
- Price per sq. ft.:$183.75
- Monthly HOA dues:$88.83
About this home
Basically brand new without the brand new price tag! 125 Jethro is a 2024 Lennar build in Tillage Farms, one of Princeton's newest communities, and it's set up for the buyer who wants to start their homeownership story without overextending. Inside, the open floorplan ties the kitchen, dining, and living together so nobody's cooking alone in a corner. Granite counters, breakfast bar, full pantry, water line already run for the fridge. The owner's suite tucks at the back of the house with its own bath, walk-in closet, and direct access to the yard. Two more bedrooms up front, perfect for kids, guests, or a home office. Single-story layout with a ramp approach, ENERGY STAR HVAC keeping the bills honest, and a finish-out that is alive and fresh! The community pool, playground, and walking trails are outstanding! High-speed internet included with HOA dues! Quick shot to 380 and the Princeton Marketplace. Fridge, washer and dryer included. An amazing price point - Book your showing today!...
Contact an agent
Home facts
- Year built:2024
- Listing ID #:21271981
- Added:9 day(s) ago
- Updated:May 27, 2026 at 11:48 AM
Rooms and interior
- Bedrooms:3
- Total bathrooms:2
- Full bathrooms:2
- Flooring:Carpet, Ceramic Tile
- Kitchen Description:Dishwasher, Disposal, Electric Oven, Electric Range, Microwave
- Living area:1,034 sq. ft.
Heating and cooling
- Cooling:Central Air, Electric
- Heating:Central
- Central air:Yes
Structure and exterior
- Year built:2024
- Building area:1,034 sq. ft.
- Lot area:0.08 Acres
- Architectural Style:Traditional
- Levels:1 Story
Schools
- Middle school:Mattei
- Elementary school:Mayfield
Finances and disclosures
- Price:$190,000
- Price per sq. ft.:$183.75
Features and amenities
- Appliances:Dishwasher, Disposal, Dryer, Electric Oven, Electric Range, Microwave
- Laundry features:Dryer
- Amenities:Carbon Monoxide Detectors, Fire Alarm, Smoke Detectors
 Information provided, in part, by North Texas Real Estate Information Systems, Inc. Last Updated May 27, 2026 Listings with the NTREIS logo are listed by brokerages other than Better Homes and Gardens Real Estate Lindsey Realty.
New listings near 125 Jethro Lane
- New
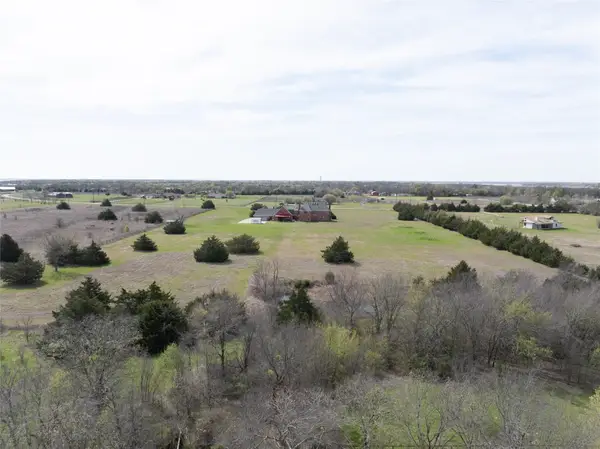 $250,000Active5 Acres
TBD Cr 728, Princeton, TX 75407
MLS# 21279651Listed by: MATLOCK REAL ESTATE GROUP - New
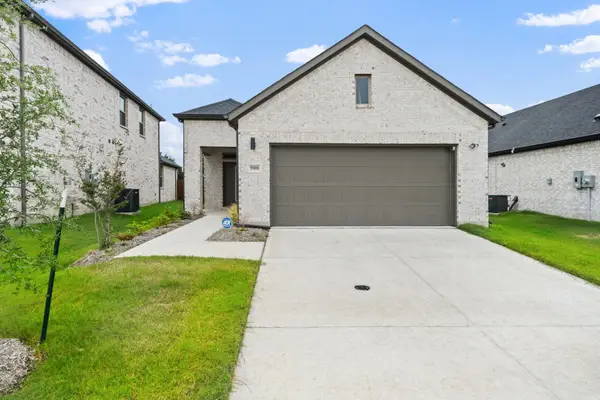 $260,000Active3 beds 2 baths1,974 sq. ft.
900 Pine Beach Drive, Princeton, TX 75071
MLS# 21275717Listed by: EXP REALTY - New
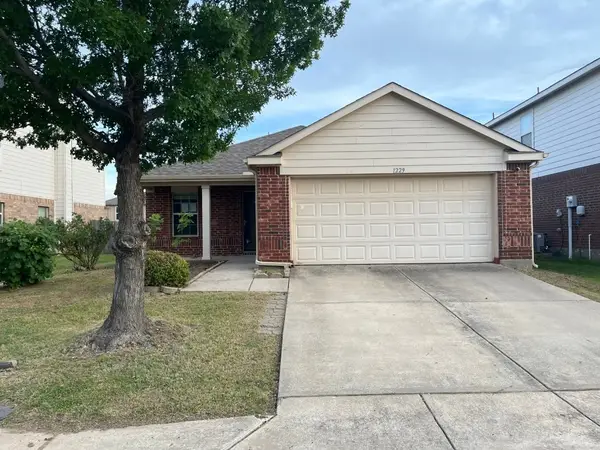 $256,000Active3 beds 2 baths1,600 sq. ft.
1229 Pine Forest Drive, Princeton, TX 75407
MLS# 21281622Listed by: TEXAS PROPERTY SHOP - New
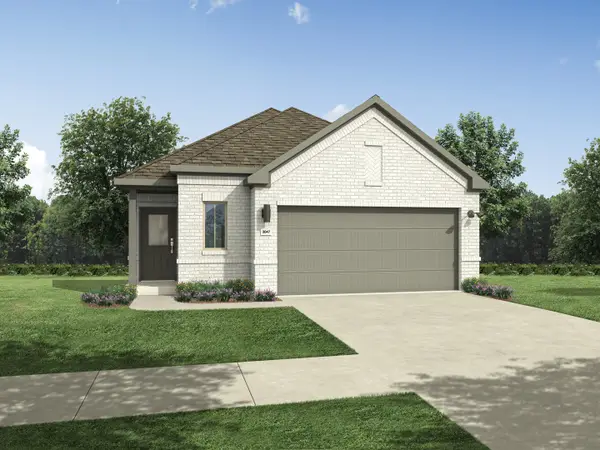 $299,990Active4 beds 3 baths1,703 sq. ft.
2712 Baynes Place, Princeton, TX 75407
MLS# 21281673Listed by: HOMESUSA.COM 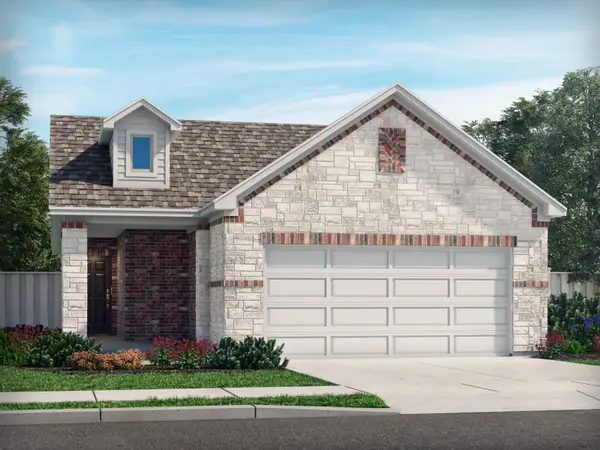 $285,397Pending3 beds 2 baths1,318 sq. ft.
1130 Old Stead Drive, Princeton, TX 75071
MLS# 21281306Listed by: MERITAGE HOMES REALTY- New
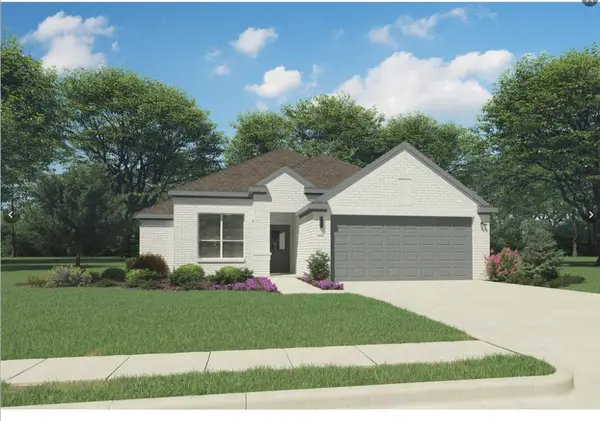 $350,000Active4 beds 2 baths1,800 sq. ft.
2005 N Partridge Road, Princeton, TX 75407
MLS# 21269295Listed by: SLPN REALTY LLC - New
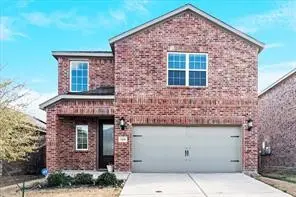 $337,000Active3 beds 3 baths1,635 sq. ft.
1101 Witherspoon Lane, Princeton, TX 75407
MLS# 21281007Listed by: UNITED REAL ESTATE FRISCO - Open Sun, 2 to 4pmNew
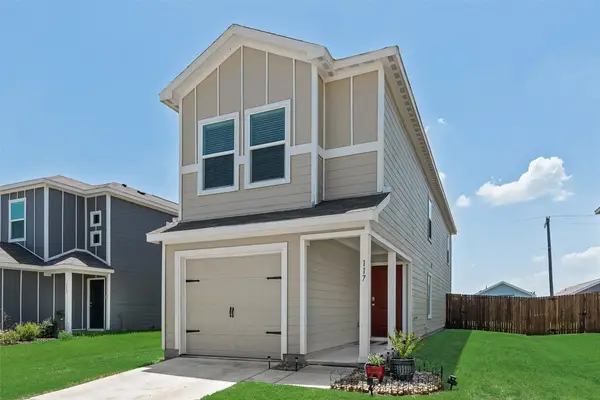 $229,999Active4 beds 3 baths1,550 sq. ft.
117 Boxberry Way, Princeton, TX 75407
MLS# 21280266Listed by: REGAL, REALTORS - New
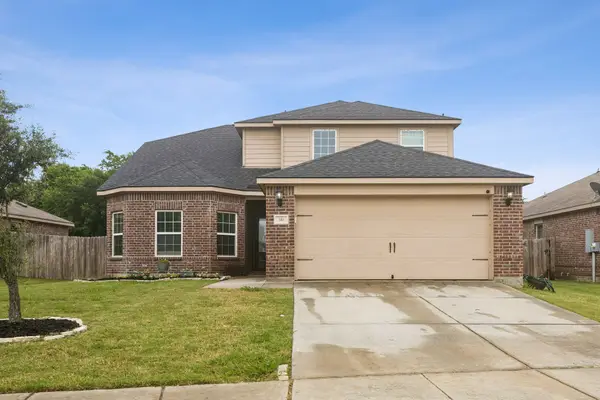 $310,000Active4 beds 3 baths2,169 sq. ft.
341 Magnolia Drive, Princeton, TX 75407
MLS# 21280764Listed by: JOSHONNIE GROUP - New
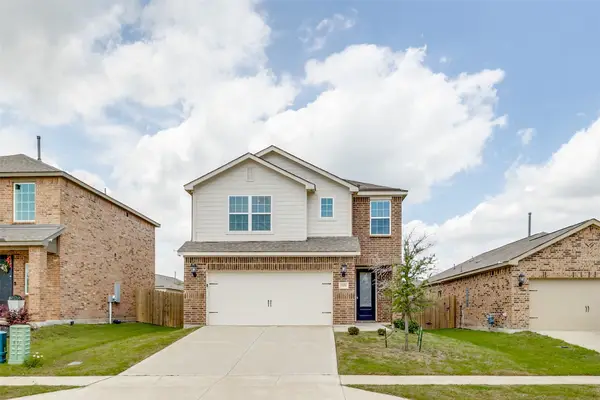 $339,900Active3 beds 3 baths2,112 sq. ft.
1108 Ginsburg Lane, Princeton, TX 75407
MLS# 21277007Listed by: KELLER WILLIAMS REALTY DPR


Protect your home and budget from life's surprises with an Assurant Home Warranty, backed by a partner that supports you through every step of homeownership. Explore Plans.
© 2026 Better Homes and Gardens Real Estate LLC. An Anywhere Real Estate company. All rights reserved. Better Homes and Gardens® Real Estate is a registered trademark owned by Meredith Operations Corporation, licensed to Better Homes and Gardens Real Estate LLC and used with permission. Better Homes and Gardens Real Estate LLC fully supports the principles of the Fair Housing Act and the Equal Opportunity Act. Listing information is deemed reliable but is not guaranteed accurate.
Each office is independently owned and operated.
Any services or products provided by third parties are not provided by, affiliated with or related to Better Homes and Gardens Real Estate LLC, or its affiliated companies.