
125 Meadow Crest Drive, Princeton, TX 75407
Local realty services provided by:Better Homes and Gardens Real Estate Edwards & Associates
Listed by: john prell
Office: creekview realty
MLS#:21340063
Source:GDAR
Price summary
- Price:$279,500
- Price per sq. ft.:$149.23
- Monthly HOA dues:$27.5
About this home
This beautiful newly updated home in growing Princeton, TX includes a brand new roof with warranty, new rain gutters, new paint, newly stained fence and new carpet in bedrooms. This is a perfect place to raise a family and entertain in an open floorplan with a centralized kitchen showcasing top quality granite countertops, subway tile, island, electric range-cooktop and lots of storage. Sit at the breakfast bar and chat with your friends in the living room, kitchen and dining area. The split bedrooms offer privacy for you and your guests or kids, and you can work from home in the separate office or give your kids a playroom. The wood burning fireplace makes the living area cozy and comfortable. The master suite provides double sinks, a separate shower & garden tub, along with a huge closet and built-in linen shelves. The modern lighting adds a touch of sparkle, and there are cooling ceiling fans in all rooms. Hang out in the spacious, private backyard and enjoy the young trees and flowers, or sit on the long covered front porch. Lots of retail and restaurants within a few minutes drive. This home has too many upgrades to list. Refrigerator, washer and dryer included. Book your tour today and make me an offer!...
Contact an agent
Home facts
- Year built:2012
- Subdivision & Development:Forest Grove Ph I
- Listing ID #:21340063
- Added:61 day(s) ago
- Updated:September 24, 2026 at 08:25 AM
Rooms and interior
- Bedrooms:3
- Total bathrooms:2
- Full bathrooms:2
- Flooring:Carpet, Ceramic Tile, Combination, Simulated Wood, Tile
- Kitchen Description:Convection Oven, Dishwasher, Disposal, Electric Cooktop, Electric Oven, Electric Range, Ice Maker, Microwave
- Living area:1,873 sq. ft.
Heating and cooling
- Cooling:Ceiling Fans, Central Air, Electric
- Heating:Central, Electric, Fireplaces
- Central air:Yes
Structure and exterior
- Roof:Composition
- Year built:2012
- Building area:1,873 sq. ft.
- Lot area:0.14 Acres
- Lot Features:Few Trees, Landscaped, Lawn, Level, Sprinkler System, Subdivision
- Architectural Style:Traditional
- Construction Materials:Brick
- Foundation Description:Slab
- Levels:1 Story
Schools
- High school:Princeton
- Middle school:Clark
- Elementary school:Smith
Finances and disclosures
- Price:$279,500
- Price per sq. ft.:$149.23
- Tax amount:$5,957
Features and amenities
- Appliances:Convection Oven, Dishwasher, Disposal, Electric Cooktop, Electric Oven, Electric Range, Ice Maker, Microwave
- Amenities:Fire Sprinkler System, Smoke Detectors
Parking
- Garage:Yes
- Garage spaces:2
 Information provided, in part, by North Texas Real Estate Information Systems, Inc. Last Updated September 24, 2026 Listings with the NTREIS logo are listed by brokerages other than Better Homes and Gardens Real Estate Edwards & Associates.
New listings near 125 Meadow Crest Drive
- New
 $254,190Active3 beds 2 baths1,424 sq. ft.
1211 Bray Drive, Princeton, TX 75407
MLS# 21394162Listed by: WILLIAM ROBERDS - Open Sun, 1 to 3pmNew
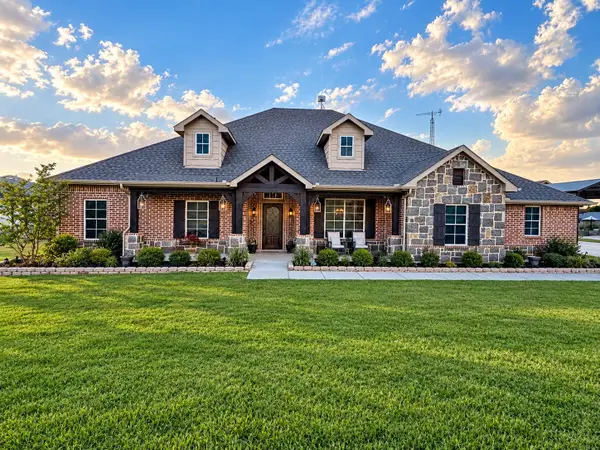 $774,950Active4 beds 3 baths2,830 sq. ft.
4515 County Road 494, Princeton, TX 75407
MLS# 21384296Listed by: COLDWELL BANKER APEX, REALTORS - New
 $319,990Active3 beds 3 baths1,781 sq. ft.
5301 Millbrook Drive, Princeton, TX 75071
MLS# 21391099Listed by: DRB GROUP REALTY, LLC - New
 $351,070Active4 beds 3 baths2,429 sq. ft.
2501 Limerick Drive, Princeton, TX 75407
MLS# 21394030Listed by: WILLIAM ROBERDS - New
 $238,190Active3 beds 2 baths1,204 sq. ft.
2504 Cashel Cove, Princeton, TX 75407
MLS# 21394124Listed by: WILLIAM ROBERDS - New
 $258,990Active3 beds 2 baths1,335 sq. ft.
2810 Auburn Court, Princeton, TX 75407
MLS# 21393708Listed by: HOMESUSA.COM - New
 $380,000Active4 beds 3 baths2,475 sq. ft.
133 Meadow Crest Drive, Princeton, TX 75407
MLS# 21392219Listed by: DHS REALTY - New
 $649,900Active4 beds 4 baths2,531 sq. ft.
240 Teakwood Drive, Princeton, TX 75407
MLS# 21391185Listed by: CORE ONE REAL ESTATE, L.L.C - New
 $289,990Active3 beds 2 baths1,418 sq. ft.
4910 Woodstone Drive, Princeton, TX 75071
MLS# 21391121Listed by: DRB GROUP REALTY, LLC - New
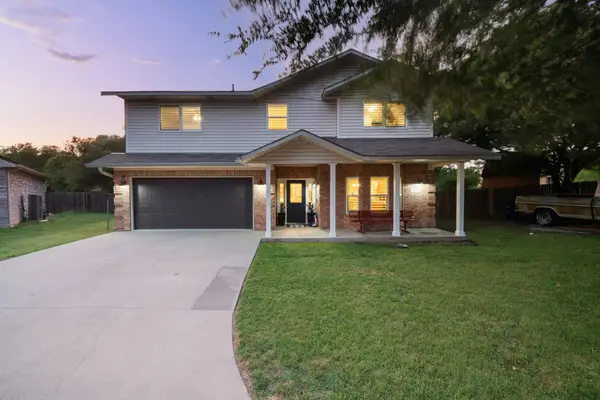 $302,000Active4 beds 3 baths1,793 sq. ft.
336 Timbercreek Court, Princeton, TX 75407
MLS# 21391069Listed by: TRUHOME REAL ESTATE


Protect your home and budget from life's surprises with an Assurant Home Warranty, backed by a partner that supports you through every step of homeownership. Explore Plans.
© 2026 Better Homes and Gardens Real Estate LLC. An Anywhere Real Estate company. All rights reserved. Better Homes and Gardens® Real Estate is a registered trademark owned by Meredith Operations Corporation, licensed to Better Homes and Gardens Real Estate LLC and used with permission. Better Homes and Gardens Real Estate LLC fully supports the principles of the Fair Housing Act and the Equal Opportunity Act. Listing information is deemed reliable but is not guaranteed accurate.
Each office is independently owned and operated.
Any services or products provided by third parties are not provided by, affiliated with or related to Better Homes and Gardens Real Estate LLC, or its affiliated companies.