
412 Christi Lane, Princeton, TX 75407
Local realty services provided by:Better Homes and Gardens Real Estate Senter, REALTORS(R)
Listed by: jayson olner
Office: real broker, llc.
MLS#:21251405
Source:GDAR
Price summary
- Price:$795,000
- Price per sq. ft.:$245.29
About this home
Two homes, one property, and room to live differently. Tucked away on a private 1.057-acre cul-de-sac lot outside city limits with no HOA, this fully renovated property offers a beautifully updated 3-bedroom, 2-bath main home plus a separate 1,440 sq ft structure with its own address and utilities. Whether you're dreaming of multigenerational living, a home office, guest quarters, gym space, a studio, or simply room to grow, this property offers flexibility that's difficult to find. Set on a quiet street with room to breathe, you'll enjoy the peace of country-style living while staying close to the conveniences of Princeton and surrounding areas.
Contact an agent
Home facts
- Year built:1996
- Listing ID #:21251405
- Added:16 day(s) ago
- Updated:May 27, 2026 at 11:48 AM
Rooms and interior
- Bedrooms:4
- Total bathrooms:3
- Full bathrooms:3
- Flooring:Laminate
- Kitchen Description:Dishwasher, Disposal, Electric Cooktop, Electric Oven, Microwave, Refrigerator
- Living area:3,241 sq. ft.
Heating and cooling
- Cooling:Central Air
- Heating:Electric, Fireplaces
- Central air:Yes
Structure and exterior
- Year built:1996
- Building area:3,241 sq. ft.
- Lot area:1.06 Acres
- Lot Features:Acreage, Cleared, Few Trees, Greenbelt
- Construction Materials:Brick
- Foundation Description:Slab
- Levels:1 Story
Schools
- Middle school:Clark
- Elementary school:Harper
Finances and disclosures
- Price:$795,000
- Price per sq. ft.:$245.29
- Tax amount:$5,022
Features and amenities
- Appliances:Dishwasher, Disposal, Dryer, Electric Cooktop, Electric Oven, Electric Water Heater, Microwave, Refrigerator, Washer
- Laundry features:Dryer, Washer
Parking
- Garage:Yes
- Garage spaces:2
 Information provided, in part, by North Texas Real Estate Information Systems, Inc. Last Updated May 27, 2026 Listings with the NTREIS logo are listed by brokerages other than Better Homes and Gardens Real Estate Senter, REALTORS(R).
New listings near 412 Christi Lane
- New
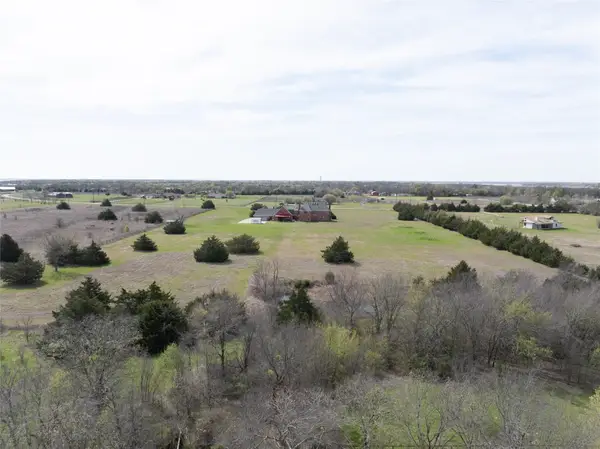 $250,000Active5 Acres
TBD Cr 728, Princeton, TX 75407
MLS# 21279651Listed by: MATLOCK REAL ESTATE GROUP - New
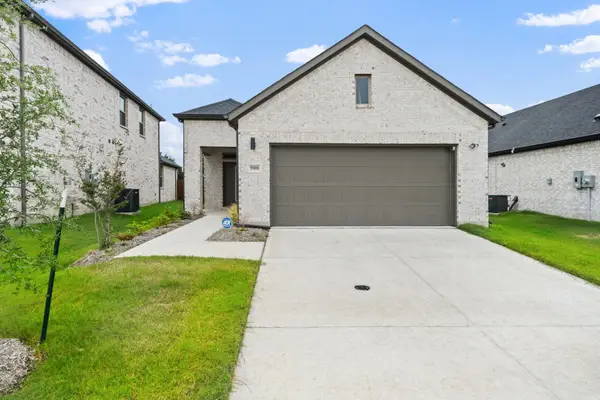 $260,000Active3 beds 2 baths1,974 sq. ft.
900 Pine Beach Drive, Princeton, TX 75071
MLS# 21275717Listed by: EXP REALTY - New
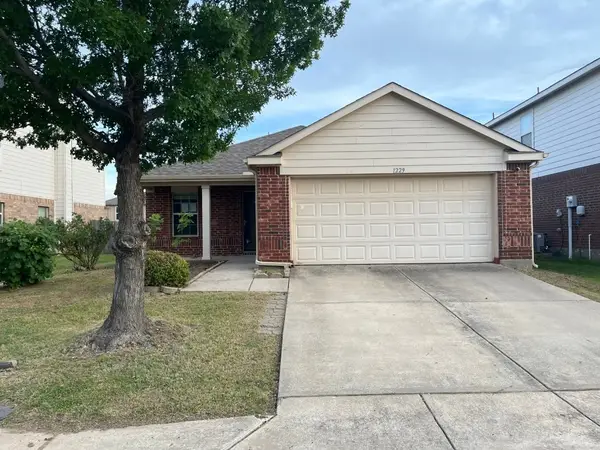 $256,000Active3 beds 2 baths1,600 sq. ft.
1229 Pine Forest Drive, Princeton, TX 75407
MLS# 21281622Listed by: TEXAS PROPERTY SHOP - New
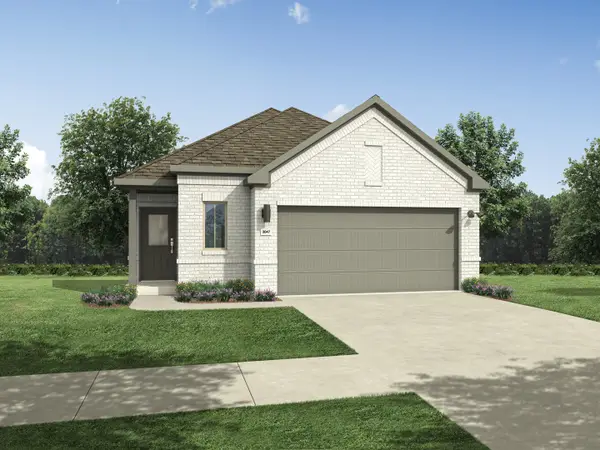 $299,990Active4 beds 3 baths1,703 sq. ft.
2712 Baynes Place, Princeton, TX 75407
MLS# 21281673Listed by: HOMESUSA.COM 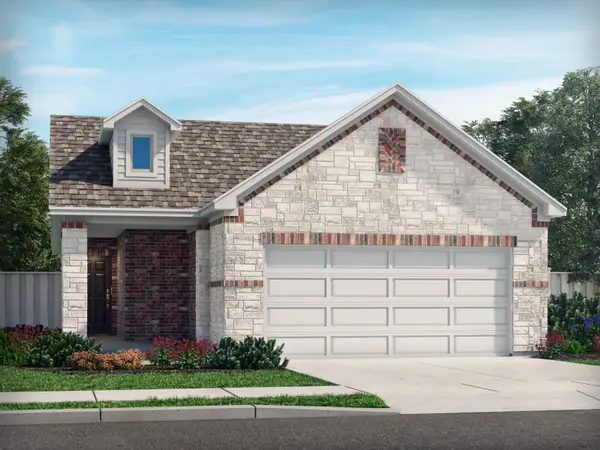 $285,397Pending3 beds 2 baths1,318 sq. ft.
1130 Old Stead Drive, Princeton, TX 75071
MLS# 21281306Listed by: MERITAGE HOMES REALTY- New
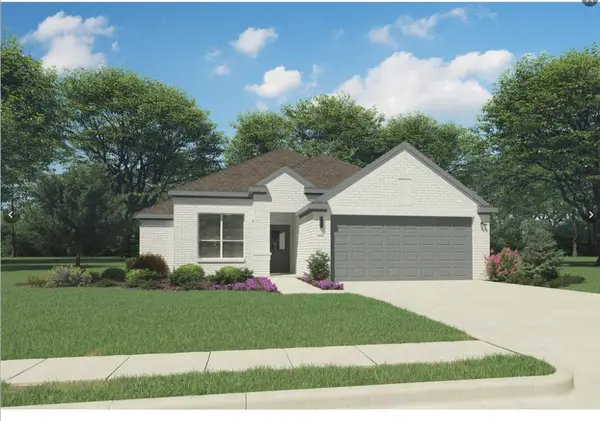 $350,000Active4 beds 2 baths1,800 sq. ft.
2005 N Partridge Road, Princeton, TX 75407
MLS# 21269295Listed by: SLPN REALTY LLC - New
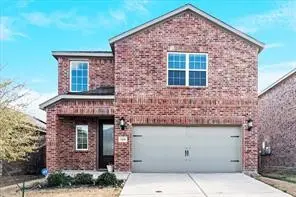 $337,000Active3 beds 3 baths1,635 sq. ft.
1101 Witherspoon Lane, Princeton, TX 75407
MLS# 21281007Listed by: UNITED REAL ESTATE FRISCO - Open Sun, 2 to 4pmNew
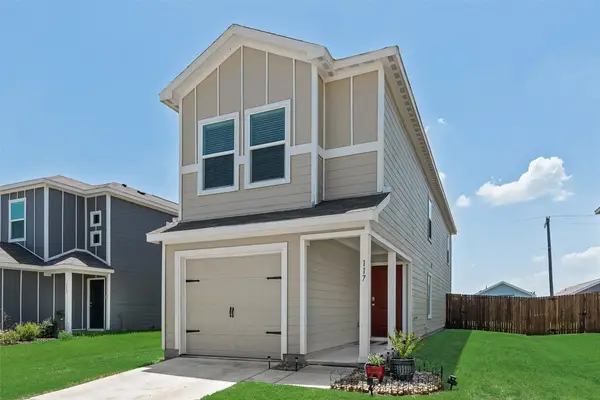 $229,999Active4 beds 3 baths1,550 sq. ft.
117 Boxberry Way, Princeton, TX 75407
MLS# 21280266Listed by: REGAL, REALTORS - New
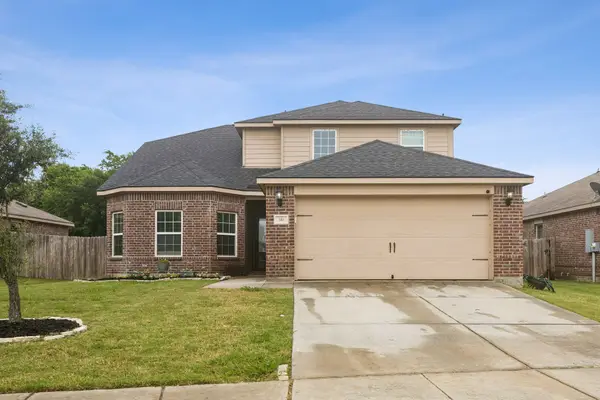 $310,000Active4 beds 3 baths2,169 sq. ft.
341 Magnolia Drive, Princeton, TX 75407
MLS# 21280764Listed by: JOSHONNIE GROUP - New
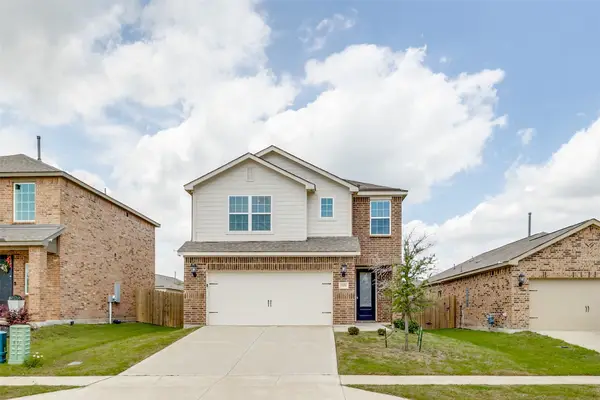 $339,900Active3 beds 3 baths2,112 sq. ft.
1108 Ginsburg Lane, Princeton, TX 75407
MLS# 21277007Listed by: KELLER WILLIAMS REALTY DPR


Protect your home and budget from life's surprises with an Assurant Home Warranty, backed by a partner that supports you through every step of homeownership. Explore Plans.
© 2026 Better Homes and Gardens Real Estate LLC. An Anywhere Real Estate company. All rights reserved. Better Homes and Gardens® Real Estate is a registered trademark owned by Meredith Operations Corporation, licensed to Better Homes and Gardens Real Estate LLC and used with permission. Better Homes and Gardens Real Estate LLC fully supports the principles of the Fair Housing Act and the Equal Opportunity Act. Listing information is deemed reliable but is not guaranteed accurate.
Each office is independently owned and operated.
Any services or products provided by third parties are not provided by, affiliated with or related to Better Homes and Gardens Real Estate LLC, or its affiliated companies.