
809 Sunlight Loop, Princeton, TX 75407
Local realty services provided by:Better Homes and Gardens Real Estate Senter, REALTORS(R)
809 Sunlight Loop,Princeton, TX 75407
$300,000
- 4 Beds
- 3 Baths
- 2,558 sq. ft.
- Single family
- Active
Listed by: cynthia mccauley, letha stiles
Office: coldwell banker apex, realtors
MLS#:21407287
Source:GDAR
Price summary
- Price:$300,000
- Price per sq. ft.:$117.28
- Monthly HOA dues:$41.67
About this home
Welcome to your new home! Excellent floorplan featuring 4 bedrooms and 3 full bathrooms. Primary and one secondary bedroom located downstairs with two more bedrooms and a gameroom upstairs. This home is great for entertaining with the open layout, large kitchen with island and graciously sized living room overlooking backyard. The location is optimal on a corner lot and backing to greenbelt area and just minutes from Lake Lavon. Primary bedroom features a private bathroom with oversized vanity, walk in shower and Texas sized closet.
Contact an agent
Home facts
- Year built:2024
- Subdivision & Development:Ranger Xing Ph 3
- Listing ID #:21407287
- Added:1 day(s) ago
- Updated:October 08, 2026 at 10:49 PM
Rooms and interior
- Bedrooms:4
- Total bathrooms:3
- Full bathrooms:3
- Flooring:Carpet, Luxury Vinyl Plank
- Kitchen Description:Dishwasher, Disposal, Electric Range, Microwave
- Living area:2,558 sq. ft.
Heating and cooling
- Cooling:Central Air, Zoned
- Heating:Central, Electric, Zoned
- Central air:Yes
Structure and exterior
- Roof:Composition
- Year built:2024
- Building area:2,558 sq. ft.
- Lot area:0.15 Acres
- Lot Features:Corner Lot, Few Trees, Lawn, Sprinkler System, Subdivision
- Architectural Style:Traditional
- Foundation Description:Slab
- Levels:2 Story
Schools
- High school:Lovelady,Princeton
- Middle school:Mattei,Huddleston
- Elementary school:James
Finances and disclosures
- Price:$300,000
- Price per sq. ft.:$117.28
- Tax amount:$7,268
Features and amenities
- Appliances:Dishwasher, Disposal, Electric Range, Electric Water Heater, Microwave
- Amenities:Window Coverings
Parking
- Garage:Yes
- Garage spaces:2
 Information provided, in part, by North Texas Real Estate Information Systems, Inc. Last Updated October 8, 2026 Listings with the NTREIS logo are listed by brokerages other than Better Homes and Gardens Real Estate Senter, REALTORS(R).
New listings near 809 Sunlight Loop
- New
 $268,467Active3 beds 2 baths1,318 sq. ft.
205 Decoursey Drive, Princeton, TX 75071
MLS# 21405451Listed by: MERITAGE HOMES REALTY - New
 $285,325Active3 beds 2 baths1,551 sq. ft.
203 Decoursey Drive, Princeton, TX 75071
MLS# 21405452Listed by: MERITAGE HOMES REALTY - New
 $322,660Active4 beds 3 baths2,055 sq. ft.
201 Decoursey Drive, Princeton, TX 75071
MLS# 21405454Listed by: MERITAGE HOMES REALTY - New
 $351,998Active4 beds 3 baths2,260 sq. ft.
1204 Morrell Drive, Princeton, TX 75071
MLS# 21405464Listed by: MERITAGE HOMES REALTY - New
 $449,990Active5 beds 4 baths3,256 sq. ft.
1208 Winters Way, Princeton, TX 75071
MLS# 21405445Listed by: MERITAGE HOMES REALTY - New
 $349,488Active4 beds 3 baths2,059 sq. ft.
1202 Morrell Drive, Princeton, TX 75071
MLS# 21405447Listed by: MERITAGE HOMES REALTY - New
 $277,700Active4 beds 3 baths2,037 sq. ft.
3102 Camilli Cove, Princeton, TX 75407
MLS# 21407146Listed by: CITIWIDE ALLIANCE REALTY - New
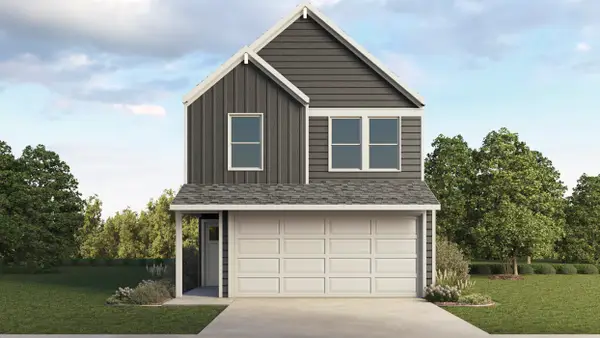 $245,990Active4 beds 3 baths1,720 sq. ft.
6929 Jessamine Drive, Princeton, TX 75407
MLS# 21407048Listed by: D.R. HORTON, AMERICA'S BUILDER - New
 $315,999Active4 beds 3 baths2,126 sq. ft.
6520 Coke Drive, Princeton, TX 75407
MLS# 21407061Listed by: KELLER WILLIAMS CITY-VIEW


Protect your home and budget from life's surprises with an Assurant Home Warranty, backed by a partner that supports you through every step of homeownership. Explore Plans.
© 2026 Better Homes and Gardens Real Estate LLC. An Anywhere Real Estate company. All rights reserved. Better Homes and Gardens® Real Estate is a registered trademark owned by Meredith Operations Corporation, licensed to Better Homes and Gardens Real Estate LLC and used with permission. Better Homes and Gardens Real Estate LLC fully supports the principles of the Fair Housing Act and the Equal Opportunity Act. Listing information is deemed reliable but is not guaranteed accurate.
Each office is independently owned and operated.
Any services or products provided by third parties are not provided by, affiliated with or related to Better Homes and Gardens Real Estate LLC, or its affiliated companies.