
912 Platinum Drive, Princeton, TX 75407
Local realty services provided by:Better Homes and Gardens Real Estate Winans
Listed by: steve koleno
Office: beycome brokerage realty llc.
MLS#:21328937
Source:GDAR
Price summary
- Price:$269,000
- Price per sq. ft.:$163.03
- Monthly HOA dues:$54
About this home
Move-in ready one-story home in The Trails at Riverstone, built in 2017. This 4-bedroom, 2-bath layout provides 1,650 sqft with tile flooring through the main living areas, a bright open living room, and an eat-in kitchen with granite countertops, tile backsplash, stainless steel appliances, and breakfast-bar pass-through. The primary suite includes a walk-in shower, built-in linen shelving, and a large walk-in closet; three additional bedrooms share a full bath with tub. Low-maintenance backyard with concrete patio and brick perimeter wall. Attached 2-car garage. Low HOA with community amenities. Quick access to US 380 for commuting, shopping, and dining in Princeton. Priced competitively.
Contact an agent
Home facts
- Year built:2017
- Subdivision & Development:Trails At Riverstone Ph 2, The
- Listing ID #:21328937
- Added:45 day(s) ago
- Updated:August 26, 2026 at 11:57 AM
Rooms and interior
- Bedrooms:4
- Total bathrooms:2
- Full bathrooms:2
- Flooring:Carpet, Ceramic Tile
- Kitchen Description:Dishwasher, Disposal, Electric Range, Microwave
- Living area:1,650 sq. ft.
Heating and cooling
- Cooling:Central Air, Electric
- Heating:Central, Electric
- Central air:Yes
Structure and exterior
- Roof:Composition
- Year built:2017
- Building area:1,650 sq. ft.
- Lot area:0.12 Acres
- Construction Materials:Brick
- Foundation Description:Slab
- Levels:1 Story
Schools
- High school:Lovelady
- Middle school:Southard
- Elementary school:Lacy
Finances and disclosures
- Price:$269,000
- Price per sq. ft.:$163.03
Features and amenities
- Appliances:Dishwasher, Disposal, Electric Range, Microwave
Parking
- Garage:Yes
- Garage spaces:2
 Information provided, in part, by North Texas Real Estate Information Systems, Inc. Last Updated August 26, 2026 Listings with the NTREIS logo are listed by brokerages other than Better Homes and Gardens Real Estate Winans.
New listings near 912 Platinum Drive
- New
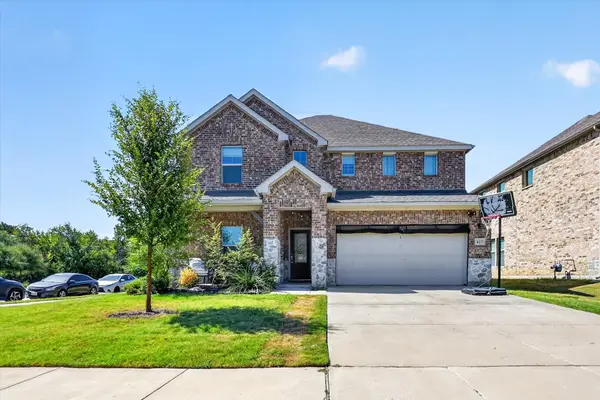 $419,900Active5 beds 3 baths3,045 sq. ft.
447 Crystal Clear Lane, Princeton, TX 75407
MLS# 21369616Listed by: TEXAN REALTY LLC - New
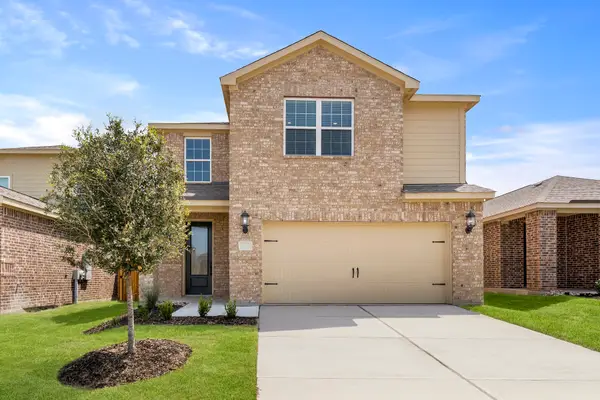 $390,900Active5 beds 3 baths2,523 sq. ft.
1103 Butler Avenue, Princeton, TX 75407
MLS# 21369668Listed by: LGI HOMES - New
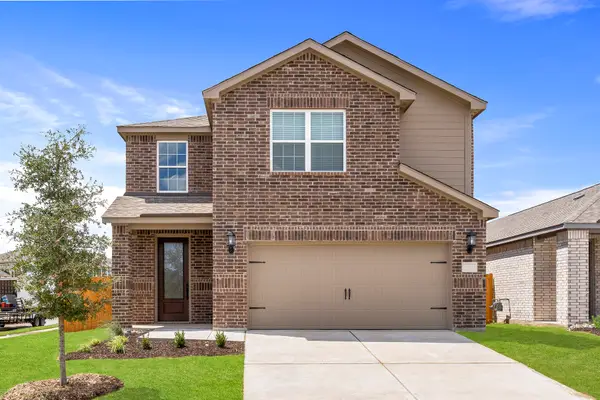 $399,900Active5 beds 3 baths2,523 sq. ft.
700 Princeton Heights Boulevard, Princeton, TX 75407
MLS# 21369669Listed by: LGI HOMES - New
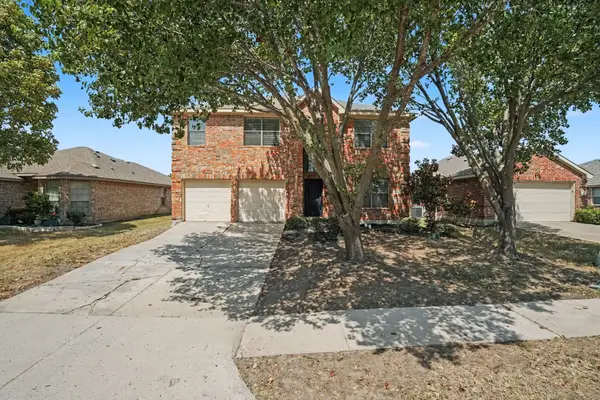 $309,900Active4 beds 3 baths2,621 sq. ft.
125 Prairie View Drive, Princeton, TX 75407
MLS# 21365901Listed by: ENTERA REALTY LLC 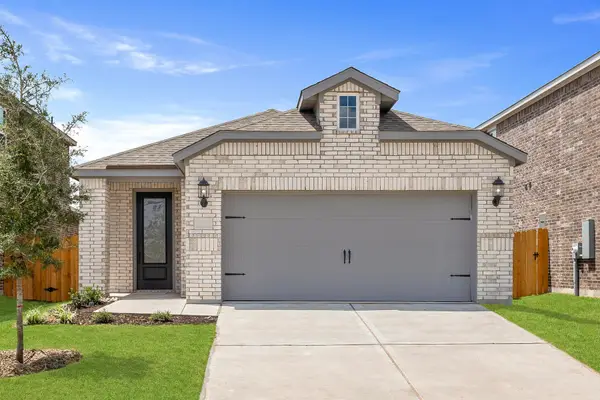 $310,900Pending3 beds 2 baths1,399 sq. ft.
810 Princeton Heights Boulevard, Princeton, TX 75407
MLS# 21369517Listed by: LGI HOMES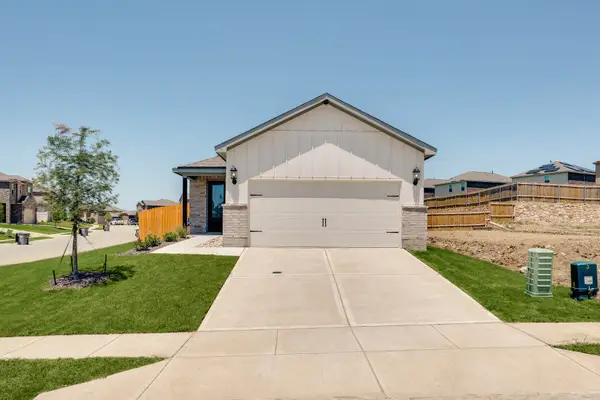 $285,900Pending3 beds 2 baths1,242 sq. ft.
1108 Windermere Way, Princeton, TX 75407
MLS# 21369524Listed by: LGI HOMES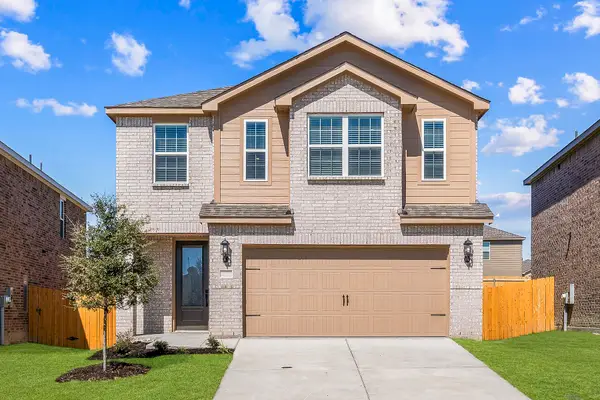 $376,900Pending4 beds 3 baths2,306 sq. ft.
704 Princeton Heights, Princeton, TX 75407
MLS# 21369526Listed by: LGI HOMES- New
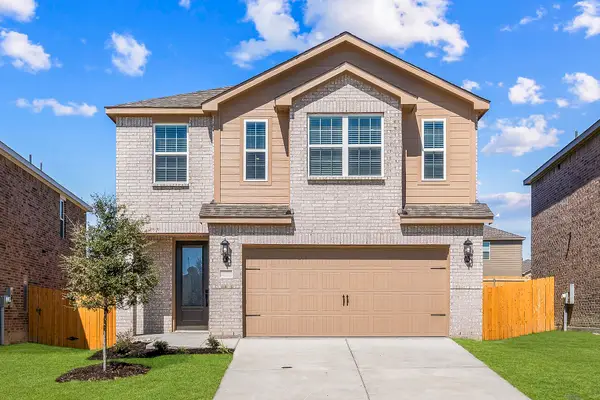 $376,900Active4 beds 3 baths2,306 sq. ft.
803 Princeton Heights Boulevard, Princeton, TX 75407
MLS# 21369507Listed by: LGI HOMES - New
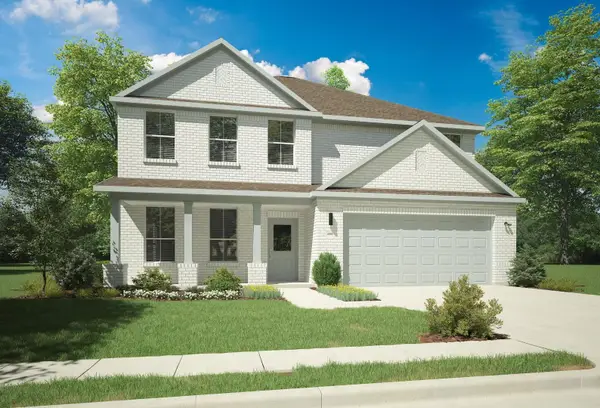 $447,990Active5 beds 4 baths3,611 sq. ft.
801 Edgehurst Drive, Princeton, TX 75071
MLS# 21369390Listed by: HOMESUSA.COM - New
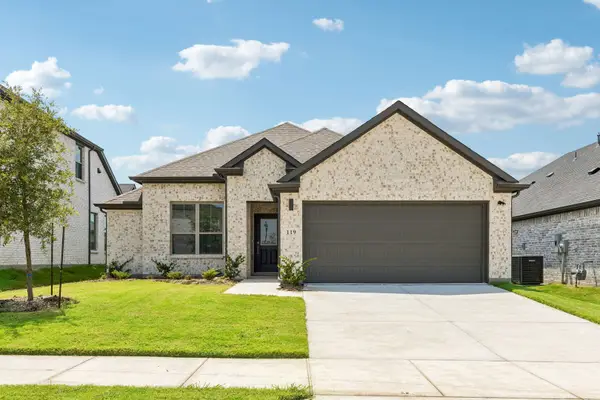 $322,990Active4 beds 2 baths1,800 sq. ft.
707 Edgehurst Drive, Princeton, TX 75071
MLS# 21369399Listed by: HOMESUSA.COM


Protect your home and budget from life's surprises with an Assurant Home Warranty, backed by a partner that supports you through every step of homeownership. Explore Plans.
© 2026 Better Homes and Gardens Real Estate LLC. An Anywhere Real Estate company. All rights reserved. Better Homes and Gardens® Real Estate is a registered trademark owned by Meredith Operations Corporation, licensed to Better Homes and Gardens Real Estate LLC and used with permission. Better Homes and Gardens Real Estate LLC fully supports the principles of the Fair Housing Act and the Equal Opportunity Act. Listing information is deemed reliable but is not guaranteed accurate.
Each office is independently owned and operated.
Any services or products provided by third parties are not provided by, affiliated with or related to Better Homes and Gardens Real Estate LLC, or its affiliated companies.