
1001 Sandbar Street, Prosper, TX 75078
Local realty services provided by:Better Homes and Gardens Real Estate Winans
1001 Sandbar Street,Prosper, TX 75078
$1,150,000
- 5 Beds
- 4 Baths
- 4,640 sq. ft.
- Single family
- Active
Listed by: brady tinker, cliff freeman
Office: exp realty llc.
MLS#:21405773
Source:GDAR
Price summary
- Price:$1,150,000
- Price per sq. ft.:$247.84
- Monthly HOA dues:$83
About this home
As you drive towards 1001 Sandbar St, you'll notice immediately it's not like the other homes. It grabs your attention as you reach the gentle cul-de-sac.
This north-facing residence offers 5 bedrooms, 4 full baths, 3 cars and something photographs can't fully capture—an unobstructed pond view that becomes part of everyday life.
The WOW inside begins with a dramatic double-winding staircase and soaring 21-foot ceiling. Floor-to-ceiling windows bring the water view into the living room, kitchen, and primary suite. Dark hardwoods adorn the main living areas, while the black-and-white kitchen and stainless appliances keep everyone connected.
Made for real life, the primary suite and a separate guest bedroom are downstairs, along with an office tucked away from the main living areas. A dedicated wine bar provides another serving area when entertaining. Upstairs are 3 bedrooms, including an oversized en suite ideal for extended family or guests, plus a game room and movie room.
Outside is where this home really separates itself. The oversized covered patio and Lion outdoor kitchen overlook the pond, creating a place you can use year-round. And on nearly one-third acre, there's room for a pool, a sport court, and a wedding—all at the same time!
Here's what the pictures can't tell you: HOA dues are under $100 per month, with NO MUD and NO PID. The Lakes at Legacy offers a resort-style pool, outdoor kitchen and BBQ area, outdoor dining and gathering spaces. A scenic greenbelt trail winds alongside the neighborhood waterways for walking and biking.
Top-rated Prosper ISD schools serve the neighborhood, with the elementary school a short walk away. It's 4 minutes to Hwy 380, 5 minutes to the Dallas North Tollway, and just minutes from PGA Frisco. The pictures will get your attention. Experience what they can't show you.
1001 Sandbar Street isn't like the others....
Contact an agent
Home facts
- Year built:2020
- Subdivision & Development:Lakes At Legacy Ph 1
- Listing ID #:21405773
- Added:1 day(s) ago
- Updated:October 08, 2026 at 05:46 PM
Rooms and interior
- Bedrooms:5
- Total bathrooms:4
- Full bathrooms:4
- Kitchen Description:Dishwasher, Electric Cooktop, Electric Oven, Microwave, Vented Exhaust Fan
- Living area:4,640 sq. ft.
Heating and cooling
- Cooling:Ceiling Fans, Central Air, Electric
- Heating:Central, Electric, Fireplaces
- Central air:Yes
Structure and exterior
- Roof:Composition
- Year built:2020
- Building area:4,640 sq. ft.
- Lot area:0.29 Acres
- Lot Features:Few Trees, Interior Lot, Irregular Lot, Landscaped, Sprinkler System, Subdivision
- Architectural Style:Traditional
- Construction Materials:Brick
- Foundation Description:Slab
- Levels:2 Story
Schools
- High school:Richland
- Middle school:William Rushing
- Elementary school:Charles and Cindy Stuber
Finances and disclosures
- Price:$1,150,000
- Price per sq. ft.:$247.84
- Tax amount:$17,652
Features and amenities
- Appliances:Dishwasher, Electric Cooktop, Electric Oven, Microwave, Vented Exhaust Fan
Parking
- Garage:Yes
- Garage spaces:3
 Information provided, in part, by North Texas Real Estate Information Systems, Inc. Last Updated October 8, 2026 Listings with the NTREIS logo are listed by brokerages other than Better Homes and Gardens Real Estate Winans.
New listings near 1001 Sandbar Street
- New
 $1,199,500Active4 beds 5 baths4,083 sq. ft.
4151 Woodbine Lane, Prosper, TX 75078
MLS# 21401458Listed by: REAL BROKER, LLC - New
 $799,990Active4 beds 4 baths3,705 sq. ft.
1250 Packsaddle Trail, Prosper, TX 75078
MLS# 21405239Listed by: TIVEN REALTY - New
 $545,000Active5 beds 3 baths3,095 sq. ft.
16600 White Rock Boulevard, Prosper, TX 75078
MLS# 21391033Listed by: TDREALTY - New
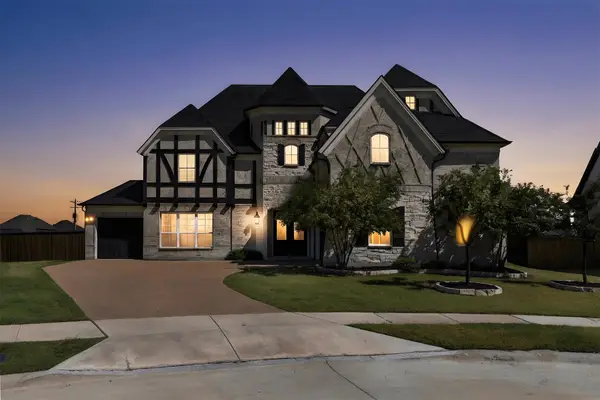 $1,150,000Active5 beds 4 baths4,640 sq. ft.
1001 Sandbar Street, Prosper, TX 75078
MLS# 21405773Listed by: EXP REALTY LLC - New
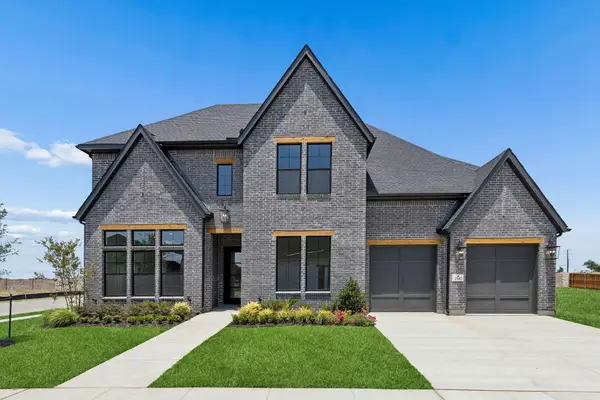 $880,990Active5 beds 6 baths4,182 sq. ft.
2540 Harpole Road, Prosper, TX 75078
MLS# 21406233Listed by: COLLEEN FROST REAL ESTATE SERV - New
 $1,175,000Active4 beds 5 baths3,853 sq. ft.
4671 Summerville Lane, Prosper, TX 75078
MLS# 21405407Listed by: COMPASS RE TEXAS, LLC - New
 $904,760Active5 beds 5 baths4,098 sq. ft.
4315 Double Diamond Drive, Celina, TX 75078
MLS# 21405772Listed by: AMERICAN LEGEND HOMES - Open Sat, 12 to 2pmNew
 $975,000Active4 beds 5 baths4,919 sq. ft.
840 Del Carmen Drive, Prosper, TX 75078
MLS# 21404776Listed by: KELLER WILLIAMS REALTY - Open Sat, 3 to 5pmNew
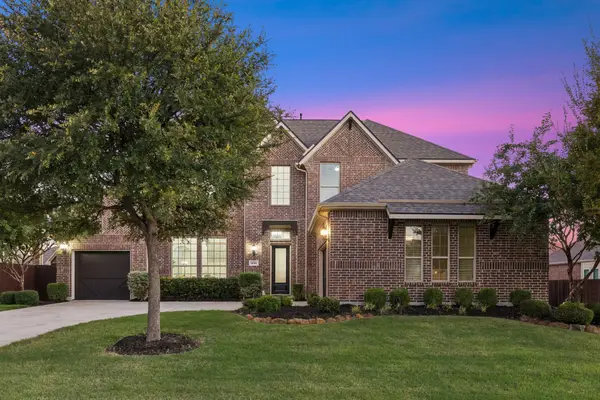 $845,000Active5 beds 5 baths4,319 sq. ft.
2140 Arbol Way, Prosper, TX 75078
MLS# 21404911Listed by: EBBY HALLIDAY REALTORS - New
 $445,000Active3 beds 2 baths1,999 sq. ft.
16309 Dry Creek Boulevard, Prosper, TX 75078
MLS# 21403034Listed by: LION DRIVE REALTY


Protect your home and budget from life's surprises with an Assurant Home Warranty, backed by a partner that supports you through every step of homeownership. Explore Plans.
© 2026 Better Homes and Gardens Real Estate LLC. An Anywhere Real Estate company. All rights reserved. Better Homes and Gardens® Real Estate is a registered trademark owned by Meredith Operations Corporation, licensed to Better Homes and Gardens Real Estate LLC and used with permission. Better Homes and Gardens Real Estate LLC fully supports the principles of the Fair Housing Act and the Equal Opportunity Act. Listing information is deemed reliable but is not guaranteed accurate.
Each office is independently owned and operated.
Any services or products provided by third parties are not provided by, affiliated with or related to Better Homes and Gardens Real Estate LLC, or its affiliated companies.