
16105 Benbrook Boulevard, Prosper, TX 75078
Local realty services provided by:Better Homes and Gardens Real Estate Rhodes Realty
Listed by: christie cannon, tiffany george
Office: lpt realty llc.
MLS#:21363761
Source:GDAR
Price summary
- Price:$580,000
- Price per sq. ft.:$194.11
- Monthly HOA dues:$100
About this home
Welcome to 16105 Benbrook Blvd, a beautifully maintained, one-owner American Legend home in the highly sought-after Artesia community, served by Prosper ISD. This thoughtfully designed home features energy-efficient solar panels, hand-scraped hardwood floors, a spacious covered patio, and a wrought-iron dog run that can also serve as a secure outdoor area.
The flexible floor plan includes two bedrooms downstairs, ideal for guests, a home office, or multigenerational living. Enjoy easy access to Bryant Elementary, with the high school, neighborhood amenities, pool, and fitness center nearby.
Artesia offers an exceptional array of amenities, including community and resort-style pools, a splash park and children's water area, fitness center, clubhouse and community center, multipurpose event spaces, playgrounds, dog parks, parks and green spaces, and walking, jogging, hike-and-bike trails, and landscaped greenbelts. With proximity to retail & dining, HEB, Costco, PGA Frisco, Universal Studios and upcoming Fields West,
this home offers an ideal blend of comfort, convenience, and community living....
Contact an agent
Home facts
- Year built:2017
- Subdivision & Development:Artesia North Ph 1b
- Listing ID #:21363761
- Added:1 day(s) ago
- Updated:August 24, 2026 at 11:53 PM
Rooms and interior
- Bedrooms:4
- Total bathrooms:3
- Full bathrooms:3
- Flooring:Carpet, Hardwood, Tile
- Kitchen Description:Dishwasher, Disposal, Electric Oven, Gas Cooktop, Microwave, Vented Exhaust Fan
- Living area:2,988 sq. ft.
Heating and cooling
- Cooling:Ceiling Fans, Central Air
- Heating:Central, Solar
- Central air:Yes
Structure and exterior
- Roof:Composition
- Year built:2017
- Building area:2,988 sq. ft.
- Lot area:0.13 Acres
- Lot Features:Few Trees, Interior Lot, Landscaped, Lawn, Subdivision
- Architectural Style:Traditional
- Construction Materials:Brick, Stone
- Foundation Description:Slab
- Levels:2 Story
Schools
- High school:Richland
- Middle school:William Rushing
- Elementary school:Mrs. Jerry Bryant
Finances and disclosures
- Price:$580,000
- Price per sq. ft.:$194.11
- Tax amount:$12,627
Features and amenities
- Appliances:Dishwasher, Disposal, Electric Oven, Gas Cooktop, Microwave, Plumbed For Gas, Some Gas Appliances, Vented Exhaust Fan
- Amenities:Bay Windows, Smoke Detectors, Window Coverings
Parking
- Garage:Yes
- Garage spaces:2
 Information provided, in part, by North Texas Real Estate Information Systems, Inc. Last Updated August 24, 2026 Listings with the NTREIS logo are listed by brokerages other than Better Homes and Gardens Real Estate Rhodes Realty.
New listings near 16105 Benbrook Boulevard
- New
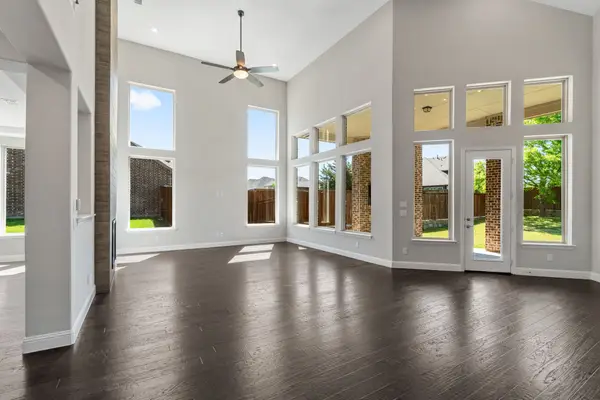 $1,000,000Active4 beds 5 baths4,637 sq. ft.
1600 Wichita Drive, Prosper, TX 75078
MLS# 21367502Listed by: SERHANT TEXAS, LLC - New
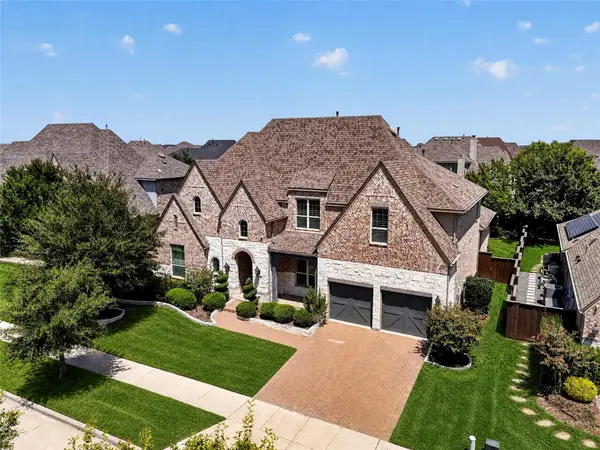 $1,100,000Active5 beds 6 baths4,390 sq. ft.
4530 Acacia Parkway, Prosper, TX 75078
MLS# 21366724Listed by: WILLIAM DAVIS REALTY - New
 $589,000Active4 beds 3 baths2,631 sq. ft.
3150 Westminster Drive, Prosper, TX 75078
MLS# 21366441Listed by: ALLIE BETH ALLMAN & ASSOC. - New
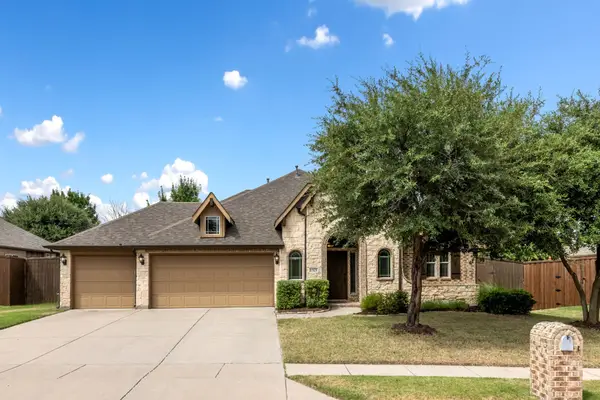 $539,000Active4 beds 3 baths2,770 sq. ft.
1521 Brush Creek Road, Prosper, TX 75078
MLS# 21359294Listed by: KELLER WILLIAMS PROSPER CELINA - Open Sat, 1 to 5pmNew
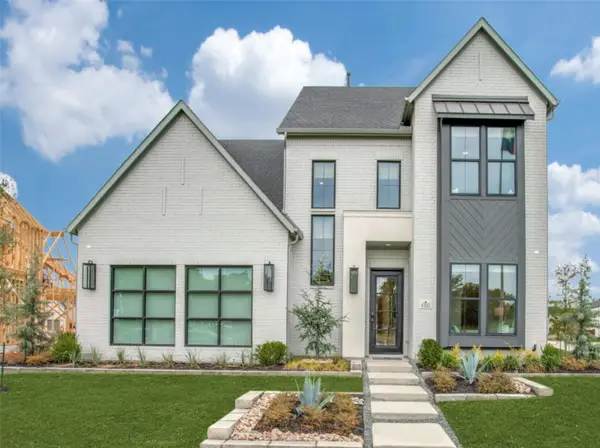 $1,199,000Active5 beds 6 baths3,799 sq. ft.
4300 Old Rosebud Lane, Prosper, TX 75078
MLS# 21366918Listed by: COLLEEN FROST REAL ESTATE SERV - New
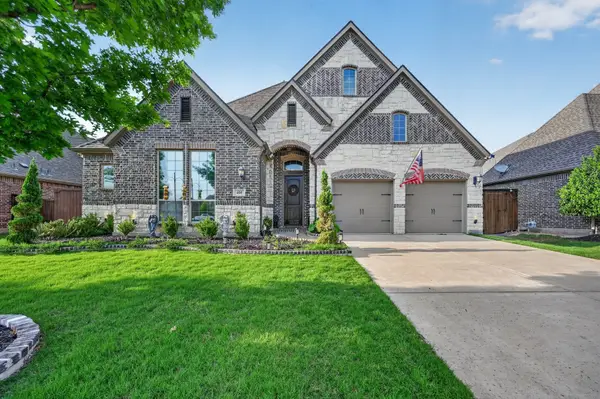 $674,990Active4 beds 3 baths3,028 sq. ft.
400 Trailside Drive, Prosper, TX 75078
MLS# 21366925Listed by: ORCHARD BROKERAGE - New
 $1,149,000Active5 beds 6 baths4,436 sq. ft.
4620 Old Red Lane, Prosper, TX 75078
MLS# 21365737Listed by: COLDWELL BANKER REALTY - New
 $710,000Active5 beds 4 baths4,165 sq. ft.
881 Twin Buttes Drive, Prosper, TX 75078
MLS# 21364736Listed by: C21 FINE HOMES JUDGE FITE - New
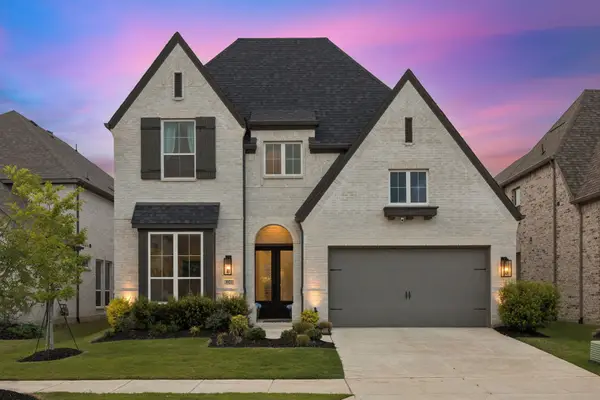 $749,900Active4 beds 5 baths3,461 sq. ft.
3921 Linear, Celina, TX 75078
MLS# 21366668Listed by: EBBY HALLIDAY REALTORS


Protect your home and budget from life's surprises with an Assurant Home Warranty, backed by a partner that supports you through every step of homeownership. Explore Plans.
© 2026 Better Homes and Gardens Real Estate LLC. An Anywhere Real Estate company. All rights reserved. Better Homes and Gardens® Real Estate is a registered trademark owned by Meredith Operations Corporation, licensed to Better Homes and Gardens Real Estate LLC and used with permission. Better Homes and Gardens Real Estate LLC fully supports the principles of the Fair Housing Act and the Equal Opportunity Act. Listing information is deemed reliable but is not guaranteed accurate.
Each office is independently owned and operated.
Any services or products provided by third parties are not provided by, affiliated with or related to Better Homes and Gardens Real Estate LLC, or its affiliated companies.