
1731 Cross Timbers Drive, Prosper, TX 75078
Local realty services provided by:Better Homes and Gardens Real Estate Winans
Listed by: susan giatti
Office: gateway realty
MLS#:21337408
Source:GDAR
Price summary
- Price:$779,900
- Price per sq. ft.:$161.5
- Monthly HOA dues:$44
About this home
Situated on a desirable corner lot in the highly sought-after Chapel Hill community, this beautifully maintained home offers exceptional space, versatility, and value.
Step inside to a grand entrance with soaring ceilings, abundant natural light, and elegant architectural details that create an impressive first impression. Thoughtfully designed for both everyday living and entertaining, this exceptional home features 6 spacious bedrooms, 4 full bathrooms, a private study, and multiple living areas with room for everyone.
The gourmet kitchen opens seamlessly to the breakfast area and dramatic two-story family room, where floor-to-ceiling windows and a cozy fireplace create the perfect gathering space.
The main level features a luxurious primary suite, a secondary bedroom ideal for guests or a home office, and a dedicated study. Upstairs, you’ll find three additional bedrooms, including a second private primary suite complete with a walk-in closet and an updated ensuite bathroom featuring dual vanities, perfect for multigenerational living or extended guests. An expansive game room overlooking the foyer and a dedicated media room provide endless opportunities for entertainment.
Built-ins throughout the home provide additional storage and functionality while complementing its elegant design. Recent updates include luxury vinyl plank flooring and new baseboards throughout the main level, two beautifully updated primary bathrooms, an updated custom primary closet, replaced front and rear entry doors, an epoxy-coated garage floor, and two recently replaced water heaters, providing added peace of mind for the next owner.
Ideally located near the Dallas North Tollway, Preston Road, shopping, dining, and highly rated schools, this move-in-ready **corner-lot home** offers the perfect combination of comfort, versatility, convenience, and value....
Contact an agent
Home facts
- Year built:2006
- Subdivision & Development:Chapel Hill
- Listing ID #:21337408
- Added:38 day(s) ago
- Updated:September 14, 2026 at 11:55 AM
Rooms and interior
- Bedrooms:6
- Total bathrooms:4
- Full bathrooms:4
- Flooring:Carpet, Luxury Vinyl Plank
- Kitchen Description:Dishwasher, Disposal, Gas Cooktop, Gas Oven, Microwave, Water Purifier
- Living area:4,829 sq. ft.
Heating and cooling
- Cooling:Ceiling Fans, Central Air, Electric
- Heating:Central, Natural Gas
- Central air:Yes
Structure and exterior
- Roof:Composition
- Year built:2006
- Building area:4,829 sq. ft.
- Lot area:0.26 Acres
- Foundation Description:Slab
- Levels:2 Story
Schools
- High school:Walnut Grove
- Middle school:Lorene Rogers
- Elementary school:Judy Rucker
Finances and disclosures
- Price:$779,900
- Price per sq. ft.:$161.5
- Tax amount:$13,797
Features and amenities
- Appliances:Dishwasher, Disposal, Gas Cooktop, Gas Oven, Gas Water Heater, Microwave, Water Purifier
- Amenities:Bay Windows, Fire Alarm, Security Service, Security System, Smoke Detectors, Window Coverings, Wireless
Parking
- Garage:Yes
- Garage spaces:2
 Information provided, in part, by North Texas Real Estate Information Systems, Inc. Last Updated September 14, 2026 Listings with the NTREIS logo are listed by brokerages other than Better Homes and Gardens Real Estate Winans.
New listings near 1731 Cross Timbers Drive
- New
 $780,000Active4 beds 4 baths2,808 sq. ft.
751 Dover Drive, Prosper, TX 75078
MLS# 21382639Listed by: MONUMENT REALTY - New
 $600,000Active3 beds 3 baths2,305 sq. ft.
950 Gentle Knoll Lane, Prosper, TX 75078
MLS# 21384099Listed by: DOUGLAS ELLIMAN REAL ESTATE - New
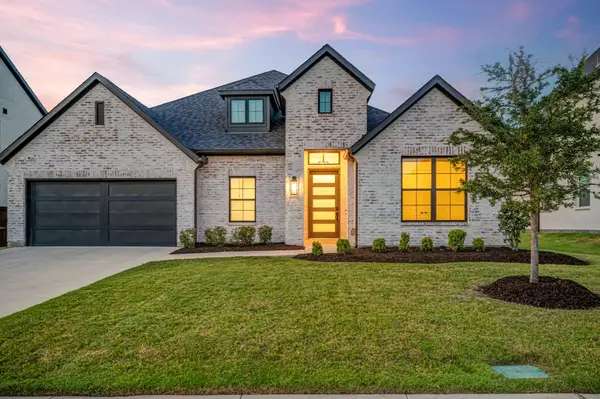 $829,900Active5 beds 4 baths3,131 sq. ft.
3870 Porter Lane, Prosper, TX 75078
MLS# 21384693Listed by: MONUMENT REALTY - New
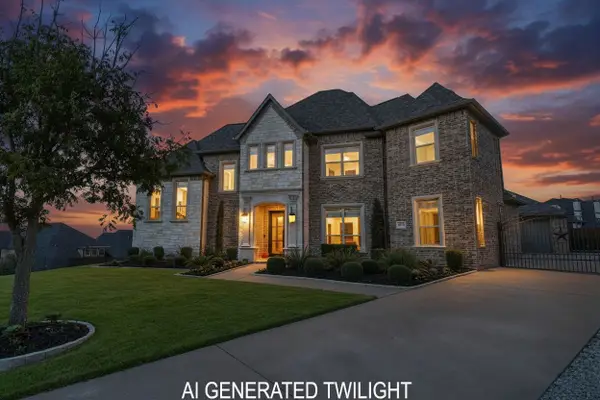 $1,650,000Active5 beds 4 baths5,065 sq. ft.
1400 Buckskin Trail, Prosper, TX 75078
MLS# 21381234Listed by: COLDWELL BANKER REALTY FRISCO - New
 $1,300,000Active2.22 Acres
5799 N Custer Road, Prosper, TX 75071
MLS# 21383882Listed by: COMPASS RE TEXAS, LLC - New
 $449,000Active3 beds 2 baths2,095 sq. ft.
16020 Plum Court, Prosper, TX 75078
MLS# 21383062Listed by: MONUMENT REALTY - New
 $406,000Active4 beds 2 baths2,063 sq. ft.
1341 Palestine Drive, Prosper, TX 75078
MLS# 21382389Listed by: EXP REALTY LLC - New
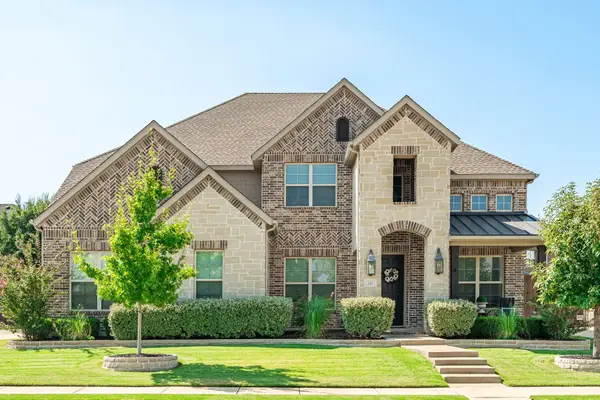 $725,000Active4 beds 4 baths3,679 sq. ft.
320 Dianna Drive, Prosper, TX 75078
MLS# 21349194Listed by: KELLER WILLIAMS NO. COLLIN CTY - New
 $630,000Active3 beds 3 baths2,831 sq. ft.
840 Agave Drive, Prosper, TX 75078
MLS# 21382424Listed by: KELLER WILLIAMS FRISCO STARS - New
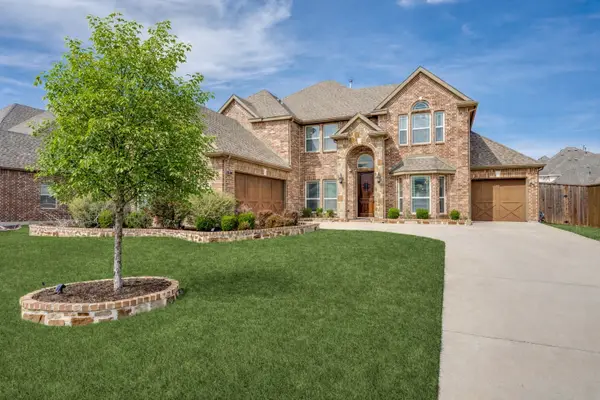 $849,950Active5 beds 4 baths4,083 sq. ft.
201 Kingsbury Lane, Prosper, TX 75078
MLS# 21383217Listed by: COLDWELL BANKER APEX, REALTORS


Protect your home and budget from life's surprises with an Assurant Home Warranty, backed by a partner that supports you through every step of homeownership. Explore Plans.
© 2026 Better Homes and Gardens Real Estate LLC. An Anywhere Real Estate company. All rights reserved. Better Homes and Gardens® Real Estate is a registered trademark owned by Meredith Operations Corporation, licensed to Better Homes and Gardens Real Estate LLC and used with permission. Better Homes and Gardens Real Estate LLC fully supports the principles of the Fair Housing Act and the Equal Opportunity Act. Listing information is deemed reliable but is not guaranteed accurate.
Each office is independently owned and operated.
Any services or products provided by third parties are not provided by, affiliated with or related to Better Homes and Gardens Real Estate LLC, or its affiliated companies.