
2090 Windomere Drive, Prosper, TX 75078
Local realty services provided by:Better Homes and Gardens Real Estate Edwards & Associates
Listed by: scott greenberg
Office: re/max dfw associates
MLS#:21428411
Source:GDAR
Price summary
- Price:$1,464,900
- Price per sq. ft.:$260.98
- Monthly HOA dues:$127
About this home
Gently Lived In, BIG Toll Brothers luxury home in one of the best & most convenient neighborhoods in Prosper on a large corner lot. Perfect, open and flowing floorplan for your large or Multi Generational family boasts both upstairs and downstairs Primary Bedrooms. That's TWO PRIMARY BEDROOMS plus a downstairs guest room & study. Upstairs boasts a great media room, nice game room with games closet and the remaining bedrooms. All bedrooms have upgraded ensuite baths. The inviting entrance, with gleaming wood floors leads to a picturebook sweeping staircase. The gourmet kitchen features an oversized pantry, exotic granite counters, 6 burner gas cooktop, premium sink, Top of Line Kitchenaid Appliances, Double Convection Ovens plus convenient pot & pan drawers and a vent hood that vents out. Enclosed back patio is a wonderful outdoor living space and leads to a huge yard that can easily accommodate a pool and-or backyard playground. Both the outdoor living area and the 3 car garage have quality epoxy flooring. Additionally upgrades include a whole house water softener, garage storage system, 220V EV Charger, Termite Protection & Pest Seal Out, a convenient back staircase, oversized laundry room w-sink, Juliet Balcony, Plantation Shutters, oversized showers in Primary Bedrooms, Tankless Water Heater, gas stub out for grilling & an additional hose bib plus so much more! Star Trail's multi million dollar amenities include resort style pools, a gorgeous clubhouse for parties, tennis, pickleball & basketball courts, playgrounds +++ The neighborhood is conveniently located so you can be on the Tollway in mere minutes. Extremely convenient to The PGA HQ, The Star, Downtown Frisco, Universal Studios and all the Billion $ mile has to offer with Toyota, AT&T HQ, Shops of Legacy & other corporate giant's headquarters. This area has quickly become the hub of business & entertainment in DFW. Live your best life in this awesome home in this awesome neighborhood & awesome location!...
Contact an agent
Home facts
- Year built:2020
- Subdivision & Development:Star Trail Ph Five
- Listing ID #:21428411
- Added:3 day(s) ago
- Updated:November 09, 2026 at 01:02 PM
Rooms and interior
- Bedrooms:5
- Total bathrooms:6
- Full bathrooms:5
- Half bathrooms:1
- Flooring:Carpet, Ceramic Tile, Wood
- Kitchen Description:Convection Oven, Dishwasher, Disposal, Double Oven, Electric Oven, Gas Cooktop, Microwave, Vented Exhaust Fan, Wine Cooler
- Living area:5,613 sq. ft.
Heating and cooling
- Cooling:Ceiling Fans, Central Air, Electric
- Heating:Central, Gas, Zoned
- Central air:Yes
Structure and exterior
- Roof:Composition
- Year built:2020
- Building area:5,613 sq. ft.
- Lot area:0.31 Acres
- Lot Features:Corner Lot, Few Trees, Landscaped, Lawn, Sprinkler System, Subdivision
- Architectural Style:Traditional
- Construction Materials:Brick
- Foundation Description:Slab
- Levels:2 Story
Schools
- High school:Prosper
- Middle school:William Rushing
- Elementary school:Joyce Hall
Finances and disclosures
- Price:$1,464,900
- Price per sq. ft.:$260.98
- Tax amount:$25,148
Features and amenities
- Appliances:Convection Oven, Dishwasher, Disposal, Double Oven, Electric Oven, Gas Cooktop, Microwave, Tankless Water Heater, Vented Exhaust Fan, Wine Cooler
- Amenities:Carbon Monoxide Detectors, Fire Alarm, Fire Sprinkler System, Home Theater, Security System, Smoke Detectors, Window Coverings
Parking
- Garage:Yes
- Garage spaces:3
 Information provided, in part, by North Texas Real Estate Information Systems, Inc. Last Updated November 9, 2026 Listings with the NTREIS logo are listed by brokerages other than Better Homes and Gardens Real Estate Edwards & Associates.
New listings near 2090 Windomere Drive
- New
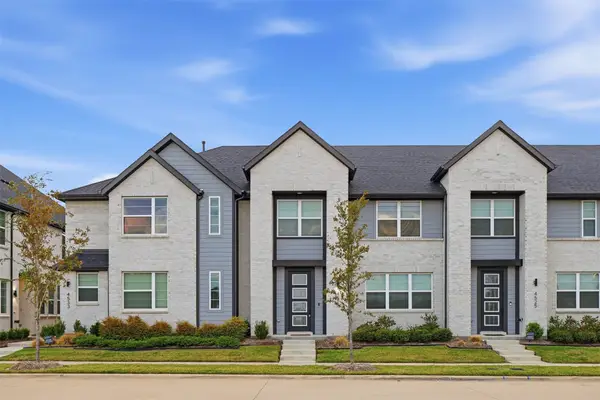 $380,000Active3 beds 3 baths2,073 sq. ft.
4529 Lamplights Drive, Prosper, TX 75078
MLS# 21430303Listed by: TEXAS LEGACY REALTY - New
 $1,739,813Active5 beds 7 baths5,291 sq. ft.
291 Pecan Trail, Prosper, TX 75078
MLS# 21430815Listed by: HIGHLAND HOMES REALTY - New
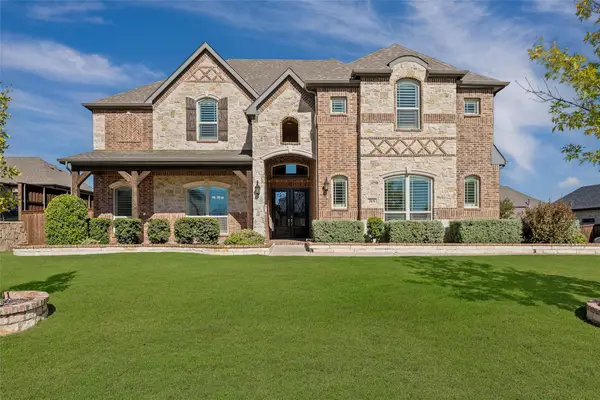 $925,000Active5 beds 4 baths4,550 sq. ft.
2031 Lassen Drive, Prosper, TX 75078
MLS# 21425750Listed by: EBBY HALLIDAY REALTORS - New
 $1,175,000Active4 beds 5 baths4,141 sq. ft.
560 Corley Drive, Prosper, TX 75078
MLS# 21430208Listed by: EBBY HALLIDAY, REALTORS - New
 $709,500Active4 beds 3 baths2,810 sq. ft.
1524 Vermillion Drive, Prosper, TX 75078
MLS# 21430997Listed by: MONUMENT REALTY - New
 $794,841Active5 beds 4 baths3,487 sq. ft.
4201 Miscellany Lane, Celina, TX 75078
MLS# 21430632Listed by: VISIONS REALTY & INVESTMENTS - New
 $795,000Active4 beds 3 baths3,011 sq. ft.
1661 Birdsong Lane, Prosper, TX 75078
MLS# 21416732Listed by: EBBY HALLIDAY, REALTORS - New
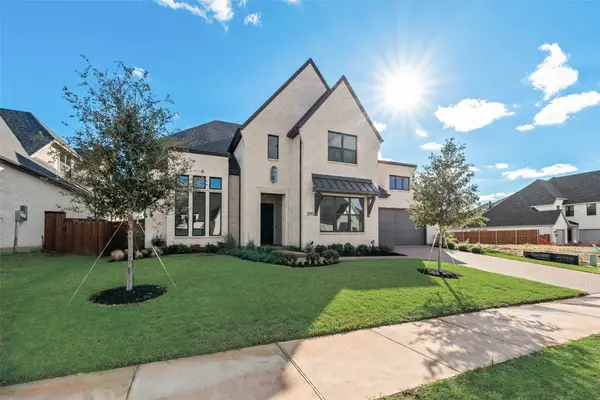 $1,475,000Active5 beds 6 baths5,150 sq. ft.
290 Orion Drive, Prosper, TX 75078
MLS# 21429710Listed by: COMPETITIVE EDGE REALTY LLC - New
 $699,900Active4 beds 3 baths3,291 sq. ft.
1041 Lone Grove Lane, Prosper, TX 75078
MLS# 21423009Listed by: EBBY HALLIDAY REALTORS


Protect your home and budget from life's surprises with an Assurant Home Warranty, backed by a partner that supports you through every step of homeownership. Explore Plans.
© 2026 Better Homes and Gardens Real Estate LLC. An Anywhere Real Estate company. All rights reserved. Better Homes and Gardens® Real Estate is a registered trademark owned by Meredith Operations Corporation, licensed to Better Homes and Gardens Real Estate LLC and used with permission. Better Homes and Gardens Real Estate LLC fully supports the principles of the Fair Housing Act and the Equal Opportunity Act. Listing information is deemed reliable but is not guaranteed accurate.
Each office is independently owned and operated.
Any services or products provided by third parties are not provided by, affiliated with or related to Better Homes and Gardens Real Estate LLC, or its affiliated companies.