
2140 Elm Terrace Lane, Prosper, TX 75078
Local realty services provided by:Better Homes and Gardens Real Estate Lindsey Realty
Listed by: nancy floyd
Office: keller williams prosper celina
MLS#:21283624
Source:GDAR
Price summary
- Price:$1,499,000
- Price per sq. ft.:$337.54
- Monthly HOA dues:$166.67
About this home
STUNNING HUNTINGTON HOME IN THE PRESTIGIOUS, GATED NEIGHBORHOOD OF PARKSIDE ESTATES! This meticulously cared-for, one-owner home has 5 bedrooms, 7 baths, and no detail has been overlooked. Experience open-concept living with vaulted ceilings, upgraded wood beams, extensive wood floors, plantation shutters, walls of windows, and a stone fireplace. A desirable and rare layout places the primary suite and three additional bedrooms—all with private ensuite baths—on the first floor. The handsome study is a perfect retreat, featuring a vaulted beamed ceiling, plantation shutters, and extensive built-ins. Movie nights are a must in the fantastic FIRST-FLOOR media room! The upstairs is complete with a game room, a wet bar, and a fifth bedroom with its own private bath. The gourmet kitchen is a chef's delight, featuring a built-in fridge, a coffee bar, a rounded breakfast bar island, double ovens, a commercial-grade stove, glass-front display cabinets, planning desk and a walk-in pantry. Retreat to the luxurious primary suite, which boasts a barrel ceiling, plantation shutters, his-and-hers vanities, a freestanding tub, and a walk-in closet with built-in custom cabinets. Outdoor entertaining is a joy with two separate spaces: a large covered back patio with an outdoor fireplace and retractable screens, and a charming courtyard with another fireplace just off the kitchen, a perfect gathering spot for family and friends. The home includes plenty of storage and a 3-car garage with a bricked driveway. Zoned for the highly acclaimed Prosper ISD and Walnut Grove High School. Parkside offers wonderful walking trails and has NO PID or MUD tax....
Contact an agent
Home facts
- Year built:2018
- Subdivision & Development:PARKSIDE
- Listing ID #:21283624
- Added:111 day(s) ago
- Updated:September 17, 2026 at 11:55 AM
Rooms and interior
- Bedrooms:5
- Total bathrooms:7
- Full bathrooms:5
- Half bathrooms:2
- Flooring:Carpet, Ceramic Tile, Hardwood
- Kitchen Description:Built In Gas Range, Built In Refrigerator, Dishwasher, Disposal, Double Oven, Microwave, Refrigerator, Some Commercial Grade
- Living area:4,441 sq. ft.
Heating and cooling
- Cooling:Ceiling Fans, Central Air, Electric, Zoned
- Heating:Central, Natural Gas, Zoned
- Central air:Yes
Structure and exterior
- Roof:Composition
- Year built:2018
- Building area:4,441 sq. ft.
- Lot area:0.29 Acres
- Lot Features:Interior Lot, Landscaped, Lawn, Many Trees, Sprinkler System
- Architectural Style:Traditional
- Construction Materials:Brick, Stone
- Foundation Description:Slab
Schools
- High school:Walnut Grove
- Middle school:Lorene Rogers
- Elementary school:Judy Rucker
Finances and disclosures
- Price:$1,499,000
- Price per sq. ft.:$337.54
- Tax amount:$25,810
Features and amenities
- Appliances:Built In Gas Range, Built In Refrigerator, Dishwasher, Disposal, Double Oven, Microwave, Plumbed For Gas, Range, Refrigerator, Some Commercial Grade, Some Gas Appliances, Tankless Water Heater
- Amenities:Gated Community, Security System, Smoke Detectors, Window Coverings
Parking
- Garage:Yes
- Garage spaces:3
 Information provided, in part, by North Texas Real Estate Information Systems, Inc. Last Updated September 17, 2026 Listings with the NTREIS logo are listed by brokerages other than Better Homes and Gardens Real Estate Lindsey Realty.
New listings near 2140 Elm Terrace Lane
- New
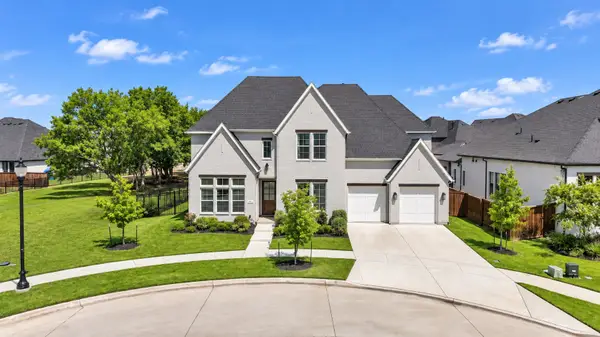 $1,150,000Active5 beds 6 baths4,175 sq. ft.
4660 Bertrand Drive, Prosper, TX 75078
MLS# 21383947Listed by: EXP REALTY - Open Sat, 12 to 6pmNew
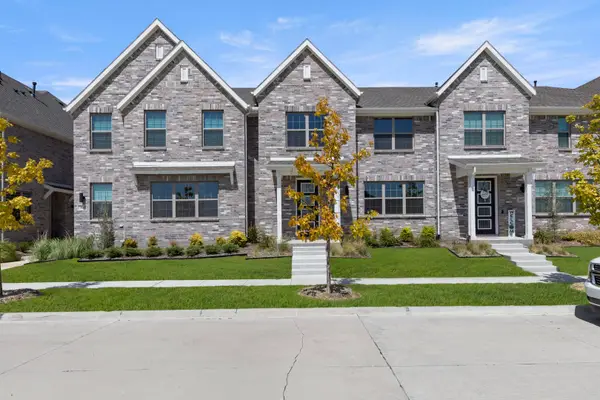 $380,990Active3 beds 3 baths2,074 sq. ft.
3841 Willow Bough Drive, Prosper, TX 75078
MLS# 21386839Listed by: HOMESUSA.COM - Open Sun, 1 to 3pmNew
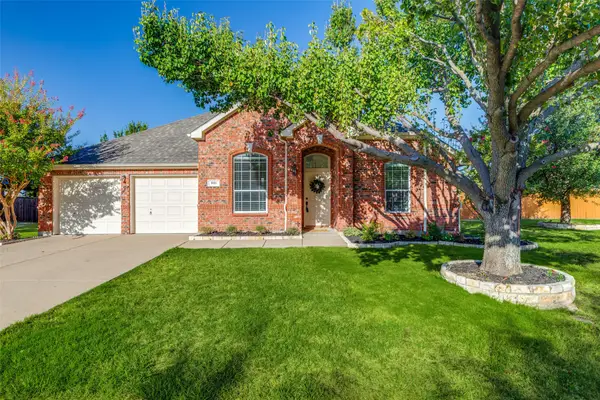 $499,000Active4 beds 2 baths2,356 sq. ft.
881 Sibyl Lane, Prosper, TX 75078
MLS# 21385447Listed by: EBBY HALLIDAY REALTORS - Open Sat, 11am to 1pmNew
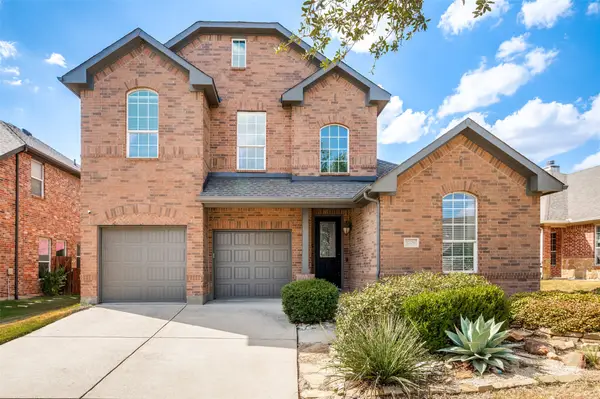 $580,000Active4 beds 3 baths2,889 sq. ft.
1709 Tahoe Trail, Prosper, TX 75078
MLS# 21387278Listed by: RE/MAX FOUR CORNERS - New
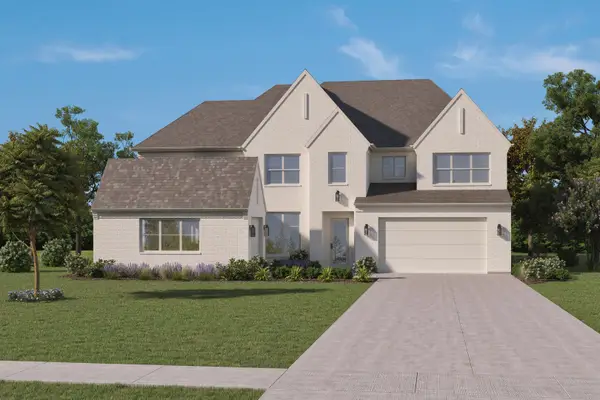 $1,331,000Active5 beds 7 baths5,079 sq. ft.
3211 Washington Drive, Prosper, TX 75058
MLS# 21385695Listed by: HOMESUSA.COM - New
 $1,215,000Active4 beds 5 baths4,290 sq. ft.
911 Notre Dame Drive, Prosper, TX 75078
MLS# 21385701Listed by: HOMESUSA.COM - New
 $1,214,000Active4 beds 6 baths4,468 sq. ft.
811 Cambridge, Prosper, TX 75078
MLS# 21385726Listed by: HOMESUSA.COM - New
 $780,000Active4 beds 4 baths2,808 sq. ft.
751 Dover Drive, Prosper, TX 75078
MLS# 21382639Listed by: MONUMENT REALTY - New
 $600,000Active3 beds 3 baths2,305 sq. ft.
950 Gentle Knoll Lane, Prosper, TX 75078
MLS# 21384099Listed by: DOUGLAS ELLIMAN REAL ESTATE - New
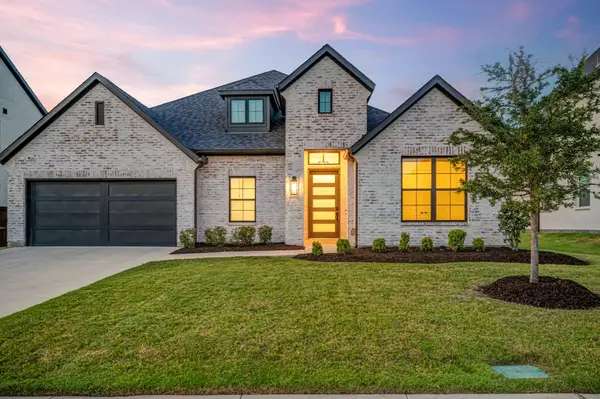 $829,900Active5 beds 4 baths3,131 sq. ft.
3870 Porter Lane, Prosper, TX 75078
MLS# 21384693Listed by: MONUMENT REALTY


Protect your home and budget from life's surprises with an Assurant Home Warranty, backed by a partner that supports you through every step of homeownership. Explore Plans.
© 2026 Better Homes and Gardens Real Estate LLC. An Anywhere Real Estate company. All rights reserved. Better Homes and Gardens® Real Estate is a registered trademark owned by Meredith Operations Corporation, licensed to Better Homes and Gardens Real Estate LLC and used with permission. Better Homes and Gardens Real Estate LLC fully supports the principles of the Fair Housing Act and the Equal Opportunity Act. Listing information is deemed reliable but is not guaranteed accurate.
Each office is independently owned and operated.
Any services or products provided by third parties are not provided by, affiliated with or related to Better Homes and Gardens Real Estate LLC, or its affiliated companies.