
2721 Old Shire Path Road, Prosper, TX 75078
Local realty services provided by:Better Homes and Gardens Real Estate Edwards & Associates
Listed by: miguel castro
Office: key path realty
MLS#:21407624
Source:GDAR
Price summary
- Price:$899,000
- Price per sq. ft.:$242.38
- Monthly HOA dues:$107.67
About this home
Offering 3,709 square feet of thoughtfully designed living space in Prosper’s Lakewood community, this David Weekley home combines flexible living spaces, a three-car garage, two bedrooms downstairs, and exceptional indoor-outdoor living.
The main level features a private primary suite, an additional en-suite bedroom, dedicated fitness room with large mirrors, and an open living and kitchen area with upgraded appliances, double ovens, gas cooking, abundant storage and oversized closets. Upstairs, a spacious media game room with surround sound and custom barn door creates the perfect second living space. An additional flexible room can function as a fifth bedroom, office or playroom, while one of the upstairs bedrooms features its own connected full bathroom—providing an additional en-suite bedroom and an ideal space for guests or added privacy. Outside, the large covered patio extends the living space with a built-in grilling station and hot tub, while an irrigated enclosed garden provides space for gardening and outdoor enjoyment. A concrete sidewalk provides easy access through the backyard, and the turfed side yard offers a low-maintenance, dog-friendly space.
Located in Prosper ISD and zoned for Walnut Grove High School, Lakewood residents also enjoy community pools, clubhouse, fitness center, trails, fishing, parks, playgrounds and abundant green spaces....
Contact an agent
Home facts
- Year built:2017
- Subdivision & Development:LAKEWOOD PHASE 1,1A,2
- Listing ID #:21407624
- Added:1 day(s) ago
- Updated:October 09, 2026 at 07:01 PM
Rooms and interior
- Bedrooms:5
- Total bathrooms:5
- Full bathrooms:4
- Half bathrooms:1
- Flooring:Ceramic Tile, Hardwood
- Kitchen Description:Convection Oven, Dishwasher, Disposal, Double Oven, Electric Oven, Gas Cooktop, Microwave, Some Commercial Grade, Vented Exhaust Fan, Water Purifier
- Living area:3,709 sq. ft.
Heating and cooling
- Cooling:Ceiling Fans, Central Air, Electric
- Heating:Central, Electric, Fireplaces
- Central air:Yes
Structure and exterior
- Year built:2017
- Building area:3,709 sq. ft.
- Lot area:0.16 Acres
- Architectural Style:Traditional
- Construction Materials:Brick
- Foundation Description:Slab
- Levels:2 Story
Schools
- High school:Walnut Grove
- Middle school:Lorene Rogers
- Elementary school:Cynthia A Cockrell
Finances and disclosures
- Price:$899,000
- Price per sq. ft.:$242.38
Features and amenities
- Appliances:Convection Oven, Dishwasher, Disposal, Double Oven, Electric Oven, Gas Cooktop, Microwave, Plumbed For Gas, Range, Some Commercial Grade, Some Gas Appliances, Tankless Water Heater, Vented Exhaust Fan, Water Purifier
- Amenities:Home Theater, Irrigation Equipment, Security System, Smoke Detectors
Parking
- Garage:Yes
- Garage spaces:3
 Information provided, in part, by North Texas Real Estate Information Systems, Inc. Last Updated October 9, 2026 Listings with the NTREIS logo are listed by brokerages other than Better Homes and Gardens Real Estate Edwards & Associates.
New listings near 2721 Old Shire Path Road
- Open Sun, 1 to 3pmNew
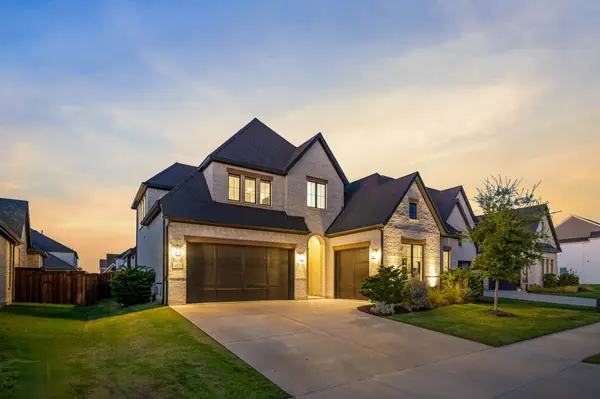 $975,000Active4 beds 4 baths3,532 sq. ft.
4610 Mayfield Drive, Prosper, TX 75078
MLS# 21408018Listed by: MONUMENT REALTY - New
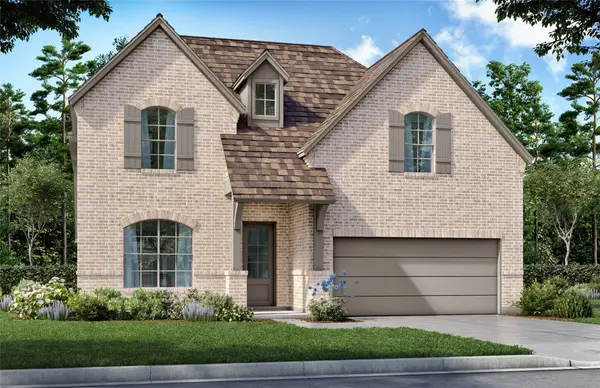 $799,000Active5 beds 4 baths2,995 sq. ft.
2801 Winfrey Point, Prosper, TX 75078
MLS# 21407875Listed by: HUNTER DEHN REALTY - New
 $429,000Active2 beds 2 baths1,369 sq. ft.
3851 Marigold Lane, Prosper, TX 75078
MLS# 21407760Listed by: MONUMENT REALTY - New
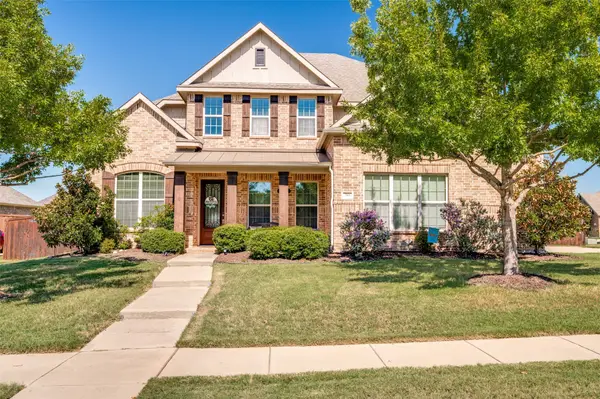 $814,999Active5 beds 5 baths3,576 sq. ft.
741 Darian Drive, Prosper, TX 75078
MLS# 21406489Listed by: BB HOMES - Open Sat, 11:30am to 1:30pmNew
 $479,000Active3 beds 3 baths2,248 sq. ft.
2029 Long Park Avenue, Prosper, TX 75078
MLS# 21397279Listed by: MONUMENT REALTY - New
 $870,000Active4 beds 5 baths3,950 sq. ft.
1800 Shavano Way, Prosper, TX 75078
MLS# 21401075Listed by: COLLIN COUNTY LAND COMPANY - Open Sat, 2 to 4pmNew
 $569,900Active4 beds 3 baths2,498 sq. ft.
421 Komron Court, Prosper, TX 75078
MLS# 21407207Listed by: FUNK REALTY GROUP, LLC - New
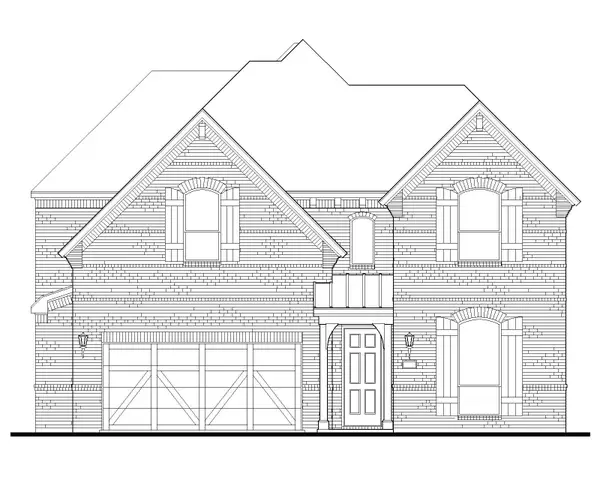 $941,310Active4 beds 5 baths3,541 sq. ft.
2641 Harvest Lane, Prosper, TX 75078
MLS# 21407172Listed by: AMERICAN LEGEND HOMES - New
 $890,425Active4 beds 4 baths3,043 sq. ft.
2680 Harvest Lane, Prosper, TX 75078
MLS# 21407084Listed by: AMERICAN LEGEND HOMES


Protect your home and budget from life's surprises with an Assurant Home Warranty, backed by a partner that supports you through every step of homeownership. Explore Plans.
© 2026 Better Homes and Gardens Real Estate LLC. An Anywhere Real Estate company. All rights reserved. Better Homes and Gardens® Real Estate is a registered trademark owned by Meredith Operations Corporation, licensed to Better Homes and Gardens Real Estate LLC and used with permission. Better Homes and Gardens Real Estate LLC fully supports the principles of the Fair Housing Act and the Equal Opportunity Act. Listing information is deemed reliable but is not guaranteed accurate.
Each office is independently owned and operated.
Any services or products provided by third parties are not provided by, affiliated with or related to Better Homes and Gardens Real Estate LLC, or its affiliated companies.