
2871 Cannon Drive, Prosper, TX 75078
Local realty services provided by:Better Homes and Gardens Real Estate Rhodes Realty
2871 Cannon Drive,Prosper, TX 75078
$924,000
- 5 Beds
- 5 Baths
- 4,225 sq. ft.
- Single family
- Active
Upcoming open houses
- Sat, Jul 2512:00 pm - 02:00 pm
Listed by: cory bertrand, demitra vanderpool
Office: keller williams no. collin cty
MLS#:21193087
Source:GDAR
Price summary
- Price:$924,000
- Price per sq. ft.:$218.7
- Monthly HOA dues:$82.92
About this home
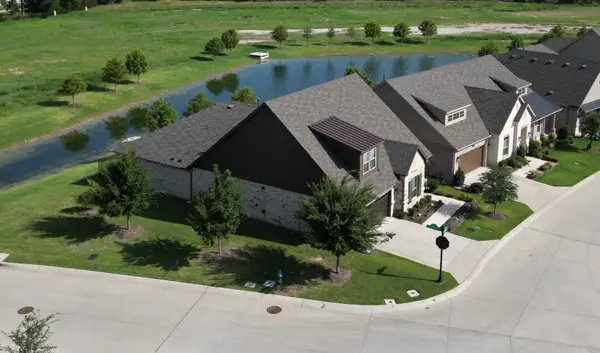
Absolutely Stunning North facing EXECUTIVE home located across from the neighborhood pool and park, WALKING distance to ALL Elem, Middle and High Schools in prestigious Prosper ISD! This 5 bed 5 bath former Model home is better than new, loaded with upgrades and designer finishes, exuding Luxury and Functionality.
Step inside and be captivated by a grand entry with a sweeping staircase and an open concept design that seamlessly connects Chef’s kitchen with an oversized quartz island, gorgeous Family room with Cathedral ceilings and custom Dining area. Relax by the fireplace in the light-filled family room showcasing cathedral ceilings with wood beams and a wall of floor-to-ceiling windows overlooking a lush backyard.
Luxurious Owner's suite with double walk-in closets AND Guest bedroom with Ensuite bath are also on the 1st floor, ideal for Multi-Gen living or guests. A private office with French doors offers a refined workspace. Upstairs enjoy the space and privacy of Three generous sized bedrooms, each featuring en-suite bathrooms and large walk-in closets. Elevate your entertainment experience in the fully equipped Game and Media room with surround sound and wet bar.
Embrace the ultimate resort lifestyle with 2 pools, 3 parks, a 6-acre fishing pond, trails, basketball courts & baseball backstops. 3-car garage with a Tesla EV charging station. No PID or MUD and Low HOA. Highly Desirable location, minutes from the PGA & The Fields, the brand new Universal Kids Resort, premium dining, shopping and 1.5 mi to DNT....
Contact an agent
Home facts
- Year built:2019
- Listing ID #:21193087
- Added:133 day(s) ago
- Updated:July 24, 2026 at 11:53 AM
Rooms and interior
- Bedrooms:5
- Total bathrooms:5
- Full bathrooms:5
- Flooring:Carpet, Ceramic Tile, Luxury Vinyl Plank
- Kitchen Description:Dishwasher, Disposal, Electric Oven, Gas Cooktop, Microwave, Water Purifier
- Living area:4,225 sq. ft.
Heating and cooling
- Cooling:Ceiling Fans, Central Air, Electric
- Heating:Central, Fireplaces, Natural Gas
- Central air:Yes
Structure and exterior
- Roof:Composition
- Year built:2019
- Building area:4,225 sq. ft.
- Lot area:0.18 Acres
- Lot Features:Corner Lot, Few Trees, Landscaped, Sprinkler System
- Architectural Style:Traditional
- Construction Materials:Brick
- Foundation Description:Slab
- Levels:2 Story
Schools
- High school:Richland
- Middle school:William Rushing
- Elementary school:Charles and Cindy Stuber
Finances and disclosures
- Price:$924,000
- Price per sq. ft.:$218.7
- Tax amount:$13,562
Features and amenities
- Appliances:Dishwasher, Disposal, Electric Oven, Gas Cooktop, Microwave, Plumbed For Gas, Some Gas Appliances, Tankless Water Heater, Water Purifier
- Amenities:Carbon Monoxide Detectors, Security System, Smoke Detectors
Parking
- Garage:Yes
- Garage spaces:3
 Information provided, in part, by North Texas Real Estate Information Systems, Inc. Last Updated July 24, 2026 Listings with the NTREIS logo are listed by brokerages other than Better Homes and Gardens Real Estate Rhodes Realty.
New listings near 2871 Cannon Drive
- Open Sat, 2 to 4pmNew
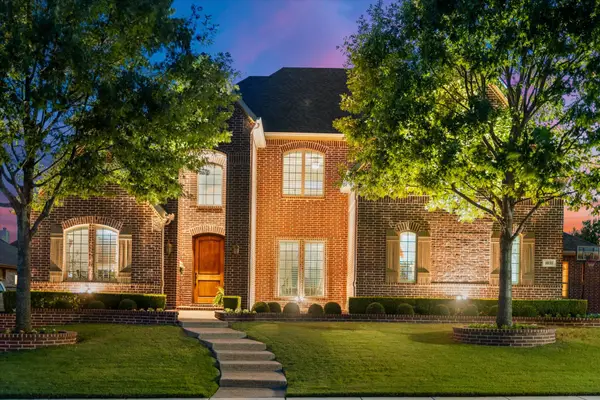 $1,074,999Active5 beds 5 baths4,933 sq. ft.
1031 Fox Bend Way, Prosper, TX 75078
MLS# 21332788Listed by: RE/MAX FOUR CORNERS - New
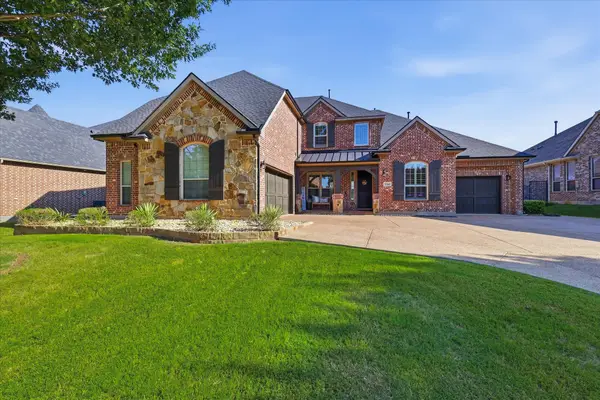 $874,900Active4 beds 4 baths3,656 sq. ft.
1260 Packsaddle Trail, Prosper, TX 75078
MLS# 21340196Listed by: JONES-PAPADOPOULOS & CO - New
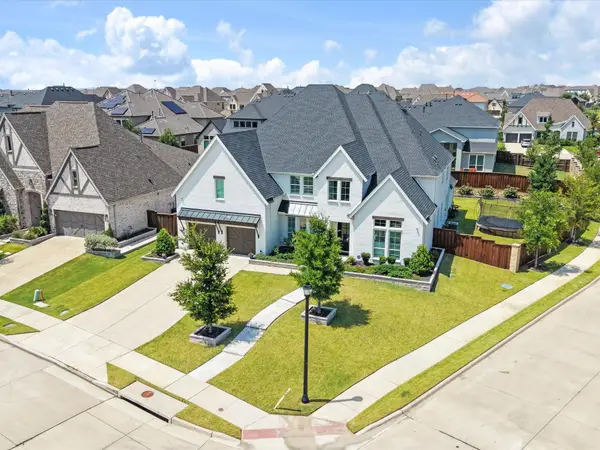 $1,600,000Active5 beds 6 baths5,613 sq. ft.
2090 Windomere Drive, Prosper, TX 75078
MLS# 21336902Listed by: COLDWELL BANKER REALTY FRISCO - Open Sat, 1 to 3pmNew
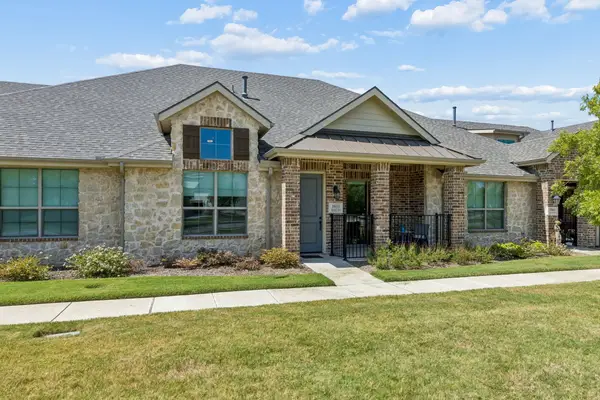 $395,000Active2 beds 2 baths1,366 sq. ft.
3931 Marigold Lane, Prosper, TX 75078
MLS# 21337109Listed by: EBBY HALLIDAY, REALTORS - New
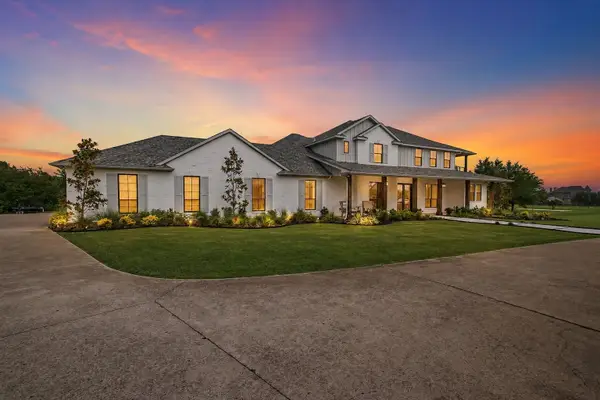 $2,299,900Active4 beds 4 baths4,597 sq. ft.
3510 Amberwood Lane, Prosper, TX 75078
MLS# 21339477Listed by: PINNACLE REALTY ADVISORS - Open Sat, 12 to 2pmNew
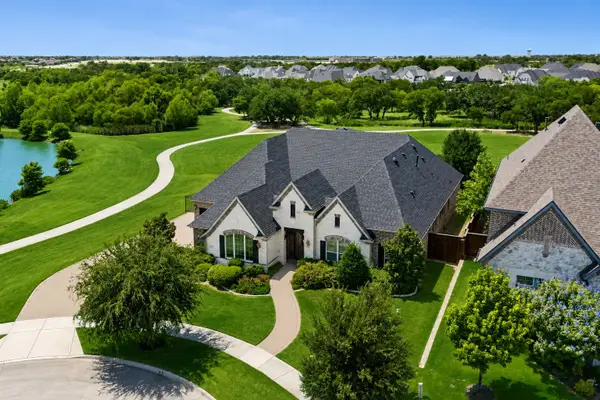 $1,389,000Active4 beds 5 baths5,164 sq. ft.
4550 Honeyvine Lane, Prosper, TX 75078
MLS# 21331532Listed by: JONES-PAPADOPOULOS & CO - New
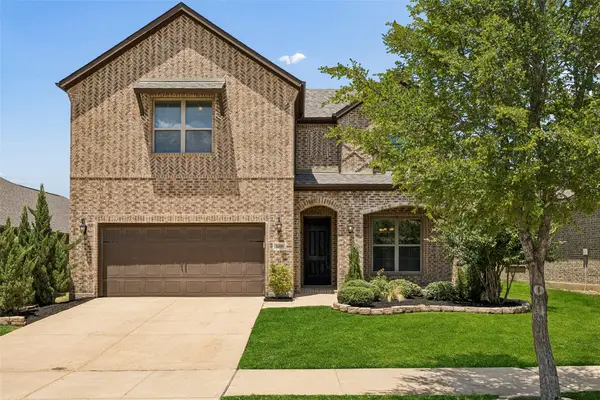 $600,000Active4 beds 3 baths2,804 sq. ft.
16509 Dry Creek Boulevard, Prosper, TX 75078
MLS# 21332136Listed by: REDFIN CORPORATION - New
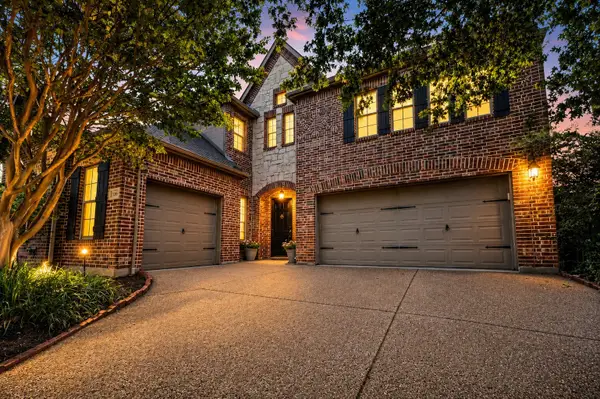 $679,900Active4 beds 4 baths3,561 sq. ft.
180 Crown Colony Drive, Prosper, TX 75078
MLS# 21339079Listed by: RE/MAX DFW ASSOCIATES - New
 $850,000Active3 beds 3 baths3,003 sq. ft.
301 Florence Drive, Prosper, TX 75078
MLS# 21332399Listed by: THEDFORD & ASSOCIATES REALTY - New
 $599,000Active4 beds 3 baths2,532 sq. ft.
2058 Wimberley Drive, Prosper, TX 75078
MLS# 21339118Listed by: COMPASS RE TEXAS, LLC.


Protect your home and budget from life's surprises with an Assurant Home Warranty, backed by a partner that supports you through every step of homeownership. Explore Plans.
© 2026 Better Homes and Gardens Real Estate LLC. An Anywhere Real Estate company. All rights reserved. Better Homes and Gardens® Real Estate is a registered trademark owned by Meredith Operations Corporation, licensed to Better Homes and Gardens Real Estate LLC and used with permission. Better Homes and Gardens Real Estate LLC fully supports the principles of the Fair Housing Act and the Equal Opportunity Act. Listing information is deemed reliable but is not guaranteed accurate.
Each office is independently owned and operated.
Any services or products provided by third parties are not provided by, affiliated with or related to Better Homes and Gardens Real Estate LLC, or its affiliated companies.