
311 Pecan Trail, Prosper, TX 75078
Local realty services provided by:Better Homes and Gardens Real Estate Senter, REALTORS(R)
Upcoming open houses
- Sun, Jul 2601:00 pm - 03:00 pm
Listed by: nikki hall
Office: ebby halliday, realtors
MLS#:21231011
Source:GDAR
Price summary
- Price:$1,389,999
- Price per sq. ft.:$288.44
- Monthly HOA dues:$126.67
About this home
Custom Coventry home! Located in the highly desirable Star Trail community in Prosper, Texas, this beautifully designed cottage-style home offers 5 bedrooms, 4.5 bathrooms, a media room, game room, and a spacious 4-car garage. Thoughtfully designed for both everyday living and entertaining, the open-concept floor plan is filled with natural light, soaring ceilings, and plantation shutters throughout. The chef-inspired kitchen features an oversized island, abundant cabinetry, double ovens, a wine cooler, and a premium Sub-Zero refrigerator. A secondary kitchen is already plumbed, providing the opportunity to create a prep kitchen, catering space, or additional culinary area. The private primary suite offers a spa-inspired bathroom with a soaking tub, dual vanities, and a walk-in shower featuring floor-to-ceiling marble tile. A custom walk-in closet includes additional storage, ideal for seasonal items and luggage. With two bedrooms located on the first floor, the flexible floor plan accommodates a variety of living arrangements, while the remaining secondary bedrooms are generously sized and offer convenient access to full bathrooms. Wood flooring enhances the main living areas, with carpet in select rooms for added comfort. Exterior features include a durable tile roof, stone accents, inviting curb appeal, and a spacious 4-car garage with ample storage. Located in the award-winning Star Trail master-planned community, residents enjoy convenient access to community amenities, shopping, dining, major roadways, and highly regarded Prosper ISD schools. This home combines quality construction, functional design, and premium features in one of Prosper's most sought-after neighborhoods....
Contact an agent
Home facts
- Year built:2024
- Listing ID #:21231011
- Added:107 day(s) ago
- Updated:July 25, 2026 at 11:56 AM
Rooms and interior
- Bedrooms:5
- Total bathrooms:5
- Full bathrooms:4
- Half bathrooms:1
- Flooring:Carpet, Ceramic Tile, Wood
- Kitchen Description:Built In Gas Range, Built In Refrigerator, Dishwasher, Disposal, Double Oven, Gas Cooktop, Gas Range, Microwave, Refrigerator, Vented Exhaust Fan, Wine Cooler
- Living area:4,819 sq. ft.
Heating and cooling
- Cooling:Attic Fan, Ceiling Fans, Central Air, Electric
- Heating:Central, Fireplaces, Natural Gas
- Central air:Yes
Structure and exterior
- Roof:Concrete
- Year built:2024
- Building area:4,819 sq. ft.
- Lot area:0.32 Acres
- Lot Features:Few Trees, Greenbelt, Interior Lot, Landscaped, Lawn, Sprinkler System, Subdivision
- Architectural Style:Traditional
- Construction Materials:Brick
- Levels:2 Story
Schools
- High school:Prosper
- Middle school:Moseley
- Elementary school:Joyce Hall
Finances and disclosures
- Price:$1,389,999
- Price per sq. ft.:$288.44
- Tax amount:$14,587
Features and amenities
- Appliances:Built In Gas Range, Built In Refrigerator, Dishwasher, Disposal, Double Oven, Gas Cooktop, Gas Range, Gas Water Heater, Microwave, Plumbed For Gas, Refrigerator, Some Gas Appliances, Tankless Water Heater, Vented Exhaust Fan, Wine Cooler
- Amenities:Bay Windows, Carbon Monoxide Detectors, Fire Sprinkler System, Home Theater, Irrigation Equipment, Security Lights, Smoke Detectors, Window Coverings
Parking
- Garage:Yes
- Garage spaces:4
 Information provided, in part, by North Texas Real Estate Information Systems, Inc. Last Updated July 25, 2026 Listings with the NTREIS logo are listed by brokerages other than Better Homes and Gardens Real Estate Senter, REALTORS(R).
New listings near 311 Pecan Trail
- New
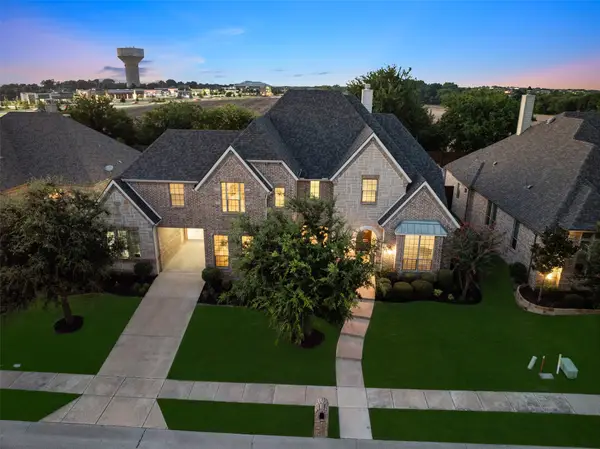 $959,000Active5 beds 6 baths4,417 sq. ft.
1041 White Crest Lane, Prosper, TX 75078
MLS# 21338516Listed by: KELLER WILLIAMS LEGACY - New
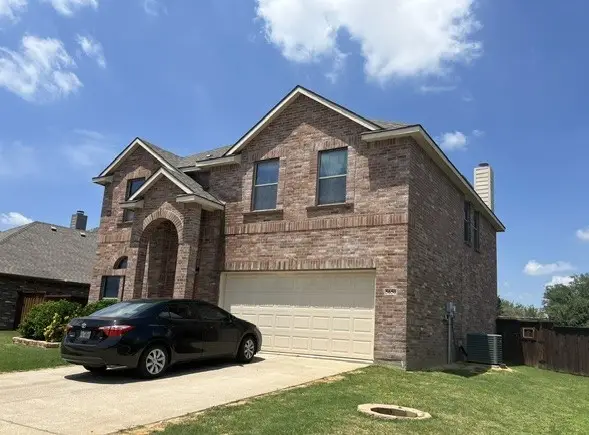 $336,000Active4 beds 3 baths2,263 sq. ft.
5650 Lincolnwood Drive, Prosper, TX 75078
MLS# 21340999Listed by: WILLIAMS & WILLIAMS, REALTORS - Open Sun, 2 to 4pmNew
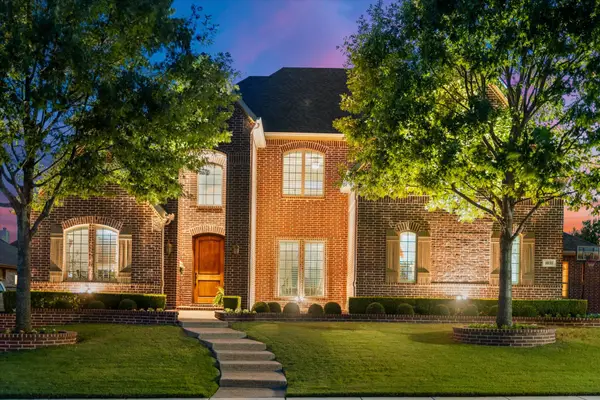 $1,074,999Active5 beds 5 baths4,933 sq. ft.
1031 Fox Bend Way, Prosper, TX 75078
MLS# 21332788Listed by: RE/MAX FOUR CORNERS - Open Sun, 1 to 3pmNew
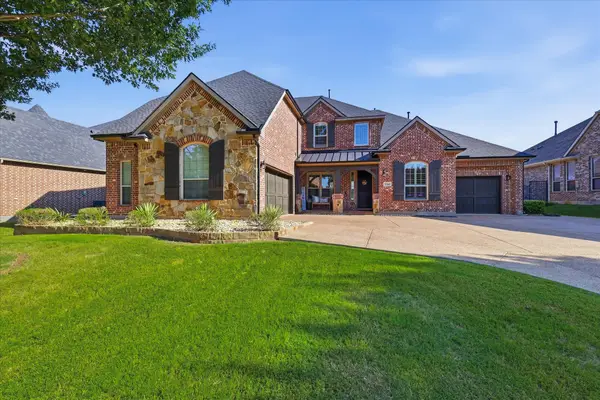 $874,900Active4 beds 4 baths3,656 sq. ft.
1260 Packsaddle Trail, Prosper, TX 75078
MLS# 21340196Listed by: JONES-PAPADOPOULOS & CO - New
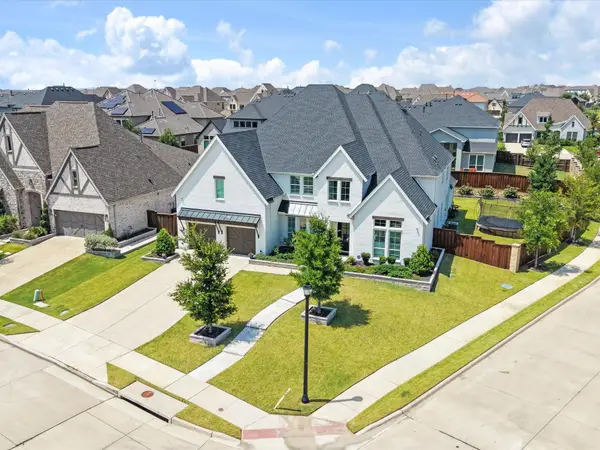 $1,600,000Active5 beds 6 baths5,613 sq. ft.
2090 Windomere Drive, Prosper, TX 75078
MLS# 21336902Listed by: COLDWELL BANKER REALTY FRISCO - Open Sun, 1 to 3pmNew
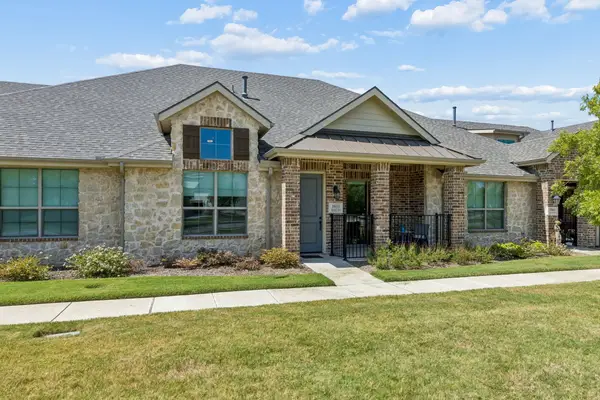 $395,000Active2 beds 2 baths1,366 sq. ft.
3931 Marigold Lane, Prosper, TX 75078
MLS# 21337109Listed by: EBBY HALLIDAY, REALTORS - New
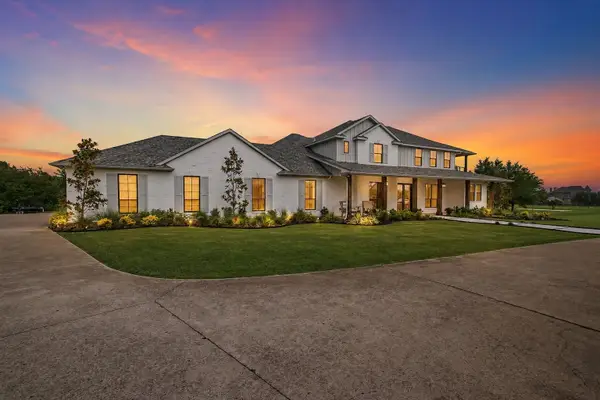 $2,299,900Active4 beds 4 baths4,597 sq. ft.
3510 Amberwood Lane, Prosper, TX 75078
MLS# 21339477Listed by: PINNACLE REALTY ADVISORS - Open Sat, 12 to 2pmNew
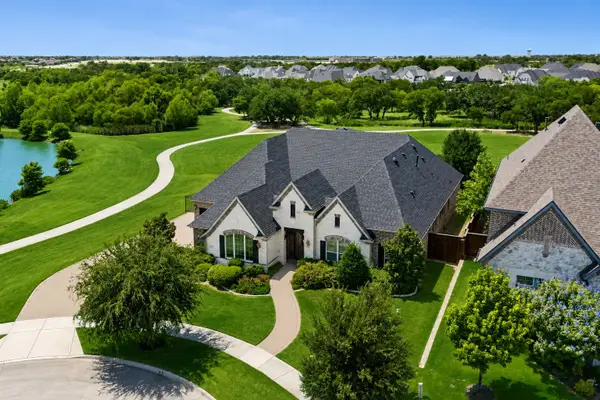 $1,389,000Active4 beds 5 baths5,164 sq. ft.
4550 Honeyvine Lane, Prosper, TX 75078
MLS# 21331532Listed by: JONES-PAPADOPOULOS & CO - New
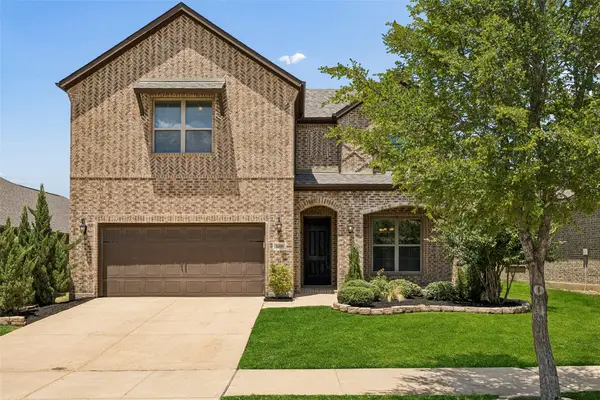 $600,000Active4 beds 3 baths2,804 sq. ft.
16509 Dry Creek Boulevard, Prosper, TX 75078
MLS# 21332136Listed by: REDFIN CORPORATION - New
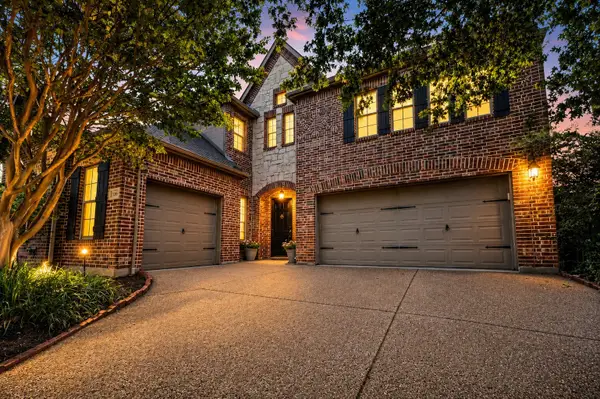 $679,900Active4 beds 4 baths3,561 sq. ft.
180 Crown Colony Drive, Prosper, TX 75078
MLS# 21339079Listed by: RE/MAX DFW ASSOCIATES


Protect your home and budget from life's surprises with an Assurant Home Warranty, backed by a partner that supports you through every step of homeownership. Explore Plans.
© 2026 Better Homes and Gardens Real Estate LLC. An Anywhere Real Estate company. All rights reserved. Better Homes and Gardens® Real Estate is a registered trademark owned by Meredith Operations Corporation, licensed to Better Homes and Gardens Real Estate LLC and used with permission. Better Homes and Gardens Real Estate LLC fully supports the principles of the Fair Housing Act and the Equal Opportunity Act. Listing information is deemed reliable but is not guaranteed accurate.
Each office is independently owned and operated.
Any services or products provided by third parties are not provided by, affiliated with or related to Better Homes and Gardens Real Estate LLC, or its affiliated companies.